This is a carousel with tiles that activate property listing cards. Use the previous and next buttons to navigate.
1/1
$260,000
This is a carousel with tiles that activate property listing cards. Use the previous and next buttons to navigate.
1/1
Property Description
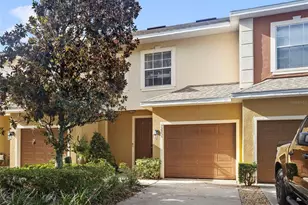
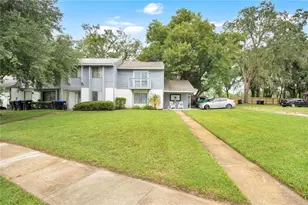
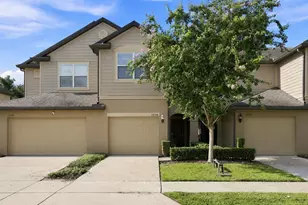
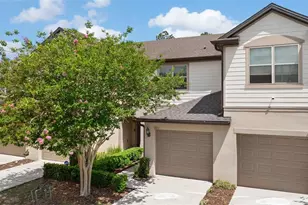
Discover effortless modern living at Emerson Park, a two-story townhome offering 3 spacious bedrooms and 2 full bathrooms, all conveniently located upstairs for privacy and separation from the main living areas. As you step through the front door, you're greeted by an inviting and flexible floor plan: a dedicated dining area to the left, perfect for family meals or gatherings, and an open space to the right that can easily serve as a secondary TV lounge, cozy reading nook, play area, or home office allowing you to customize the layout to fit your lifestyle. The heart of the home is the bright, open-concept main level, where glass sliding doors in the living room flood the space with abundant natural light and provide seamless access to the private patio, ideal for morning coffee, dinner or relaxing evenings outdoors. The kitchen overlooks the living room, creating a true sense of togetherness whether you're cooking or entertaining. It features stainless steel appliances, granite countertops, ample cabinetry, and a convenient bar-top island with room for barstools which makes it perfect for casual meals, quick breakfasts, or chatting with guests while prepping dinner. Head upstairs to the peaceful retreat of three bedrooms, including a primary suite, plus two bedrooms and two full bathrooms. The separation of living and sleeping spaces keeps things quiet and organized. A standout perk is the detached one-car garage, offering secure parking and additional storage. Enjoy resort-style community amenities, including a sparkling community pool, fitness center plus easy access to nearby parks, shopping, dining, highways and more!!! Brand new roof in 2025. An EXCEPTIONAL VALUE for buyers seeking to customize a home to their preferences. Schedule a showing today!
Full Property Details
Full Property Details for 1376 Seburn Rd
General
- Sold For: $260,000
- HOA FEE: $434/month
- Taxes: $2,976 (2025)
- Status: Closed
- Type: Townhouse
- Source: MidFloridaRegionalMLS
- MLS ID: G5109793
- Added to Site: 113 day(s) ago
Interior
- Number of Rooms: 7
- Interior Features: Ceiling Fan(s), High Ceilings, Kitchen and Family Room Combination, PrimaryBedroom Upstairs, Stone Counters, Walk-In Closet(s)
- Appliances: Dishwasher, Microwave, Range, Refrigerator
- Furnishings: Unfurnished
- Flooring: Carpet, Tile
Rooms
Bathrooms
- Total Bathrooms: 2
- Full Bathrooms: 2
Bedrooms
- Total Bedrooms: 3
Other Rooms
- Laundry: Laundry Closet
Additional Information
- Shared Amenities: Clubhouse, Fitness Center
Exterior
- Exterior Features: French Doors, Irrigation System, Sliding Doors
- Deck/Patio: Patio
- Porch/Patio/Deck: Patio
Parking
- Garage: Yes
- Garage Spaces: 1
- Covered Spaces: 1
Location
- Area: 32703 - Apopka
- County: Orange
- Development Name: 32703 - Apopka
- Subdivision: EMERSON PARK A B C D E K L M N
- Driving Directions: From Hwy 429 North, take exit 29 for CR 437A / Ocoee Apopka Blvd. Turn Right onto Alston Bay Blvd, left onto Seburn and the property is down on the right.
- Direction Faces: Southwest
Community
- Community Name: 32703 - Apopka
- Community Features: Clubhouse, Fitness Center, Pool
- Optional Amenities: Clubhouse, Fitness Center
- Association: Yes
- Assoc. Name: Melissa Cooper
- Assoc. Fees Include: Community Pool, Maintenance Structure, Maintenance Grounds, Pest Control
Heating & Cooling
- Cooling Type: Central Air
- Heating Type: Central
Utilities
- Sewer: Public Sewer
- Water: Public
- Utility Description: BB/HS Internet Available, Electricity Connected, Water Connected
Structural Information
- Exterior Const.: Block, Stucco
- Roof: Shingle
- Windows: Blinds
- Stories/Levels: Two
- Square Feet: 1,611
- Sq. Ft. Source: Public Records
- Living Area: 1,611 Sq. Ft.
- Year Built: 2011
Lot Features
- Lot Size (Acres): 0.06
- Lot Size (Sq. Ft.): 2,825
- Lot Size: 2825
- Street/Road Desc.: Paved
- Fencing (Description): Vinyl
Financial Considerations
- Association Fee: $434
- Assoc Fee Freq.: Monthly
- Assoc Fee Desc.: Required
- Tax Amount: $2,976.66
- Tax Year: 2025
Disclosures and Reports
- Ownership: Fee Simple
- Special Conditions: None
- Legal Description: EMERSON PARK 68/1 LOT 401
- Flood Zone Info: X
- APN: 202128252204010
- Property ID: 202128252204010
- Block/Lot/Section: 4
Listed by Trinity Real Estate Sales Llc
Sold by Jason Mitchell Real Estate Flo

Get Pre-Approved Today
Schools
Schools serving 1376 Seburn Rd
School District:Orange County School District
| Name | Grades | Distance |
|---|---|---|
Phyllis Wheatley Elementary School, Apopka, FL 1475 Marvin C. Zanders Avenue, Apopka, FL 32703 | PK-5 | 1.4 mi |
Wolf Lake Middle School 1725 West Ponkan Road, Apopka, FL 32712 | 6-8 | 5.5 mi |
Wekiva High School 2501 N Hiawassee Rd, Apopka, FL 32703 | 9-12 | 3.7 mi |
Disclaimer:
School attendance boundaries provided by ATTOM Data Solutions and are for reference only. Contact the school directly to verify enrollment eligibility.
Price & Sales History for 1376 Seburn Rd
Date
Details
Price
Change
Source
7/06/2026
Sold
$260,000
-3.7%
MLS
6/02/2026
Price Reduced
$270,000
-3.57%
MLS
4/29/2026
Price Reduced
$280,000
-3.45%
MLS
3/20/2026
Listed
$290,000
—
MLS
Disclaimer: Historical sales information is derived from public records provided by the county offices. Information is not guaranteed and should be independently verified.
1376 Seburn Road, Apopka, FL 32703 (MLS# G5109793) is a Townhouse property that was sold at $260,000 on July 06, 2026. Want to learn more about 1376 Seburn Road? Do you have questions about finding other Townhouse real estate for sale in Apopka? You can browse all Apopka real estate or contact a Coldwell Banker agent to request more information.