This is a carousel with tiles that activate property listing cards. Use the previous and next buttons to navigate.
1/6
$359,990 Just Listed
This is a carousel with tiles that activate property listing cards. Use the previous and next buttons to navigate.
1/6
Property Description
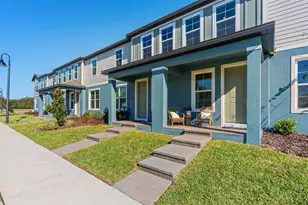
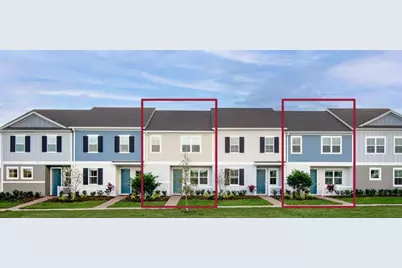
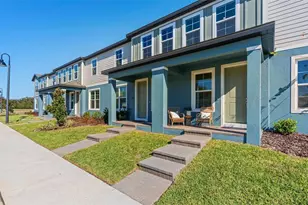
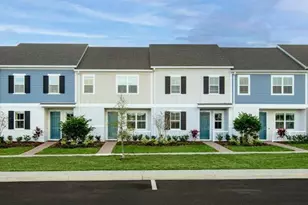
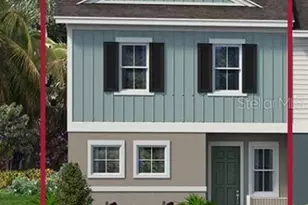
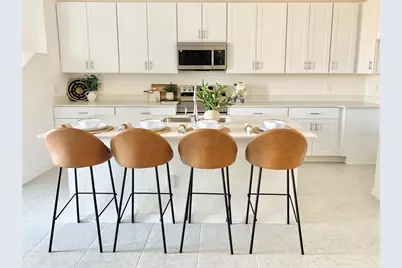
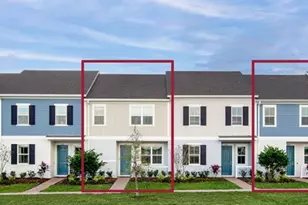
Under Construction. Discover the perfect blend of comfort, style, and convenience with the beautifully designed Grant floor plan by Park Square Homes, located in the desirable Apopka area! Offering 1,662 square feet of thoughtfully designed living space, this two-story townhome features 3 spacious bedrooms, 2.5 bathrooms, a versatile first-floor flex room, and a 1-car garage. The open-concept main living area seamlessly connects the kitchen, dining room, and great room, creating an inviting space for everyday living and entertaining. Enjoy a private covered lanai, perfect for relaxing outdoors. Upstairs, the primary suite features a walk-in closet and private bathroom, while two additional bedrooms provide comfortable accommodations. Even better, this home includes window blinds and a complete appliance package featuring a refrigerator, washer, and dryer! Conveniently situated in Apopka with access to shopping, dining, parks, and major Central Florida roadways, this home offers a wonderful combination of modern living and everyday convenience. Don't miss this opportunity to own a beautiful new townhome by Park Square Homes! Schedule your private tour today!
Full Property Details
Full Property Details for 1501 Prestige Dr
General
- Price: $359,990
- HOA FEE: $241/month
- Taxes: $1,191 (2025)
- Status: Active
- Type: Townhouse
- Source: MidFloridaRegionalMLS
- MLS ID: O6450246
- Updated: 10/15/2026
- Added to Site: 1 day(s) ago
Rental Information
- Min. Lease: 8-12 Months
Interior
- Number of Rooms: 4
- Interior Features: Eating Space In Kitchen, Kitchen and Family Room Combination, Living Room/Dining Room Combo, Open Floorplan, PrimaryBedroom Upstairs, Smart Home, Smart Thermostat, Split Bedroom, Thermostat, Walk-In Closet(s), Window Treatments
- Appliances: Dishwasher, Disposal, Dryer, Microwave, Range, Refrigerator, Washer
- Furnishings: Unfurnished
- Flooring: Carpet, Ceramic Tile
Rooms
Bathrooms
- Total Bathrooms: 3
- Full Bathrooms: 2
- Half Bathrooms: 1
Bedrooms
- Total Bedrooms: 3
Other Rooms
- Laundry: Laundry Closet, Upper Level
Additional Information
- Shared Amenities: Pool
- Pool Description: Other
- Security/Safety: Smoke Detector(s)
Exterior
- Exterior Features: Irrigation System, Rain Gutters, Sidewalk, Sliding Doors, Sprinkler Metered
Parking
- Garage: Yes
- Garage Spaces: 1
- Covered Spaces: 1
Location
- Area: 32703 - Apopka
- County: Orange
- Development Name: 32703 - Apopka
- Subdivision: THE RESIDENCES AT EMERSON PARK
- Driving Directions: Take the Florida's Tpke to FL-429 N to Ocoee, Take Exit 29 from FL-429N, follow Ocoee Apopka Road, turn right onto Alston Bay Blvd.
- Direction Faces: Southwest
Community
- Community Name: 32703 - Apopka
- Community Features: Dog Park, Pool, Sidewalks
- Optional Amenities: Pool
- Association: Yes
- Assoc. Name: Triad Association Management
- Assoc. Fees Include: Community Pool, Maintenance Grounds, Pool Maintenance, Recreational Facilities
Heating & Cooling
- Cooling Type: Central Air
- Heating Type: Electric
Utilities
- Sewer: Public Sewer
- Water: Public
- Utility Description: Electricity Connected, Sewer Connected, Street Lights
Structural Information
- Builder: Park Square Homes
- Approx Compl Date: 2026-12-31T05:00:00.000Z
- Exterior Const.: Block, Concrete, Stucco, Wood Frame
- Roof: Shingle
- Windows: Blinds, Low-Emissivity Windows
- Stories/Levels: Two
- Square Feet: 1,662
- Sq. Ft. Source: Builder
- Year Built: 2026
Lot Features
- Lot Size (Acres): 0.1
- Lot Size (Sq. Ft.): 4,426
- Lot Size: 4426
- Street/Road Desc.: Asphalt
Financial Considerations
- Association Fee: $241
- Assoc Fee Freq.: Monthly
- Assoc Fee Desc.: Required
- Tax Amount: $1,191
- Tax Year: 2025
Disclosures and Reports
- Ownership: Fee Simple
- Special Conditions: None
- Legal Description: RESIDENCES AT EMERSON PARK REPLAT 118/131 LOT 93
- Flood Zone Info: X
- APN: 202128733600930
- Property ID: 202128733600930
Listed by Park Square Realty
Get Pre-Approved Today
Schools
Schools serving 1501 Prestige Dr
School District:Orange County School District
| Name | Grades | Distance |
|---|---|---|
Phyllis Wheatley Elementary School, Apopka, FL 1475 Marvin C. Zanders Avenue, Apopka, FL 32703 | PK-5 | 1.5 mi |
Wolf Lake Middle School 1725 West Ponkan Road, Apopka, FL 32712 | 6-8 | 5.6 mi |
Wekiva High School 2501 N Hiawassee Rd, Apopka, FL 32703 | 9-12 | 3.8 mi |
Disclaimer:
School attendance boundaries provided by ATTOM Data Solutions and are for reference only. Contact the school directly to verify enrollment eligibility.
Price & Sales History for 1501 Prestige Dr
Date
Details
Price
Change
Source
10/15/2026
Listed
$359,990
—
MLS
Disclaimer: Historical sales information is derived from public records provided by the county offices. Information is not guaranteed and should be independently verified.

Tax History
Tax History for 1501 Prestige Dr
Year
Property Taxes
Change
Tax Assessment
Change
2025
$1,191
-9%
$75,000
—
2024
$1,307
—
$75,000
—
Disclaimer: Historical tax information is derived from public records provided by the county offices. Information is not guaranteed and should be independently verified.
Estimate the Cost
Estimate the Cost for 1501 Prestige Dr
1501 Prestige Drive, Apopka, FL 32703 (MLS# O6450246) is a Townhouse property with 3 bedrooms, 2 full bathrooms and 1 partial bathroom. 1501 Prestige Drive is currently listed for $359,990 and was received on October 15, 2026. Want to learn more about 1501 Prestige Drive? Do you have questions about finding other Townhouse real estate for sale in Apopka? You can browse all Apopka real estate or contact a Coldwell Banker agent to request more information.