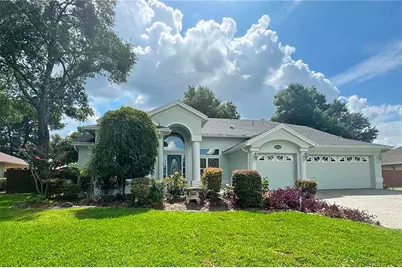
This is a carousel with tiles that activate property listing cards. Use the previous and next buttons to navigate.
1/1
$560,000
This is a carousel with tiles that activate property listing cards. Use the previous and next buttons to navigate.
1/1
Property Description
Experience refined Central Florida living in this beautifully designed 4-bedroom, 2.5-bath residence with a 3-car garage and private heated swimming pool, ideally situated within the gated community of Sweetwater West. Soaring cathedral ceilings create an open, airy ambiance, while the spacious floor plan offers an elegant setting for both everyday living and effortless entertaining. Living room skylights provide the home with a lot of natural light. The main living areas are positioned to enjoy gorgeous views of the pool and backyard. The large master bedroom has a private entrance to the patio and includes a walk in Closet, ensuite bath with double vanities featuring gorgeous granite countertops, garden tub, and separate shower. The large private patio is covered and leads to a fully screened solar-heated pool, an outside bathroom, and pool shower. A removable pool safety fence is available for added peace of mind. Thoughtfully enhanced with comprehensive smart-home and security features, this residence includes an ADT security system with window and door contact and shock sensors, smoke and heat detectors, an integrated camera-control panel, and siren. Five exterior cameras-including a video doorbell-provide added visibility and peace of mind. Additional smart-home features include a Google Nest WiFi mesh network with two range extenders, a Rachio 3 smart irrigation controller, and Kasa Smart WiFi control for the exterior garage lighting. Convenient app-based control and scheduling are available for the security system, irrigation, exterior lighting, and air conditioning. The home was professionally replumbed with PEX water-supply piping in 2017. Set on a serene, private lot, the home provides a peaceful retreat while remaining conveniently connected to everything the area has to offer. Enjoy a tranquil setting just minutes from premier shopping, dining, entertainment, and the natural beauty of Wekiwa Springs State Park. Convenient access to Highways 429 and 414 and I-4 makes exploring Central Florida easy, with Winter Park, downtown Orlando, Winter Garden, and Mount Dora approximately 30 minutes away. A distinctive combination of privacy, comfort, modern technology, and resort-style pool living awaits.
Full Property Details
Full Property Details for 1513 Grassy Ridge Ln
General
- Sold For: $560,000
- HOA FEE: $92/month
- HOA FEE FREQ.: Quarterly
- Taxes: $3,430 (2025)
- Status: Closed
- Type: Single Family
- Source: MidFloridaRegionalMLS
- MLS ID: O6437833
- Added to Site: 73 day(s) ago
Interior
- Number of Rooms: 10
- Interior Features: Cathedral Ceiling(s), Ceiling Fan(s), Open Floorplan, Stone Counters
- Fireplace: Yes
- Fireplace(s): Electric
- Appliances: Dishwasher, Microwave, Range, Refrigerator
- Furnishings: Unfurnished
- Flooring: Carpet, Tile, Hardwood
Rooms
Bathrooms
- Total Bathrooms: 3
- Full Bathrooms: 2
- Half Bathrooms: 1
Bedrooms
- Total Bedrooms: 4
Other Rooms
- Laundry: Laundry Room
Additional Information
- Pool: Yes
- Private Pool: Yes
- Pool Description: Child Safety Fence, In Ground, Outside Bath Access
Exterior
- Exterior Features: Hurricane Shutters, Irrigation System, Lighting, Sidewalk, Sliding Doors
Parking
- Garage: Yes
- Attached garage: Yes
- Garage Spaces: 3
- Covered Spaces: 3
Location
- Area: 32712 - Apopka
- County: Orange
- Development Name: 32712 - Apopka
- Subdivision: SWEETWATER WEST
- Driving Directions: From Wekiva Springs Rd, continue toward Sweetwater West Cir and proceed through the gated entrance. Once you are through the gate, turn right onto Grassy Ridge Ln. Continue along Grassy Ridge Ln, and the home will be the second house on the right-hand side.
- Direction Faces: West
Community
- Community Name: 32712 - Apopka
- Community Features: Deed Restrictions, Gated Community - No Guard, Sidewalks
- Association: Yes
- Assoc. Name: Sentry Management / Yenny Perez
Heating & Cooling
- Cooling Type: Central Air
- Heating Type: Central
Utilities
- Sewer: Public Sewer
- Water: Public
- Utility Description: BB/HS Internet Available, Cable Connected, Electricity Connected, Water Available
Structural Information
- Exterior Const.: Block, Stucco
- Roof: Shingle
- Stories/Levels: One
- Square Feet: 2,328
- Sq. Ft. Source: Public Records
- Living Area: 2,328 Sq. Ft.
- Year Built: 1994
Lot Features
- Lot Size (Acres): 0.29
- Lot Size (Sq. Ft.): 12,596
- Lot Size: 12596
- Lot Dimensions: 95 x 130
- Street/Road Desc.: Asphalt
Financial Considerations
- Association Fee: $275
- Assoc Fee Freq.: Quarterly
- Assoc Fee Desc.: Required
- Tax Amount: $3,430.17
- Tax Year: 2025
Disclosures and Reports
- Ownership: Fee Simple
- Special Conditions: None
- Legal Description: SWEETWATER WEST 25/12 LOT 2
- Flood Zone Info: X
- APN: 352028847300020
- Property ID: 352028847300020
- Block/Lot/Section: 00/20
Listed by Keller Williams Realty At The Parks
Sold by All Real Estate & Investments
Get Pre-Approved Today
Schools
Schools serving 1513 Grassy Ridge Ln
School District:Orange County School District
| Name | Grades | Distance |
|---|---|---|
Rock Springs Elementary School 2400 Rock Springs Road, Apopka, FL 32712 | K-5 | 2.5 mi |
Apopka Middle School 425 North Park Avenue, Apopka, FL 32712 | 6-8 | 2.6 mi |
Apopka High School 555 Martin Street, Apopka, FL 32712 | 9-12 | 3.1 mi |
Disclaimer:
School attendance boundaries provided by ATTOM Data Solutions and are for reference only. Contact the school directly to verify enrollment eligibility.
Price & Sales History for 1513 Grassy Ridge Ln
Date
Details
Price
Change
Source
10/05/2026
Sold
$560,000
1.84%
MLS
9/01/2026
Listed
$549,900
—
MLS
Disclaimer: Historical sales information is derived from public records provided by the county offices. Information is not guaranteed and should be independently verified.
1513 Grassy Ridge Lane, Apopka, FL 32712 (MLS# O6437833) is a Single Family property that was sold at $560,000 on October 05, 2026. Want to learn more about 1513 Grassy Ridge Lane? Do you have questions about finding other Single Family real estate for sale in Apopka? You can browse all Apopka real estate or contact a Coldwell Banker agent to request more information.