This is a carousel with tiles that activate property listing cards. Use the previous and next buttons to navigate.
1/1
$540,000
This is a carousel with tiles that activate property listing cards. Use the previous and next buttons to navigate.
1/1
Property Description
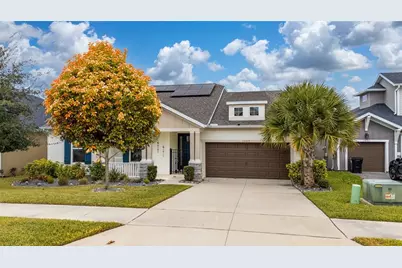
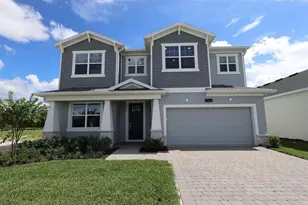
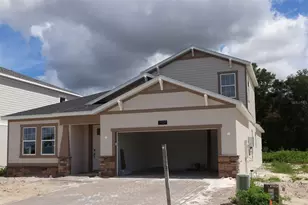
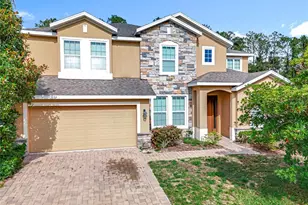
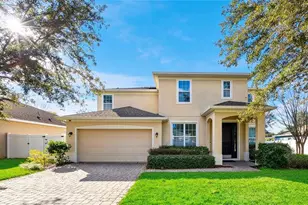
Luxury meets contemporary design in this exquisitely upgraded residence, located within the sought-after gated community of Lakeside Estates. Built in 2022 by Taylor Morrison, this exceptional home sits on one of the highest elevations in the community, offering enhanced lake views and an added sense of privacy. Thoughtfully enhanced with premium upgrades throughout, the home presents a truly turnkey opportunity for today's discerning buyer. The residence features 4 bedrooms, 3.5 bathrooms, and approximately 2,713 square feet of thoughtfully designed living space, ideal for both everyday comfort and entertaining. The primary suite serves as a private retreat, complete with a spa-inspired bathroom featuring a soaking tub and a dual-head walk-in shower. A welcoming entryway opens to expansive living and dining areas, accented by refined crown molding throughout the home. At the heart of the home is the elegant Café-style chef's kitchen, showcasing a top-of-the-line gas range with a fully vented hood, farmhouse sink, Bosch refrigerator, upgraded backsplash, and a custom center island-perfect for gatherings large and small. The open-concept layout flows seamlessly to triple sliding glass doors that lead to an extended covered lanai, where elevated lake views create an exceptional backdrop for relaxation and outdoor entertaining. The lanai is prepped with gas, water, and electrical connections for a future outdoor kitchen. The property includes a fully fenced backyard and side yards, ideal for pets, play, or outdoor enjoyment. Additional highlights include solar panels for energy efficiency and long-term savings, a high-quality water softening system, an expansive three-car garage with built-in shelving, and a well-appointed laundry room featuring premium appliances and a convenient pet-washing station. Lakeside Estates offers residents resort-style amenities, including a pool, playground, lakefront boat ramp, and walkable sidewalks that support an active, connected lifestyle. Added peace of mind comes with a 24-hour virtual guard at the community entrance. Ideally situated near the Florida Turnpike, SR 429, and SR 414, the home provides easy access to Downtown Orlando (approximately 20 minutes), Walt Disney World (about 30 minutes), and AdventHealth Apopka, located just one mile away.
Full Property Details
Full Property Details for 1569 Osprey Vw Dr
General
- Sold For: $540,000
- HOA FEE: $130/month
- HOA FEE FREQ.: Quarterly
- Taxes: $6,466 (2024)
- Status: Closed
- Type: Single Family
- Source: MidFloridaRegionalMLS
- MLS ID: S5142670
- Added to Site: 115 day(s) ago
Rental Information
- Min. Lease: 8-12 Months
Interior
- Number of Rooms: 7
- Interior Features: Ceiling Fan(s), Crown Molding, Eating Space In Kitchen, Open Floorplan, Primary Bedroom Main Floor, Walk-In Closet(s)
- Appliances: Built-In Oven, Dishwasher, Microwave, Range, Range Hood, Refrigerator, Water Softener
- Furnishings: Negotiable
- Flooring: Carpet, Tile
Rooms
Bathrooms
- Total Bathrooms: 4
- Full Bathrooms: 3
- Half Bathrooms: 1
Bedrooms
- Total Bedrooms: 4
Other Rooms
- Laundry: Laundry Room
Additional Information
- Shared Amenities: Clubhouse, Gated, Maintenance, Playground, Pool, Security
- Security/Safety: Gated Community, Security Gate, Security System Owned
Exterior
- Exterior Features: Sidewalk, Sliding Doors
Parking
- Garage: Yes
- Attached garage: Yes
- Garage Spaces: 3
- Covered Spaces: 3
Location
- Area: 32703 - Apopka
- County: Orange
- Development Name: 32703 - Apopka
- Subdivision: LAKESIDE PH I AMD 2
- Driving Directions: From I-4 East take exit 90A to merge onto FL-414. Continue for 9 miles and take exit 5 toward Marden Road. At traffic circle take first exit onto Marden Road. Turn right onto Ocoee Apopka Road. Turn Left onto Bradshaw Road. Turn left onto Johns Road. Turn right onto Lakeside Estates Drive. Turn right onto Waterview Ridge Cir. Turn left onto Osprey View Drive.
- Direction Faces: South
School Information
- Elementary School: Apopka Elem
- Middle School: Wolf Lake Middle
- High School: Apopka High
Community
- Community Name: 32703 - Apopka
- Community Features: Community Boat Ramp, Dock, Fishing, Lake, Water Access, Waterfront, Clubhouse, Gated Community - Guard, Playground, Pool, Sidewalks
- Optional Amenities: Clubhouse, Gated, Maintenance, Playground, Pool, Security
- Association: Yes
- Assoc. Name: Sentry Management
- Assoc. Fees Include: 24-Hour Guard, Community Pool, Maintenance Grounds, Pool Maintenance
- Pet Restrictions: Verify specifics and limitations with HOA
Heating & Cooling
- Cooling Type: Central Air
- Heating Type: Central
Utilities
- Sewer: Public Sewer
- Water: Public
- Utility Description: Electricity Available, Electricity Connected, Sewer Available, Sewer Connected, Street Lights, Water Available, Water Connected
Structural Information
- Exterior Const.: Stucco
- Roof: Shingle
- Stories/Levels: One
- Square Feet: 2,713
- Sq. Ft. Source: Public Records
- Living Area: 2,713 Sq. Ft.
- Year Built: 2022
Lot Features
- Property View: Water
- Lot Size (Acres): 0.19
- Lot Size (Sq. Ft.): 8,100
- Lot Size: 8100
- Street/Road Desc.: Paved
Water Features
- Water View: Yes
- Water Front Desc.: Lake, Waterfront
Green Features
- Energy Generation: Solar
Financial Considerations
- Association Fee: $390
- Assoc Fee Freq.: Quarterly
- Assoc Fee Desc.: Required
- Tax Amount: $6,466
- Tax Year: 2024
Disclosures and Reports
- Ownership: Fee Simple
- Special Conditions: None
- Legal Description: LAKESIDE PHASE 1 AMENDMENT 2 A REPLAT 104/4 LOT 154
- Flood Zone Info: X
- APN: 82128484001540
- Property ID: 82128484001540
- Block/Lot/Section: 154
Listed by Florida Realty Team Of Central
Sold by Keller Williams Realty At The Parks

Get Pre-Approved Today
Schools
Schools serving 1569 Osprey Vw Dr
School District:Orange County School District
| Name | Grades | Distance |
|---|---|---|
Apopka Elementary School 311 Vick Road, Apopka, FL 32712 | PK-5 | 0.8 mi |
Wolf Lake Middle School 1725 West Ponkan Road, Apopka, FL 32712 | 6-8 | 3.8 mi |
Apopka High School 555 Martin Street, Apopka, FL 32712 | 9-12 | 1.5 mi |
Disclaimer:
School attendance boundaries provided by ATTOM Data Solutions and are for reference only. Contact the school directly to verify enrollment eligibility.
Price & Sales History for 1569 Osprey Vw Dr
Date
Details
Price
Change
Source
4/28/2026
Sold
$540,000
-3.57%
MLS
2/22/2026
Price Reduced
$560,000
-1.75%
MLS
2/01/2026
Listed
$570,000
—
MLS
Disclaimer: Historical sales information is derived from public records provided by the county offices. Information is not guaranteed and should be independently verified.
1569 Osprey View Drive, Apopka, FL 32703 (MLS# S5142670) is a Single Family property that was sold at $540,000 on April 28, 2026. Want to learn more about 1569 Osprey View Drive? Do you have questions about finding other Single Family real estate for sale in Apopka? You can browse all Apopka real estate or contact a Coldwell Banker agent to request more information.