This is a carousel with tiles that activate property listing cards. Use the previous and next buttons to navigate.
1/1
$325,000
This is a carousel with tiles that activate property listing cards. Use the previous and next buttons to navigate.
1/1
Property Description
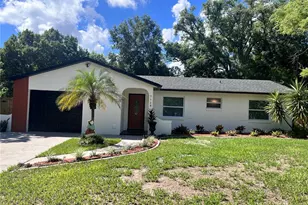
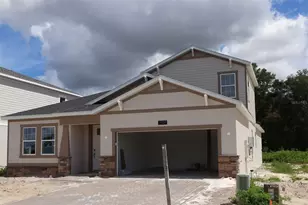
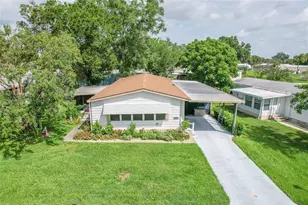
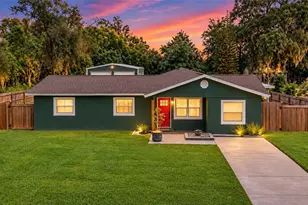
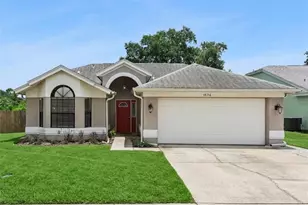
Welcome home to this charming 3-bedroom, 2-bathroom home with a 2-car garage, nestled on a corner lot in a quiet Apopka neighborhood. Enjoy Florida living with a spacious screened-in porch overlooking a fully fenced backyard, perfect for entertaining, pets, or simply relaxing outdoors. Inside, the open-concept floor plan features tile flooring throughout the main living areas, a well-appointed kitchen with granite countertops, stainless steel appliances, and plenty of space for gathering. Both bathrooms also feature granite countertops for a cohesive, updated look. The primary suite offers wood-look laminate flooring, a large walk-in closet, a garden tub with shower, and a private water closet. The third bedroom features a beautiful bay window, making it an ideal guest room, nursery, or home office. Recent updates provide added value and peace of mind, including a newer HVAC system (2024), water heater (2025), complete home repipe (2026), and popcorn ceiling removal, and custom closet systems throughout. With low HOA fees and a convenient location just minutes from Highways 429, 451, 441, and 436, you'll enjoy easy access to shopping, dining, and everyday conveniences. Downtown Orlando and Universal Orlando Resort are approximately 20 minutes away, while Walt Disney World Resort is about 30 minutes away, offering the perfect balance of peaceful neighborhood living and quick access to Central Florida's top destinations.
Full Property Details
Full Property Details for 1574 Margarete Crescent Dr
General
- Sold For: $325,000
- HOA FEE: $25/month
- HOA FEE FREQ.: Annually
- Taxes: $4,002 (2025)
- Status: Closed
- Type: Single Family
- Source: MidFloridaRegionalMLS
- MLS ID: O6420874
- Added to Site: 81 day(s) ago
Rental Information
- Min. Lease: 7 Months
Interior
- Number of Rooms: 7
- Interior Features: Ceiling Fan(s), Living Room/Dining Room Combo, Solid Wood Cabinets, Stone Counters, Walk-In Closet(s)
- Appliances: Dishwasher, Dryer, Electric Water Heater, Microwave, Range, Refrigerator, Washer
- Furnishings: Unfurnished
- Flooring: Laminate, Tile
Rooms
Bathrooms
- Total Bathrooms: 2
- Full Bathrooms: 2
Bedrooms
- Total Bedrooms: 3
Other Rooms
- Laundry: In Garage
Exterior
- Exterior Features: Private Mailbox, Rain Gutters, Sidewalk, Sliding Doors
- Deck/Patio: Covered, Enclosed, Patio, Rear Porch, Screened
- Porch/Patio/Deck: Covered, Enclosed, Patio, Rear Porch, Screened
Parking
- Garage: Yes
- Attached garage: Yes
- Garage Spaces: 2
- Covered Spaces: 2
Location
- Area: 32703 - Apopka
- County: Orange
- Development Name: 32703 - Apopka
- Subdivision: COUNTRY ADDRESS
- Driving Directions: From Apopka Blvd & Lakeville Rd head south on Lakeville Rd. Turn right/west onto Tindaro Drive. Take the first left onto Margarete Crescent Drive. House is the first house on left (corner).
- Direction Faces: West
Community
- Community Name: 32703 - Apopka
- Association: Yes
- Assoc. Name: Judah Burton - Don Asher and Associates
- Pet Restrictions: Please verify Pet Restrictions with HOA.
Heating & Cooling
- Cooling Type: Central Air
- Heating Type: Central, Electric
Utilities
- Sewer: Public Sewer
- Water: Public
- Utility Description: Cable TV Available, Electricity Connected, Sewer Connected, Water Connected
Structural Information
- Architectural Info: Ranch
- Architectural Style: Ranch
- Exterior Const.: Block, Stucco
- Roof: Shingle
- Windows: Blinds
- Stories/Levels: One
- Square Feet: 1,527
- Sq. Ft. Source: Public Records
- Living Area: 1,527 Sq. Ft.
- Year Built: 1991
Lot Features
- Lot Size (Acres): 0.15
- Lot Size (Sq. Ft.): 6,726
- Lot Size: 6726
- Frontage: Street Paved
- Street/Road Desc.: Paved, Asphalt
- Fencing (Description): Wood
Financial Considerations
- Association Fee: $305
- Assoc Fee Freq.: Annually
- Assoc Fee Desc.: Required
- Tax Amount: $4,002.96
- Tax Year: 2025
Disclosures and Reports
- Ownership: Fee Simple
- Special Conditions: None
- Legal Description: COUNTRY ADDRESS PHASE 2A 22/91 LOT 116
- Flood Zone Info: X
- APN: 232128177901160
- Property ID: 232128177901160
- Block/Lot/Section: 1
Get Pre-Approved Today
Schools
Schools serving 1574 Margarete Crescent Dr
School District:Orange County School District
| Name | Grades | Distance |
|---|---|---|
Lakeville Elementary School 2015 Lakeville Road, Apopka, FL 32703 | PK-5 | 0.1 mi |
Piedmont Lakes Middle School 2601 Lakeville Road, Apopka, FL 32703 | 6-8 | 0.6 mi |
Wekiva High School 2501 N Hiawassee Rd, Apopka, FL 32703 | 9-12 | 0.8 mi |
Disclaimer:
School attendance boundaries provided by ATTOM Data Solutions and are for reference only. Contact the school directly to verify enrollment eligibility.
Price & Sales History for 1574 Margarete Crescent Dr
Date
Details
Price
Change
Source
8/20/2026
Sold
$325,000
-7.14%
MLS
7/20/2026
Listed
$350,000
—
MLS
Disclaimer: Historical sales information is derived from public records provided by the county offices. Information is not guaranteed and should be independently verified.
1574 Margarete Crescent Drive, Apopka, FL 32703 (MLS# O6420874) is a Single Family property that was sold at $325,000 on August 20, 2026. This property was sold by Ashly Matos from our Orlando North/Heathrow Office.Want to learn more about 1574 Margarete Crescent Drive? Do you have questions about finding other Single Family real estate for sale in Apopka? You can browse all Apopka real estate or contact a Coldwell Banker agent to request more information.