This is a carousel with tiles that activate property listing cards. Use the previous and next buttons to navigate.
1/1
$525,000
This is a carousel with tiles that activate property listing cards. Use the previous and next buttons to navigate.
1/1
Property Description
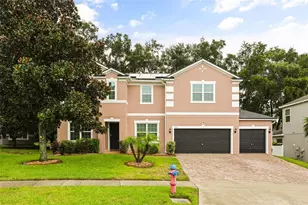
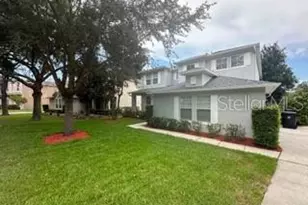
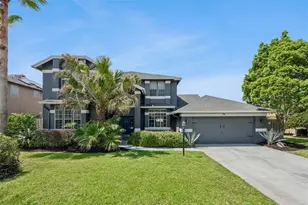
Seller may consider buyer concessions if made in an offer**Welcome to this elegant and THOUGHTFULLY UPDATED two-story pool home offering nearly 2,700 SQUARE FEET of refined living space with 5 bedrooms and 2.5 baths. Perfectly positioned on an OVERSIZED, BEAUTIFULLY LANDSCAPED lot, this home blends timeless style with modern comfort. A series of RECENT UPGRADES-including a NEW HOT WATER HEATER (2025), UPDATED IRRIGATION SYSTEM and backflow preventer (2025), CONNECTION to public sewer (2025), NEW AC (2022), and NEW ROOF (2021)-provide both peace of mind and enhanced efficiency. Step inside to discover a graceful interior highlighted by RICH HARDWOOD FLOORING, defined living spaces, and an inviting flow. The Formal Living and Dining Rooms offer a refined setting for entertaining, while the Family Room seamlessly connects to the Kitchen, creating a warm and welcoming space. The GENEROUSLY-SIZED Kitchen is both functional and stylish, featuring abundant cabinetry, GRANITE COUNTERTOPS, a stylish tile backsplash, closet pantry, and a center island with seating-perfect for casual gatherings or morning coffee. Sliding glass doors lead to a COVERED, SCREENED LANAI, where the indoor and outdoor spaces blend effortlessly. Step outside to your own private retreat, where a SPARKLING IN-GROUND POOL is surrounded by a spacious screened enclosure. Just beyond, the EXPANSIVE FENCED BACKYARD offers a beautifully designed extension of living space, complete with a deck, PERGOLA, and storage shed, ideal for entertaining or enjoying quiet moments outdoors. The Primary Suite, located on the main floor, serves as a serene escape, featuring HARDWODD FLOORING, a walk-in closet, and a spacious en suite bath with a SECOND WALK-IN CLOSET, dual sinks, a garden tub, and a separate step-in shower. A well-appointed Laundry Room with cabinetry and a POOL BATH complete the first level. Upstairs, a GENEROUS LOFT AREA offers flexible living space-perfect as a media room, game room, or additional living area-while four additional WELL-PROPORTIONED BEDROOMS provide ample room for family, guests, or a home office. A second full bath serves the upper level. The two-car garage is enhanced with a MINI-SPLIT AC SYSTEM and DURABLE RUBBER FLOORING, offering a versatile space ideal for a home gym, workshop, or climate-controlled storage. Located in a quiet, established neighborhood with a LOW HOA, this home is JUST MINUTES from the natural beauty of Wekiwa Springs State Park and Kelly Park Rock Springs, while still conveniently close to WORLD-RENOWNED ATTRACTIONS like Walt Disney World Resort and Universal Orlando Resort, along with shopping and dining at WINTER GARDEN VILLAGE. CONVENIENT ACCESS to major roadways like State Road 429 and U.S. Route 441, makes commuting to Orlando and surrounding areas easy. With its gracious layout, extensive updates, and INVITING INDOOR-OUTDOOR LIVING SPACES, this GEM offers a truly elevated lifestyle in the heart of Apopka. Call and schedule your tour today!
Full Property Details
Full Property Details for 1694 Imperial Palm Dr
General
- Sold For: $525,000
- HOA FEE: $30/month
- HOA FEE FREQ.: Quarterly
- Taxes: $6,644 (2025)
- Status: Closed
- Type: Single Family
- Source: MidFloridaRegionalMLS
- MLS ID: O6391705
- Added to Site: 69 day(s) ago
Rental Information
- Min. Lease: 8-12 Months
Interior
- Number of Rooms: 11
- Interior Features: Ceiling Fan(s), Chair Rail, Crown Molding, Kitchen and Family Room Combination, Living Room/Dining Room Combo, Primary Bedroom Main Floor, Solid Wood Cabinets, Split Bedroom, Stone Counters, Walk-In Closet(s), Window Treatments
- Appliances: Dishwasher, Microwave, Range, Refrigerator
- Furnishings: Unfurnished
- Flooring: Carpet, Tile, Hardwood
Rooms
Bathrooms
- Total Bathrooms: 3
- Full Bathrooms: 2
- Half Bathrooms: 1
Bedrooms
- Total Bedrooms: 5
Other Rooms
- Laundry: Laundry Room
Additional Information
- Pool: Yes
- Private Pool: Yes
- Pool Description: In Ground
Exterior
- Exterior Features: Lighting, Private Mailbox, Rain Gutters, Sidewalk, Sliding Doors, Storage
- Deck/Patio: Covered, Patio, Screened
- Porch/Patio/Deck: Covered, Patio, Screened
Parking
- Garage: Yes
- Attached garage: Yes
- Garage Spaces: 2
- Covered Spaces: 2
- Parking Features: Driveway
Location
- Area: 32712 - Apopka
- County: Orange
- Development Name: 32712 - Apopka
- Subdivision: PALMS SEC 03
- Driving Directions: From I-4 E, use the 2nd from the right lane to take exit 94 for FL-434 W, use the left 2 lanes to turn left onto FL-434 W/W State Rd 434, turn right onto Wekiva Springs Rd, turn right onto Orchard Dr, turn right onto Palm Bluff Dr, turn left onto Palm Beach Dr, turn left onto Imperial Palm Dr, Home will be on the left.
- Direction Faces: East
School Information
- Elementary School: Rock Springs Elem
- Middle School: Apopka Middle
- High School: Apopka High
Community
- Community Name: 32712 - Apopka
- Community Features: Deed Restrictions, Tennis Court(s)
- Association: Yes
- Assoc. Name: Vista Community Association Management
- Pet Restrictions: Buyer to verify pet restrictions with HOA and/or city/county
Heating & Cooling
- Cooling Type: Central Air, Mini-Split Unit(s)
- Heating Type: Central
Utilities
- Sewer: Public Sewer
- Water: Public
- Utility Description: Electricity Available, Public, Sewer Connected, Water Available
Structural Information
- Exterior Const.: Block, Stucco
- Roof: Shingle
- Windows: Blinds, Drapes, Rods
- Stories/Levels: Two
- Square Feet: 2,697
- Sq. Ft. Source: Public Records
- Living Area: 2,697 Sq. Ft.
- Year Built: 2001
Additional Structures
- Other Structures: Shed(s)
Lot Features
- Property View: Trees/Woods
- Lot Size (Acres): 0.24
- Lot Size (Sq. Ft.): 10,443
- Lot Size: 10443
- Street/Road Desc.: Asphalt
- Fencing (Description): Fenced, Wood
Financial Considerations
- Association Fee: $90
- Assoc Fee Freq.: Quarterly
- Assoc Fee Desc.: Required
- Tax Amount: $6,644
- Tax Year: 2025
Disclosures and Reports
- Ownership: Fee Simple
- Special Conditions: None
- Legal Description: THE PALMS SECTION 3 15/107 LOT 110
- Flood Zone Info: X
- APN: 352028862201100
- Property ID: 352028862201100
- Block/Lot/Section: 1
Listed by Wemert Group Realty Llc
Sold by Lpt Realty, Llc

Get Pre-Approved Today
Schools
Schools serving 1694 Imperial Palm Dr
School District:Orange County School District
| Name | Grades | Distance |
|---|---|---|
Rock Springs Elementary School 2400 Rock Springs Road, Apopka, FL 32712 | K-5 | 2.3 mi |
Apopka Middle School 425 North Park Avenue, Apopka, FL 32712 | 6-8 | 2 mi |
Apopka High School 555 Martin Street, Apopka, FL 32712 | 9-12 | 2.6 mi |
Disclaimer:
School attendance boundaries provided by ATTOM Data Solutions and are for reference only. Contact the school directly to verify enrollment eligibility.
Price & Sales History for 1694 Imperial Palm Dr
Date
Details
Price
Change
Source
5/22/2026
Sold
$525,000
—
MLS
3/19/2026
Listed
$525,000
—
MLS
Disclaimer: Historical sales information is derived from public records provided by the county offices. Information is not guaranteed and should be independently verified.
1694 Imperial Palm Drive, Apopka, FL 32712 (MLS# O6391705) is a Single Family property that was sold at $525,000 on May 22, 2026. Want to learn more about 1694 Imperial Palm Drive? Do you have questions about finding other Single Family real estate for sale in Apopka? You can browse all Apopka real estate or contact a Coldwell Banker agent to request more information.