This is a carousel with tiles that activate property listing cards. Use the previous and next buttons to navigate.
1/36
$998,000
This is a carousel with tiles that activate property listing cards. Use the previous and next buttons to navigate.
1/36
Property Description
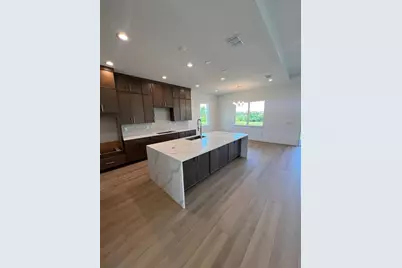
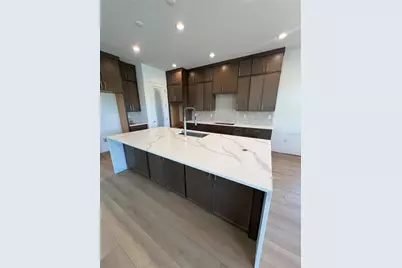
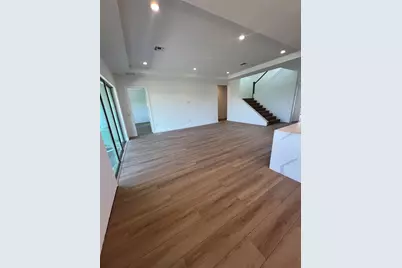
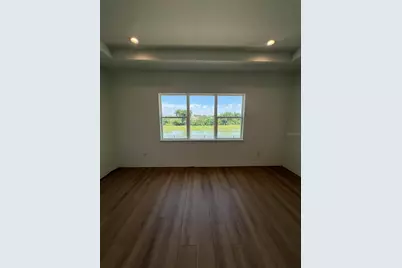
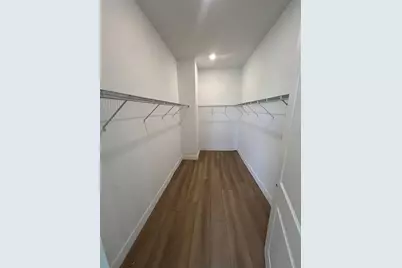
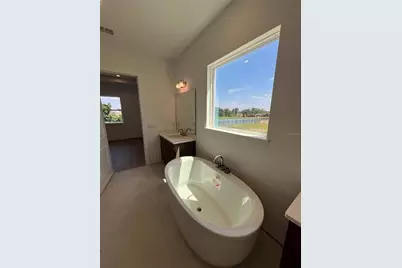
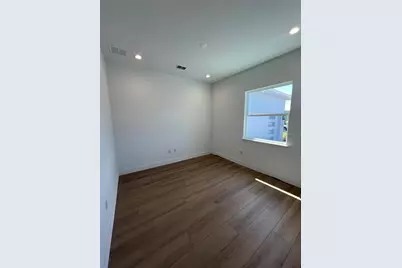
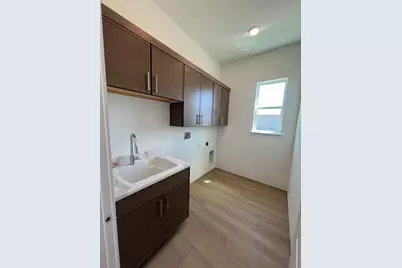
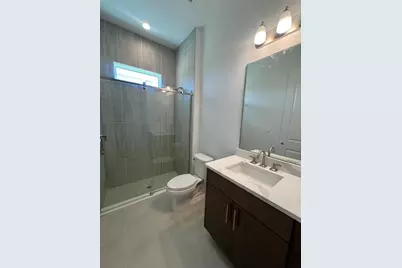
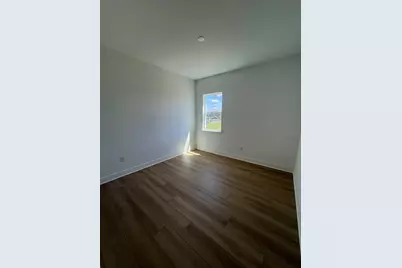
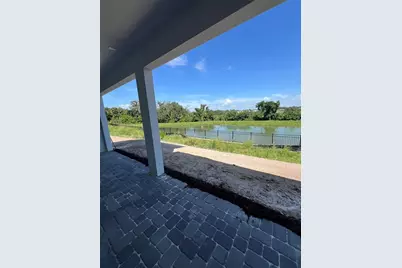
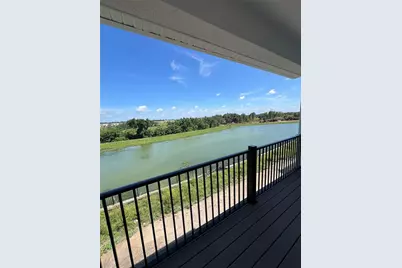
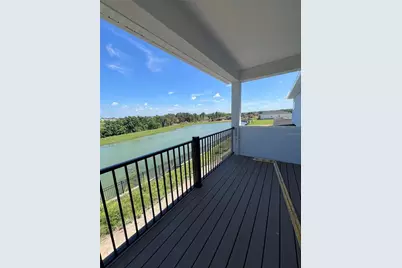
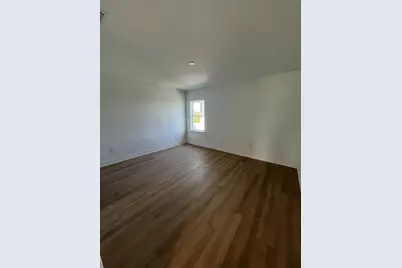
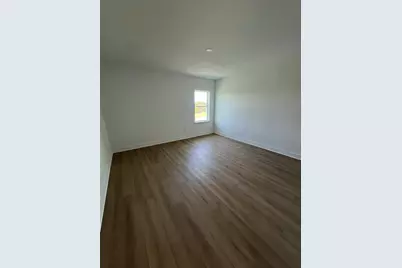
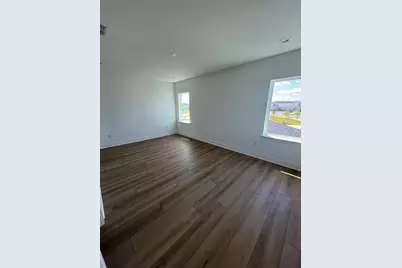
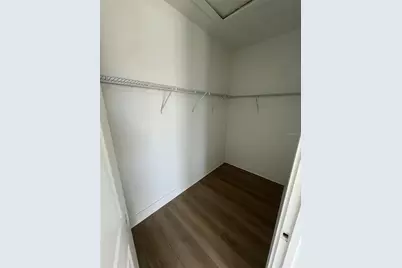
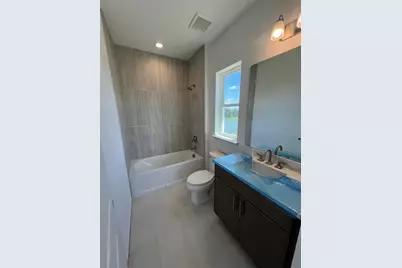
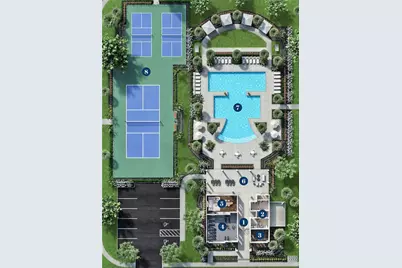
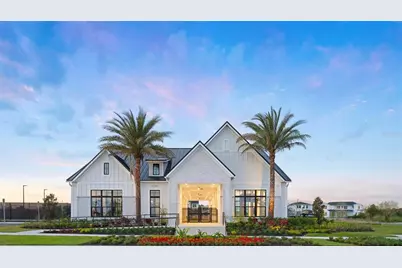
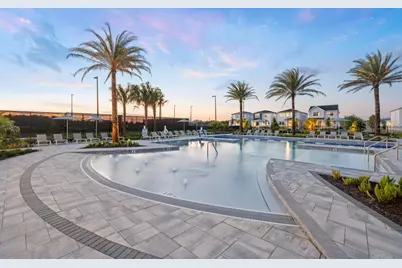
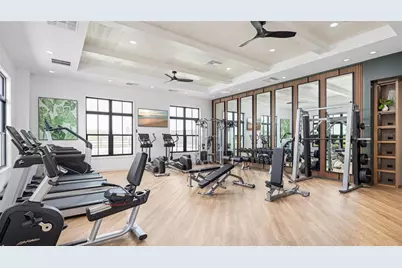
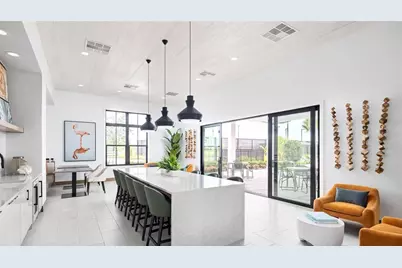
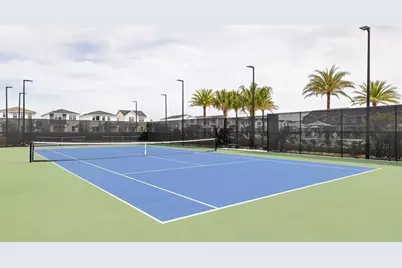
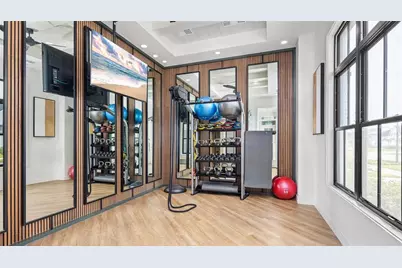
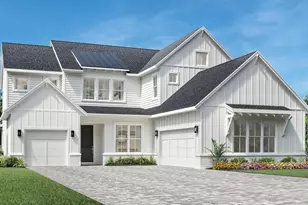
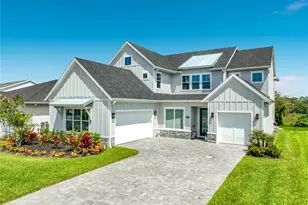
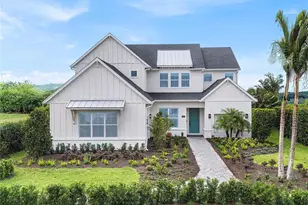
Under Construction. New construction home currently under construction! This stunning Falcon floor plan with a modern exterior offers 3,987 square feet of thoughtfully designed living space featuring 5 bedrooms, 4 bathrooms, and a 3 car garage on a desirable waterfront homesite. The first floor includes a spacious primary suite, an additional bedroom and full bath, a private office, and a well appointed laundry room with upper cabinets and a utility sink. The gourmet kitchen showcases upgraded modern brown cabinetry, upgraded quartz countertops, and a dramatic waterfall island, all flowing seamlessly into the main living areas with luxury vinyl plank flooring throughout. A showstopping wide staircase with white wood spindles leads to the second floor where you'll find a large loft with a private balcony overlooking the water, perfect for a second living area, theater room, or playroom. All secondary bedrooms are generously sized and feature walk in closets, including a private guest suite. Enjoy outdoor living on the covered lanai with a privacy wall and pre wiring, gas, and plumbing connections for a future summer kitchen. Beyond the home, residents enjoy exceptional resort style amenities including a clubhouse with a fitness center, yoga room, and clubroom available for private events, as well as a resort style swimming pool, two pickleball courts, a tennis court, a dog park, and a children's playground. With designer finishes, luxury upgrades, spacious living areas, and beautiful water views throughout, this home truly has it all. Don't miss your opportunity to own one of the most impressive homes in the community before it's gone!
Full Property Details
Full Property Details for 1712 Stonecliff Dr
General
- Price: $998,000
- HOA FEE: $125/month
- Taxes: (2026)
- Status: Active
- Type: Single Family
- Source: MidFloridaRegionalMLS
- MLS ID: O6417792
- Updated: 6/17/2026
- Added to Site: 51 day(s) ago
Rental Information
- Min. Lease: 7 Months
Interior
- Number of Rooms: 9
- Interior Features: In Wall Pest System, Kitchen and Family Room Combination, Open Floorplan, Solid Surface Counters, Tray Ceiling(s)
- Appliances: Cooktop, Dishwasher, Disposal, Dryer, Electric Water Heater, Gas Water Heater, Microwave, Range Hood, Refrigerator, Tankless Water Heater, Washer
- Furnishings: Unfurnished
- Flooring: Engineered Hardwood, Luxury Vinyl, Tile
Rooms
Bathrooms
- Total Bathrooms: 4
- Full Bathrooms: 4
Bedrooms
- Total Bedrooms: 5
Other Rooms
- Laundry: Inside
Additional Information
- Shared Amenities: Clubhouse, Pickleball Court(s), Playground, Pool, Tennis Court(s)
Exterior
- Exterior Features: Irrigation System, Sliding Doors
- Deck/Patio: Other, Rear Porch
- Porch/Patio/Deck: Other, Rear Porch
Parking
- Garage: Yes
- Attached garage: Yes
- Garage Spaces: 3
- Covered Spaces: 3
- Parking Features: Driveway, Garage Door Opener
Location
- Area: 32703 - Apopka
- County: Orange
- Development Name: 32703 - Apopka
- Subdivision: BRONSON PEAK
- Driving Directions: Heading West on SR 414, take exit 5 onto Marden Rd and turn right. Turn left onto Ocoee-Apopka Rd, then right onto Boy Scout Rd in .4 miles.
- Direction Faces: Southeast
School Information
- Elementary School: Apopka Elem
- Middle School: Wolf Lake Middle
- High School: Wekiva High
Community
- Community Name: 32703 - Apopka
- Community Features: Clubhouse, Dog Park, Fitness Center, Park, Playground, Pool, Sidewalks, Tennis Court(s)
- Optional Amenities: Clubhouse, Pickleball Court(s), Playground, Pool, Tennis Court(s)
- Association: Yes
- Assoc. Name: Geeta Chowbay
- Assoc. Fees Include: Common Area Taxes
- Pet Restrictions: SEE HOA DOCS
Heating & Cooling
- Cooling Type: Central Air
- Heating Type: Central, Heat Pump
Utilities
- Sewer: Public Sewer
- Water: None
- Utility Description: Cable TV Available, Electricity Available, Natural Gas Available, Sewer Available, Sprinkler Recycled, Street Lights, Underground Utilities, Water Available
Structural Information
- Architectural Info: Contemporary
- Architectural Style: Contemporary
- Builder: Toll Brothers
- Approx Compl Date: 2026-08-31T04:00:00.000Z
- Exterior Const.: Block, Concrete, Stone, Stucco
- Roof: Shingle
- Stories/Levels: Two
- Square Feet: 3,987
- Sq. Ft. Source: Builder
- Year Built: 2026
Additional Structures
- Other Structures: Other
Lot Features
- Property View: Water
- Lot Size (Acres): 0.2
- Lot Size (Sq. Ft.): 8,566
- Lot Size: 8566
- Frontage: Street Paved, Private Road
- Street/Road Desc.: Paved, Asphalt
Water Features
- Water View: Yes
Green Features
- Water Conservation: Irrigation-Reclaimed Water
Financial Considerations
- Association Fee: $125
- Assoc Fee Freq.: Monthly
- Assoc Fee Desc.: Required
- CDD: Yes
- Tax Year: 2026
Disclosures and Reports
- Ownership: Fee Simple
- Special Conditions: None
- Legal Description: BRONSON PEAK PHASE 2 LOT 134
- Flood Zone Info: X
- APN: 172128094101340
- Property ID: 172128094101340
- Block/Lot/Section: 00/00
Listed by Orlando Tbi Realty Llc

Get Pre-Approved Today
Schools
Schools serving 1712 Stonecliff Dr
School District:Orange County School District
| Name | Grades | Distance |
|---|---|---|
Apopka Elementary School 311 Vick Road, Apopka, FL 32712 | PK-5 | 1.7 mi |
Wolf Lake Middle School 1725 West Ponkan Road, Apopka, FL 32712 | 6-8 | 4.5 mi |
Apopka High School 555 Martin Street, Apopka, FL 32712 | 9-12 | 2.3 mi |
Disclaimer:
School attendance boundaries provided by ATTOM Data Solutions and are for reference only. Contact the school directly to verify enrollment eligibility.
Price & Sales History for 1712 Stonecliff Dr
Date
Details
Price
Change
Source
6/17/2026
Listed
$998,000
—
MLS
Disclaimer: Historical sales information is derived from public records provided by the county offices. Information is not guaranteed and should be independently verified.
Tax History
Tax History for 1712 Stonecliff Dr
Year
Property Taxes
Change
Tax Assessment
Change
2025
$3,110
—
$85,000
—
Disclaimer: Historical tax information is derived from public records provided by the county offices. Information is not guaranteed and should be independently verified.
Estimate the Cost
Estimate the Cost for 1712 Stonecliff Dr
Home Warranty : Included
1712 Stonecliff Drive, Apopka, FL 32703 (MLS# O6417792) is a Single Family property with 5 bedrooms and 4 full bathrooms. 1712 Stonecliff Drive is currently listed for $998,000 and was received on June 17, 2026. Want to learn more about 1712 Stonecliff Drive? Do you have questions about finding other Single Family real estate for sale in Apopka? You can browse all Apopka real estate or contact a Coldwell Banker agent to request more information.