This is a carousel with tiles that activate property listing cards. Use the previous and next buttons to navigate.
1/23
$432,000 Just Listed
This is a carousel with tiles that activate property listing cards. Use the previous and next buttons to navigate.
1/23
Property Description
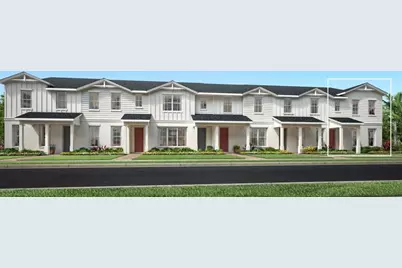
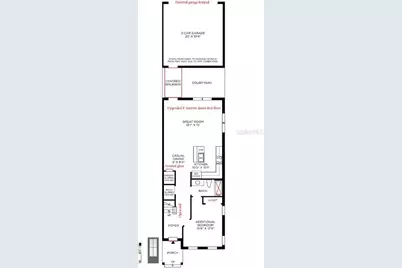
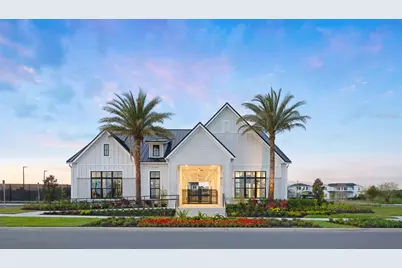
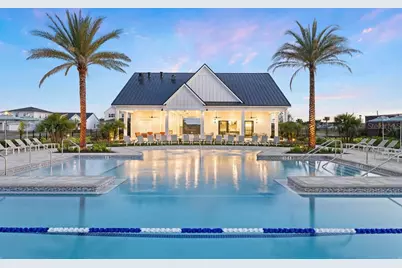
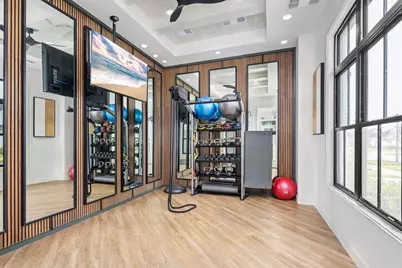
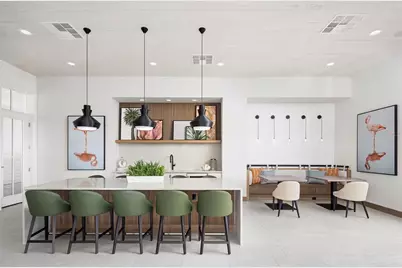
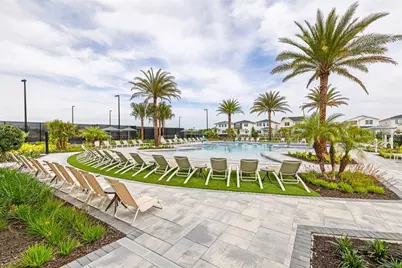
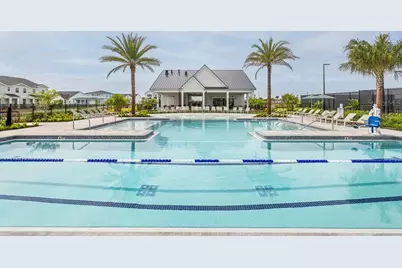
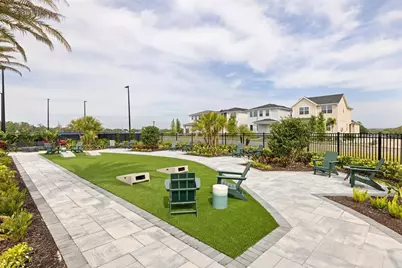
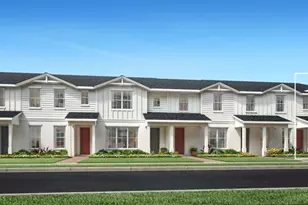
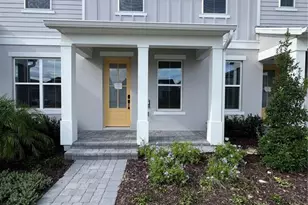
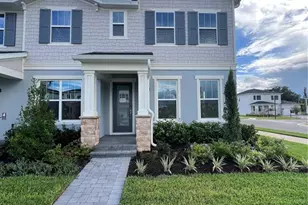
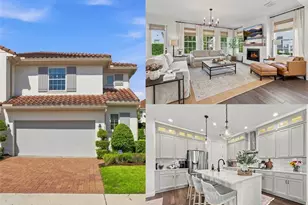
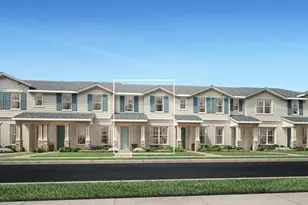
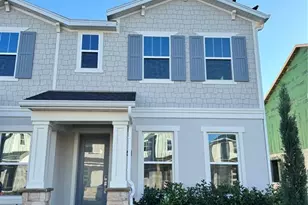
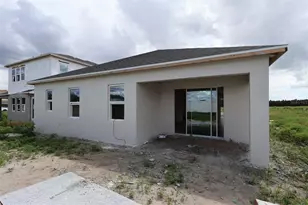
Under Construction. Experience elevated living in this beautifully appointed 4-bedroom, 3-bath end-unit townhome by Toll Brothers, America's premier luxury homebuilder. Thoughtfully designed for both everyday living and effortless entertaining, this spacious home offers an open-concept layout filled with natural light and the added privacy of an end-unit location. The chef-inspired kitchen is the heart of the home, featuring upgraded cabinetry, designer finishes, luxury vinyl plank flooring throughout the main living areas, and an oversized center island that seamlessly overlooks the dining area and expansive great room. Whether you're hosting friends or enjoying a quiet evening at home, this thoughtfully designed space is perfect for every occasion. A highly desirable first-floor bedroom and full bath provide the ideal setup for overnight guests, multigenerational living, or a private home office. Upstairs, the luxurious primary suite offers a spacious walk-in closet and a spa-inspired bath, while two additional bedrooms, a full bathroom, and a conveniently located laundry room complete the second floor. Step outside to your own private courtyard, creating the perfect outdoor retreat for morning coffee, weekend barbecues, or relaxing evenings. The detached two-car garage offers secure parking along with additional storage. Located within a sought-after, amenity-rich community, residents enjoy access to a stunning clubhouse, state-of-the-art fitness center, resort-style pool, tennis courts, pickleball courts, and more. Combining luxury finishes, flexible living spaces, and low-maintenance living, this exceptional Toll Brothers townhome offers the lifestyle you've been waiting for. Schedule your private tour today!
Full Property Details
Full Property Details for 1815 Pinecliff Dr
General
- Price: $432,000
- HOA FEE: $215/month
- Taxes: $2,078 (2026)
- Status: Active
- Type: Townhouse
- Source: MidFloridaRegionalMLS
- MLS ID: O6423869
- Updated: 7/10/2026
- Added to Site: 2 day(s) ago
Rental Information
- Min. Lease: 7 Months
Interior
- Number of Rooms: 7
- Interior Features: Eating Space In Kitchen, High Ceilings, In Wall Pest System, Kitchen and Family Room Combination, Living Room/Dining Room Combo, Open Floorplan, PrimaryBedroom Upstairs, Solid Surface Counters, Thermostat, Tray Ceiling(s), Walk-In Closet(s)
- Appliances: Cooktop, Dishwasher, Disposal, Dryer, Microwave, Range Hood, Refrigerator, Washer
- Furnishings: Unfurnished
- Flooring: Carpet, Luxury Vinyl, Tile, Hardwood
Rooms
Bathrooms
- Total Bathrooms: 3
- Full Bathrooms: 3
Bedrooms
- Total Bedrooms: 4
Other Rooms
- Laundry: Inside, Laundry Room
Additional Information
- Shared Amenities: Clubhouse, Fitness Center, Park, Pickleball Court(s), Pool, Recreation Facilities, Tennis Court(s), Trail(s)
Exterior
- Exterior Features: Courtyard, Irrigation System, Rain Gutters, Sidewalk, Sliding Doors
- Deck/Patio: Covered, Front Porch, Patio, Rear Porch
- Porch/Patio/Deck: Covered, Front Porch, Patio, Rear Porch
Parking
- Garage: Yes
- Garage Spaces: 2
- Covered Spaces: 2
- Parking Features: Driveway, On Street
Location
- Area: 32703 - Apopka
- County: Orange
- Development Name: 32703 - Apopka
- Subdivision: BRONSON PEAK
- Driving Directions: Heading West on SR 414, take exit 5 onto Marden Rd and turn right. Turn left onto Ocoee-Apopka Rd, then right onto Boy Scout Rd in .4 miles.
- Direction Faces: South
School Information
- Elementary School: Apopka Elem
- Middle School: Wolf Lake Middle
- High School: Wekiva High
Community
- Community Name: 32703 - Apopka
- Community Features: Clubhouse, Deed Restrictions, Fitness Center, Irrigation-Reclaimed Water, Playground, Pool, Sidewalks, Tennis Court(s)
- Optional Amenities: Clubhouse, Fitness Center, Park, Pickleball Court(s), Pool, Recreation Facilities, Tennis Court(s), Trail(s
- Association: Yes
- Assoc. Name: May Management Services, Inc. / Geeta Chowbay
- Assoc. Fees Include: Common Area Taxes, Community Pool, Escrow Reserves Fund, Maintenance Structure, Maintenance Grounds, Manager, Recreational Facilities
- Pet Restrictions: See county restrictions
Heating & Cooling
- Cooling Type: Central Air
- Heating Type: Central, Electric
Utilities
- Sewer: Public Sewer
- Water: Public
- Utility Description: Cable TV Available, Cable Connected, Electricity Connected, Natural Gas Connected, Phone Available, Sewer Connected, Sprinkler Recycled, Street Lights, Underground Utilities, Water Connected
Structural Information
- Architectural Info: Florida
- Architectural Style: Florida
- Builder: Toll Brothers
- Approx Compl Date: 2026-09-18T04:00:00.000Z
- Exterior Const.: Block, Stucco, Wood Frame
- Roof: Shingle
- Windows: Insulated Windows, Low-Emissivity Windows
- Stories/Levels: Two
- Square Feet: 1,930
- Sq. Ft. Source: Builder
- Year Built: 2026
Lot Features
- Lot Size (Acres): 0.05
- Lot Size (Sq. Ft.): 2,400
- Lot Size: 2400
- Lot Dimensions: 20 x 120
- Frontage: Street Paved
- Street/Road Desc.: Paved
- Fencing (Description): Vinyl
Financial Considerations
- Association Fee: $215
- Assoc Fee Freq.: Monthly
- Assoc Fee Desc.: Required
- CDD: Yes
- Tax Amount: $2,078.57
- Tax Year: 2026
Disclosures and Reports
- Ownership: Fee Simple
- Special Conditions: None
- Legal Description: BRONSON PEAK PHASE 2A 116/59 LOT 32
- Flood Zone Info: X
- APN: 172128094000320
- Property ID: 172128094000320
- Block/Lot/Section: 00/00
Listed by Orlando Tbi Realty Llc

Get Pre-Approved Today
Schools
Schools serving 1815 Pinecliff Dr
School District:Orange County School District
| Name | Grades | Distance |
|---|---|---|
Apopka Elementary School 311 Vick Road, Apopka, FL 32712 | PK-5 | 1.7 mi |
Wolf Lake Middle School 1725 West Ponkan Road, Apopka, FL 32712 | 6-8 | 4.6 mi |
Apopka High School 555 Martin Street, Apopka, FL 32712 | 9-12 | 2.4 mi |
Disclaimer:
School attendance boundaries provided by ATTOM Data Solutions and are for reference only. Contact the school directly to verify enrollment eligibility.
Price & Sales History for 1815 Pinecliff Dr
Date
Details
Price
Change
Source
7/09/2026
Listed
$432,000
-84.31%
MLS
11/04/2025
Sold
$2,752,600
—
Public Record
Disclaimer: Historical sales information is derived from public records provided by the county offices. Information is not guaranteed and should be independently verified.
Tax History
Tax History for 1815 Pinecliff Dr
Year
Property Taxes
Change
Tax Assessment
Change
2025
$2,079
1618%
$60,000
700%
2024
$121
—
$7,500
—
Disclaimer: Historical tax information is derived from public records provided by the county offices. Information is not guaranteed and should be independently verified.
Estimate the Cost
Estimate the Cost for 1815 Pinecliff Dr
Home Warranty : Included
1815 Pinecliff Drive, Apopka, FL 32703 (MLS# O6423869) is a Townhouse property with 4 bedrooms and 3 full bathrooms. 1815 Pinecliff Drive is currently listed for $432,000 and was received on July 09, 2026. Want to learn more about 1815 Pinecliff Drive? Do you have questions about finding other Townhouse real estate for sale in Apopka? You can browse all Apopka real estate or contact a Coldwell Banker agent to request more information.