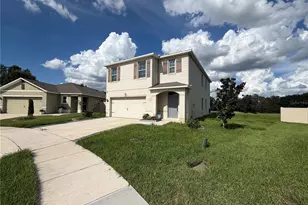
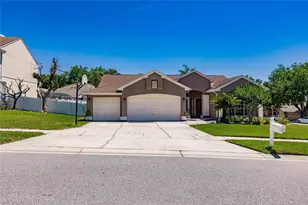
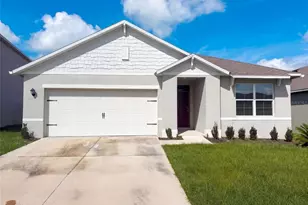
This is a carousel with tiles that activate property listing cards. Use the previous and next buttons to navigate.
1/1
$464,285
This is a carousel with tiles that activate property listing cards. Use the previous and next buttons to navigate.
1/1
Property Description
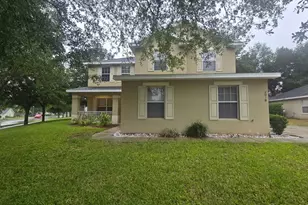
Virtually Staged. Welcome to this beautifully upgraded two-story home featuring a gourmet kitchen with 42" cabinets, stainless steel appliances, a dinette, and a breakfast bar that opens directly to the family room. Both spaces overlook the fully fenced backyard oasis, complete with an extended paver patio and mature trees - an ideal setting for enjoying cool winter evenings under the stars around a cozy fire. The first floor offers a formal dining room, a guest bedroom, a full bath, and a versatile flex room with French doors perfect for a living room, office, or potential sixth bedroom. The guest bath also includes a convenient exterior entrance, making it perfect for future pool plans. Upstairs, you'll find a spacious master suite with dual walk-in closets and a spa-inspired bathroom featuring dual sinks, a garden tub, separate shower, and private toilet room. Three additional oversized bedrooms and an indoor laundry room complete the second floor. This home showcases upgraded finishes throughout, including crown molding, 5¼" baseboards, and all hard-surface flooring. Major updates include a 2013 roof, 2025 A/C, and a solar system that will be paid off at closing with an acceptable offer. Located in a quiet neighborhood with easy access to 429, 414, Winter Garden, and Altamonte Springs, you'll enjoy an abundance of nearby shopping and dining options.
Full Property Details
Full Property Details for 2033 Scrub Jay Rd
General
- Sold For: $464,285
- HOA FEE: $45/month
- HOA FEE FREQ.: Annually
- Taxes: $4,362 (2025)
- Status: Closed
- Type: Single Family
- Source: MidFloridaRegionalMLS
- MLS ID: O6437090
- Added to Site: 46 day(s) ago
Rental Information
- Min. Lease: 7 Months
Interior
- Number of Rooms: 10
- Interior Features: Ceiling Fan(s), Crown Molding, Eating Space In Kitchen, Kitchen and Family Room Combination, Open Floorplan, Solid Wood Cabinets, Tray Ceiling(s), Walk-In Closet(s)
- Appliances: Dishwasher, Disposal, Dryer, Microwave, Range, Refrigerator, Washer
- Furnishings: Unfurnished
- Flooring: Ceramic Tile, Laminate
Rooms
Bathrooms
- Total Bathrooms: 3
- Full Bathrooms: 3
Bedrooms
- Total Bedrooms: 5
Other Rooms
- Laundry: Inside, Laundry Room, Upper Level
Exterior
- Exterior Features: Irrigation System, Rain Gutters, Sidewalk, Sliding Doors
- Deck/Patio: Covered, Patio
- Porch/Patio/Deck: Covered, Patio
Parking
- Garage: Yes
- Attached garage: Yes
- Garage Spaces: 2
- Covered Spaces: 2
Location
- Area: 32703 - Apopka
- County: Orange
- Development Name: 32703 - Apopka
- Subdivision: MAUDEHELEN SUB
- Driving Directions: From I4, Take Exit 92 And Turn West Onto State Road 436. Turn Left Onto Lakeview Dr. Turn Left Onto S. Binion Rd. Turn Left Onto Beardsley Dr. Turn Right Onto Willet Ave. Turn Left Onto Scrub Jay Road. House Will Be On Your Right.
- Direction Faces: North
School Information
- Elementary School: Apopka Elem
- Middle School: Wolf Lake Middle
- High School: Apopka High
Community
- Community Name: 32703 - Apopka
- Association: Yes
- Assoc. Name: Sentry Management
- Pet Restrictions: Buyer to verify all pet restrictions with HOA
Heating & Cooling
- Cooling Type: Central Air
- Heating Type: Central
Utilities
- Sewer: Public Sewer
- Water: Public
- Utility Description: Cable TV Available
Structural Information
- Exterior Const.: Block
- Roof: Shingle
- Windows: Blinds
- Stories/Levels: Two
- Square Feet: 2,657
- Sq. Ft. Source: Public Records
- Living Area: 2,657 Sq. Ft.
- Year Built: 2013
Lot Features
- Lot Size (Acres): 0.21
- Lot Size (Sq. Ft.): 9,200
- Lot Size: 9200
- Frontage: Street Paved
- Street/Road Desc.: Paved, Asphalt
- Fencing (Description): Fenced
Financial Considerations
- Association Fee: $538
- Assoc Fee Freq.: Annually
- Assoc Fee Desc.: Required
- Tax Amount: $4,362
- Tax Year: 2025
Disclosures and Reports
- Ownership: Fee Simple
- Special Conditions: None
- Legal Description: MAUDEHELEN SUBDIVISION PHASE 2 70/50 LOT228
- Flood Zone Info: X
- APN: 72128554902280
- Property ID: 72128554902280
- Block/Lot/Section: 2
Listed by Orlando Regional Realty
Sold by Re/Max Town & Country Realty

Get Pre-Approved Today
Schools
Schools serving 2033 Scrub Jay Rd
School District:Orange County School District
| Name | Grades | Distance |
|---|---|---|
Apopka Elementary School 311 Vick Road, Apopka, FL 32712 | PK-5 | 1.3 mi |
Wolf Lake Middle School 1725 West Ponkan Road, Apopka, FL 32712 | 6-8 | 4 mi |
Apopka High School 555 Martin Street, Apopka, FL 32712 | 9-12 | 1.9 mi |
Disclaimer:
School attendance boundaries provided by ATTOM Data Solutions and are for reference only. Contact the school directly to verify enrollment eligibility.
Price & Sales History for 2033 Scrub Jay Rd
Date
Details
Price
Change
Source
9/30/2026
Sold
$464,285
-2.05%
MLS
8/31/2026
Listed
$474,000
—
MLS
Disclaimer: Historical sales information is derived from public records provided by the county offices. Information is not guaranteed and should be independently verified.
2033 Scrub Jay Road, Apopka, FL 32703 (MLS# O6437090) is a Single Family property that was sold at $464,285 on September 30, 2026. Want to learn more about 2033 Scrub Jay Road? Do you have questions about finding other Single Family real estate for sale in Apopka? You can browse all Apopka real estate or contact a Coldwell Banker agent to request more information.