This is a carousel with tiles that activate property listing cards. Use the previous and next buttons to navigate.
1/1
$415,000
This is a carousel with tiles that activate property listing cards. Use the previous and next buttons to navigate.
1/1
Property Description
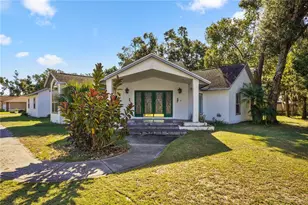
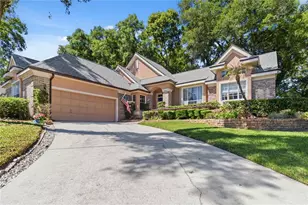
Welcome to the desirable Errol Estate community, where this stately 3-bedroom, 2.5-bath home offers space, comfort, and thoughtful improvements. Step inside to an elegant foyer that opens to a spacious family room featuring vaulted ceilings and a cozy electric fireplace. The formal dining room includes built-in cabinetry, perfect for entertaining. The eat-in kitchen offers a functional layout with a cooking island, ample cabinetry, and a closet pantry-along with a partial remodel completed in 2025, adding a fresh, modern touch. The primary suite is a relaxing retreat with dual closets (including built-in organizers) and an ensuite bath featuring a sunken tub, separate shower, and double vanity. Additional bedrooms are generously sized, complemented by a full guest bath, while a charming powder room is conveniently located off the versatile den/office. Enjoy year-round relaxation in the enclosed rear porch with vinyl windows and indoor/outdoor carpeting, overlooking a private backyard with a natural buffer. This home has been extensively updated for peace of mind, including a new roof (2023), complete home repiping and new water heater (2024), and a brand-new 4-ton Carrier A/C system (2025). Outdoor appeal is enhanced with new low-voltage landscaping lighting. Additional features include a Ring doorbell and a refrigerator in the garage that will convey with the home. Ideally located near major roadways, shopping, dining, medical facilities, area attractions, and two international airports, this home combines convenience with timeless appeal.
Full Property Details
Full Property Details for 2043 Sawgrass Dr
General
- Sold For: $415,000
- HOA FEE: $27/month
- HOA FEE FREQ.: Annually
- Taxes: $3,021 (2025)
- Status: Closed
- Type: Single Family
- Source: MidFloridaRegionalMLS
- MLS ID: O6400099
- Added to Site: 129 day(s) ago
Rental Information
- Min. Lease: 8-12 Months
Interior
- Number of Rooms: 12
- Interior Features: Ceiling Fan(s)
- Fireplace: Yes
- Fireplace(s): Electric, Family Room
- Appliances: Dishwasher, Disposal, Dryer, Electric Water Heater, Microwave, Range, Refrigerator, Washer
- Furnishings: Unfurnished
- Flooring: Carpet, Ceramic Tile, Laminate, Hardwood
Rooms
Bathrooms
- Total Bathrooms: 3
- Full Bathrooms: 2
- Half Bathrooms: 1
Bedrooms
- Total Bedrooms: 3
Other Rooms
- Laundry: Laundry Room
Exterior
- Exterior Features: Irrigation System, Lighting, Private Mailbox, Rain Gutters, Sidewalk, Sliding Doors
- Deck/Patio: Enclosed, Rear Porch
- Porch/Patio/Deck: Enclosed, Rear Porch
Parking
- Garage: Yes
- Attached garage: Yes
- Garage Spaces: 2
- Covered Spaces: 2
Location
- Area: 32712 - Apopka
- County: Orange
- Development Name: 32712 - Apopka
- Subdivision: LEXINGTON CLUB
- Driving Directions: From 441, take Errol Parkway turning left on Lake Alden, turn right onto Glenmore, right on Sawgrass. This home is the 3rd on the left.
- Direction Faces: East
School Information
- Elementary School: Apopka Elem
- Middle School: Wolf Lake Middle
- High School: Apopka High
Community
- Community Name: 32712 - Apopka
- Association: Yes
- Assoc. Name: LELAND Management
Heating & Cooling
- Cooling Type: Central Air
- Heating Type: Central
Utilities
- Sewer: Public Sewer
- Water: Private
- Utility Description: BB/HS Internet Available, Electricity Connected, Sewer Connected, Water Connected
Structural Information
- Exterior Const.: Block, Stucco
- Roof: Shingle
- Stories/Levels: One
- Square Feet: 2,093
- Sq. Ft. Source: Public Records
- Living Area: 2,093 Sq. Ft.
- Year Built: 1990
Lot Features
- Lot Size (Acres): 0.31
- Lot Size (Sq. Ft.): 13,366
- Lot Size: 13366
- Street/Road Desc.: Asphalt
Financial Considerations
- Association Fee: $325
- Assoc Fee Freq.: Annually
- Assoc Fee Desc.: Required
- Tax Amount: $3,021.14
- Tax Year: 2025
Disclosures and Reports
- Ownership: Fee Simple
- Special Conditions: None
- Legal Description: LEXINGTON CLUB 22/61 LOT 42
- Flood Zone Info: X
- APN: 312028506500420
- Property ID: 312028506500420
Get Pre-Approved Today
Schools
Schools serving 2043 Sawgrass Dr
School District:Orange County School District
| Name | Grades | Distance |
|---|---|---|
Apopka Elementary School 311 Vick Road, Apopka, FL 32712 | PK-5 | 1.6 mi |
Wolf Lake Middle School 1725 West Ponkan Road, Apopka, FL 32712 | 6-8 | 2 mi |
Apopka High School 555 Martin Street, Apopka, FL 32712 | 9-12 | 1.5 mi |
Disclaimer:
School attendance boundaries provided by ATTOM Data Solutions and are for reference only. Contact the school directly to verify enrollment eligibility.
Price & Sales History for 2043 Sawgrass Dr
Date
Details
Price
Change
Source
7/01/2026
Sold
$415,000
-3.47%
MLS
4/17/2026
Listed
$429,900
—
MLS
Disclaimer: Historical sales information is derived from public records provided by the county offices. Information is not guaranteed and should be independently verified.
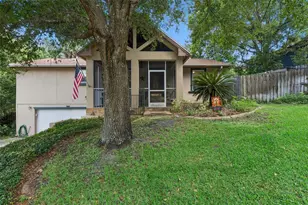
2043 Sawgrass Drive, Apopka, FL 32712 (MLS# O6400099) is a Single Family property that was sold at $415,000 on July 01, 2026. This property was listed by Miguel Anastacio from our Southwest Orlando Office.Want to learn more about 2043 Sawgrass Drive? Do you have questions about finding other Single Family real estate for sale in Apopka? You can browse all Apopka real estate or contact a Coldwell Banker agent to request more information.