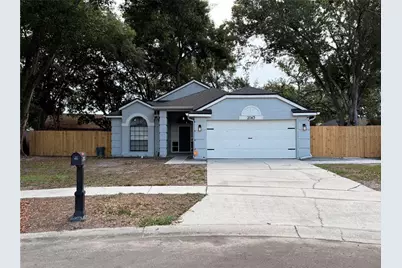
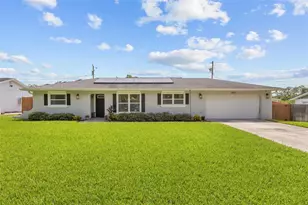
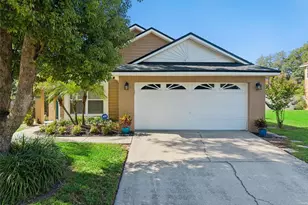
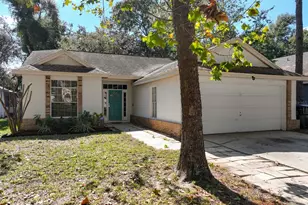
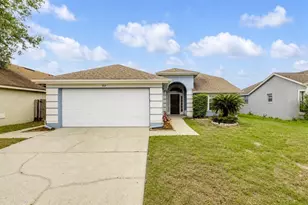
This is a carousel with tiles that activate property listing cards. Use the previous and next buttons to navigate.
1/28
$389,000 Just Listed
This is a carousel with tiles that activate property listing cards. Use the previous and next buttons to navigate.
1/28
Property Description
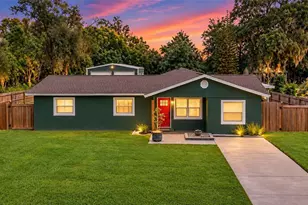
Beautifully updated and move-in ready! This well-maintained 3-bedroom, 2-bath home sits on an oversized 0.28-acre lot and offers a spacious open-concept layout with modern finishes throughout. Recent improvements include a NEW roof (2023), electrical panel upgrade, gutters installed in 2022, A/C system replaced in 2020, whole-home plumbing replaced in 2023, water heater replaced in 2023, whole-yard irrigation system installed in 2021, and a Vivint security system with cameras for added peace of mind. Many additional updates throughout make this home truly move-in ready. The open living spaces feature soaring cathedral ceilings, skylights, abundant natural light, and durable wood-look tile flooring throughout the main areas. The remodeled kitchen offers white shaker cabinetry, granite countertops, a large center island with seating, stainless steel appliances, built-in microwave and oven, and a modern backsplash. The kitchen flows seamlessly into the main living areas, creating a functional space for everyday living and entertaining. The family room features a white brick fireplace and built-in wet bar with glass cabinetry, wine rack, and beverage cooler. A sliding glass door provides access to the screened patio and backyard. The spacious primary suite includes a walk-in closet with custom built-in organizers and a remodeled en-suite bathroom featuring a freestanding tub, glass-enclosed shower, double vanity, and modern finishes. The secondary bedrooms offer vaulted ceilings, upgraded flooring, and unique arched windows. The guest bathroom has also been updated with modern fixtures and finishes. Outside, enjoy a large fully fenced backyard with mature trees, a screened patio, and brick-paver area perfect for outdoor dining, grilling, and relaxation. The garage features professionally finished epoxy flooring. Conveniently located near shopping, dining, schools, and major roadways, this home offers a great combination of comfort, upgrades, and outdoor space. Schedule your private showing today!
Full Property Details
Full Property Details for 2063 Pernod Ct
General
- Price: $389,000
- HOA FEE: $25/month
- HOA FEE FREQ.: Annually
- Taxes: $2,701 (2025)
- Status: Active
- Type: Single Family
- Source: MidFloridaRegionalMLS
- MLS ID: O6424422
- Updated: 7/12/2026
- Added to Site: 1 day(s) ago
Rental Information
- Min. Lease: 8-12 Months
Interior
- Number of Rooms: 6
- Interior Features: Cathedral Ceiling(s), Ceiling Fan(s), Kitchen and Family Room Combination, Open Floorplan, Skylight(s), Solid Wood Cabinets, Stone Counters, Walk-In Closet(s)
- Fireplace: Yes
- Fireplace(s): Family Room, Wood Burning
- Appliances: Built-In Oven, Cooktop, Dishwasher, Disposal, Dryer, Electric Water Heater, Range Hood, Refrigerator, Washer
- Furnishings: Unfurnished
- Flooring: Carpet, Ceramic Tile
Rooms
Bathrooms
- Total Bathrooms: 2
- Full Bathrooms: 2
Bedrooms
- Total Bedrooms: 3
Other Rooms
- Laundry: Electric Dryer Hookup, In Garage, Washer Hookup
Additional Information
- Security/Safety: Smoke Detector(s)
Exterior
- Exterior Features: Outdoor Grill, Private Yard, Sliding Doors
- Deck/Patio: Rear Porch, Screened
- Porch/Patio/Deck: Rear Porch, Screened
Parking
- Garage: Yes
- Garage Spaces: 2
- Covered Spaces: 2
Location
- Area: 32703 - Apopka
- County: Orange
- Development Name: 32703 - Apopka
- Subdivision: COUNTRY ADD
- Driving Directions: From US-441 / Orange Blossom Trail, turn onto S Lake Pleasant Rd. Turn right onto Tindaro Dr, left onto Margarete Crescent Dr, and left onto Pernod Ct. Follow to the end of the cul-de-sac; property is straight ahead.
- Direction Faces: Northwest
School Information
- Elementary School: Lakeville Elem
- Middle School: Piedmont Lakes Middle
- High School: Wekiva High
Community
- Community Name: 32703 - Apopka
- Community Features: Association Recreation - Owned
- Association: Yes
- Assoc. Name: Don Asher Association
- Pet Restrictions: Buyer and Buyer's Agent are responsible for independently verifying all pet restrictions, including breed, size, quantity, and any other applicable HOA or community regulations.
Heating & Cooling
- Cooling Type: Central Air
- Heating Type: Electric, Heat Pump
Utilities
- Sewer: Public Sewer
- Water: Public
- Utility Description: Cable TV Available, Sprinkler Meter
Structural Information
- Architectural Info: Traditional
- Architectural Style: Traditional
- Exterior Const.: Block, Stucco
- Roof: Shingle
- Stories/Levels: One
- Square Feet: 1,562
- Sq. Ft. Source: Public Records
- Year Built: 1989
Lot Features
- Lot Size (Acres): 0.28
- Lot Size (Sq. Ft.): 12,042
- Lot Size: 12042
- Street/Road Desc.: Asphalt
- Fencing (Description): Wood
Financial Considerations
- Association Fee: $305
- Assoc Fee Freq.: Annually
- Assoc Fee Desc.: Required
- Tax Amount: $2,701
- Tax Year: 2025
Disclosures and Reports
- Ownership: Fee Simple
- Special Conditions: None
- Legal Description: COUNTRY ADDRESS PHASE 2B 23/94 LOT 158
- Flood Zone Info: X
- APN: 232128175301580
- Property ID: 232128175301580
- Block/Lot/Section: 1
Listed by Olympus Executive Realty Inc
Get Pre-Approved Today
Schools
Schools serving 2063 Pernod Ct
School District:Orange County School District
| Name | Grades | Distance |
|---|---|---|
Lakeville Elementary School 2015 Lakeville Road, Apopka, FL 32703 | PK-5 | 0.2 mi |
Piedmont Lakes Middle School 2601 Lakeville Road, Apopka, FL 32703 | 6-8 | 0.6 mi |
Wekiva High School 2501 N Hiawassee Rd, Apopka, FL 32703 | 9-12 | 0.8 mi |
Disclaimer:
School attendance boundaries provided by ATTOM Data Solutions and are for reference only. Contact the school directly to verify enrollment eligibility.
Price & Sales History for 2063 Pernod Ct
Date
Details
Price
Change
Source
7/11/2026
Listed
$389,000
99.49%
MLS
12/12/2017
Sold
$195,000
—
Public Record
Disclaimer: Historical sales information is derived from public records provided by the county offices. Information is not guaranteed and should be independently verified.
Tax History
Tax History for 2063 Pernod Ct
Year
Property Taxes
Change
Tax Assessment
Change
2025
$2,701
2%
$211,050
6%
2024
$2,643
7%
$199,709
3%
2023
$2,465
7%
$193,892
7%
2021
$2,296
-2%
$181,819
-3%
2022
$2,336
2%
$187,274
4%
2021
$2,296
3%
$179,309
2%
2019
$2,232
1%
$175,278
2%
2018
$2,209
144%
$172,010
86%
2017
$906
1%
$92,509
2%
2016
$898
—
$90,606
1%
2015
$895
-1%
$89,976
1%
2014
$900
3%
$89,262
1%
2013
$878
—
$87,943
—
Disclaimer: Historical tax information is derived from public records provided by the county offices. Information is not guaranteed and should be independently verified.
Estimate the Cost
Estimate the Cost for 2063 Pernod Ct
2063 Pernod Court, Apopka, FL 32703 (MLS# O6424422) is a Single Family property with 3 bedrooms and 2 full bathrooms. 2063 Pernod Court is currently listed for $389,000 and was received on July 11, 2026. Want to learn more about 2063 Pernod Court? Do you have questions about finding other Single Family real estate for sale in Apopka? You can browse all Apopka real estate or contact a Coldwell Banker agent to request more information.