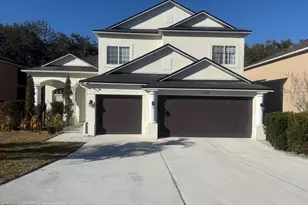
This is a carousel with tiles that activate property listing cards. Use the previous and next buttons to navigate.
1/1
$700,000
This is a carousel with tiles that activate property listing cards. Use the previous and next buttons to navigate.
1/1
Property Description
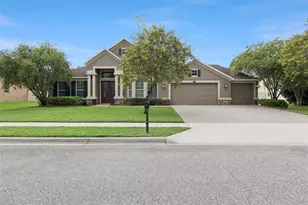
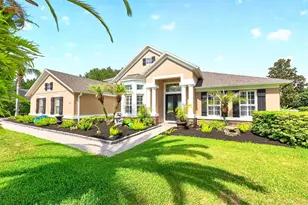
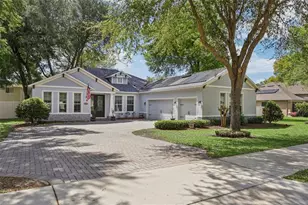
Executive elegance meets resort-style living in this exceptional 4-bedroom, 3-bathroom, 3-car garage, pool home behind the gates of sought-after Wekiva Run. Designed to impress from the moment you walk through the front door to the breathtaking backyard beyond, this home embodies seamless indoor/outdoor Florida living at its finest. Soaring ceilings, abundant natural light, and stunning views of the zero-entry pool and spa greet you throughout the main living areas. The desirable split-bedroom floor plan offers both privacy and exceptional entertaining spaces. The formal living room features custom built-in bookcases, while the spacious flex room is currently outfitted with custom cabinetry and a built-in desk, making it ideal as a home office, fourth bedroom, gym, or playroom. The gourmet kitchen is truly a chef's dream, showcasing granite countertops, custom solid wood cabinetry, an induction cooktop, a center island with prep sink and built-in microwave, two convection ovens that also function as conventional bake ovens, stainless steel appliances, a large walk-in pantry with custom shelving, and a sunny breakfast nook overlooking the pool. The private primary suite features tray ceilings, dual walk-in closets, and a spa-like bath with dual vanities, a garden tub, and separate shower. The inviting family room is anchored by a fireplace and pocketing sliding glass doors that open completely to the screened lanai, creating effortless indoor/outdoor living. Outside, enjoy your own private paradise with a spectacular zero-entry pool and spa, expansive paver deck, covered patio, and plenty of room to entertain family and friends. An irrigation system keeps both the front and back yards lush year-round, while the backyard propane tank services the home for added convenience. Additional highlights include a spacious indoor laundry room conveniently located just off the kitchen, a three-car garage with ample storage, and a new $25,000 Lennox A/C system (2025). Located in North Apopka, you are only approximately 30 minutes from Winter Park, Altamonte Springs, and all your favorite North Orlando restaurants, shopping, and amenities. You're also just minutes from charming downtown Mount Dora, where you'll enjoy waterfront dining, unique shops, festivals, pickleball, and scenic cruises through the Chain of Lakes. Nearby, Apopka's Northwest Recreation Complex offers premier athletic facilities, playgrounds, walking trails, an amphitheater, tennis, basketball, volleyball, and more. Luxury, location, and a lifestyle you'll love-this exceptional home truly has it all. Combining timeless design, outstanding upgrades, exceptional entertaining spaces, and an unbeatable location, this is more than a home-it's the Florida lifestyle you've been waiting for.
Full Property Details
Full Property Details for 2226 Parkside Meadow Dr
General
- Sold For: $700,000
- HOA FEE: $150/month
- Taxes: $5,206 (2025)
- Status: Closed
- Type: Single Family
- Source: MidFloridaRegionalMLS
- MLS ID: O6431565
- Added to Site: 46 day(s) ago
Rental Information
- Min. Lease: 6 Months
Interior
- Number of Rooms: 10
- Interior Features: Built-in Features, Ceiling Fan(s), Eating Space In Kitchen, High Ceilings, Kitchen and Family Room Combination, Open Floorplan, Primary Bedroom Main Floor, Solid Surface Counters, Solid Wood Cabinets, Walk-In Closet(s)
- Fireplace: Yes
- Fireplace(s): Family Room
- Appliances: Built-In Oven, Convection Oven, Cooktop
- Furnishings: Unfurnished
- Flooring: Tile
Rooms
Bathrooms
- Total Bathrooms: 3
- Full Bathrooms: 3
Bedrooms
- Total Bedrooms: 4
Other Rooms
- Laundry: Inside, Laundry Room
Additional Information
- Shared Amenities: Gated, Playground
- Pool: Yes
- Private Pool: Yes
- Pool Description: Gunite, In Ground, Screen Enclosure
- Spa: Yes
Exterior
- Exterior Features: Irrigation System, Private Mailbox, Private Yard, Sidewalk, Sliding Doors
- Deck/Patio: Covered, Patio, Screened
- Porch/Patio/Deck: Covered, Patio, Screened
Parking
- Garage: Yes
- Attached garage: Yes
- Garage Spaces: 3
- Covered Spaces: 3
Location
- Area: 32712 - Apopka
- County: Orange
- Development Name: 32712 - Apopka
- Subdivision: WEKIVA RUN PHASE 3-A 75/57 LOT 205
- Driving Directions: From 441, Turn North on Plymouth-Sorrento Rd. Turn Right on Ponkan Summit Dr. Turn Right on Parkside Glen Dr. Turn Right on Parkside Meadow Dr. House will be on the right.
- Direction Faces: North
School Information
- Elementary School: Wolf Lake Elem
- Middle School: Wolf Lake Middle
- High School: Apopka High
Community
- Community Name: 32712 - Apopka
- Community Features: Gated Community - No Guard, Playground
- Optional Amenities: Gated, Playground
- Association: Yes
- Assoc. Name: Edison Association Management/Jessica Shearer
- Pet Restrictions: Buyer to verify all pet restrictions with the HOA, the city of Apopka, and Orange County
Heating & Cooling
- Cooling Type: Central Air
- Heating Type: Central
Utilities
- Sewer: Public Sewer
- Water: Public
- Utility Description: Cable TV Available
Structural Information
- Exterior Const.: Block
- Roof: Shingle
- Stories/Levels: One
- Square Feet: 2,979
- Sq. Ft. Source: Public Records
- Living Area: 2,979 Sq. Ft.
- Year Built: 2012
Lot Features
- Lot Size (Acres): 0.32
- Lot Size (Sq. Ft.): 13,896
- Lot Size: 13896
- Street/Road Desc.: Paved
- Fencing (Description): Fenced
Financial Considerations
- Association Fee: $150
- Assoc Fee Freq.: Monthly
- Assoc Fee Desc.: Required
- Tax Amount: $5,206.72
- Tax Year: 2025
Disclosures and Reports
- Ownership: Fee Simple
- Special Conditions: None
- Legal Description: WEKIVA RUN PHASE 3-A 75/57 LOT 205
- Flood Zone Info: X
- APN: 302028914402050
- Property ID: 302028914402050
- Block/Lot/Section: 02/050
Listed by Keller Williams Advantage Realty
Sold by Top Florida Homes

Get Pre-Approved Today
Schools
Schools serving 2226 Parkside Meadow Dr
School District:Orange County School District
| Name | Grades | Distance |
|---|---|---|
Wolf Lake Elementary School 1771 West Ponkan Road, Apopka, FL 32712 | K-5 | 0.6 mi |
Wolf Lake Middle School 1725 West Ponkan Road, Apopka, FL 32712 | 6-8 | 0.7 mi |
Apopka High School 555 Martin Street, Apopka, FL 32712 | 9-12 | 2.4 mi |
Disclaimer:
School attendance boundaries provided by ATTOM Data Solutions and are for reference only. Contact the school directly to verify enrollment eligibility.
Price & Sales History for 2226 Parkside Meadow Dr
Date
Details
Price
Change
Source
9/17/2026
Sold
$700,000
-3.45%
MLS
8/06/2026
Listed
$725,000
—
MLS
Disclaimer: Historical sales information is derived from public records provided by the county offices. Information is not guaranteed and should be independently verified.
2226 Parkside Meadow Drive, Apopka, FL 32712 (MLS# O6431565) is a Single Family property that was sold at $700,000 on September 17, 2026. Want to learn more about 2226 Parkside Meadow Drive? Do you have questions about finding other Single Family real estate for sale in Apopka? You can browse all Apopka real estate or contact a Coldwell Banker agent to request more information.