This is a carousel with tiles that activate property listing cards. Use the previous and next buttons to navigate.
1/29
$389,000
This is a carousel with tiles that activate property listing cards. Use the previous and next buttons to navigate.
1/29
Property Description
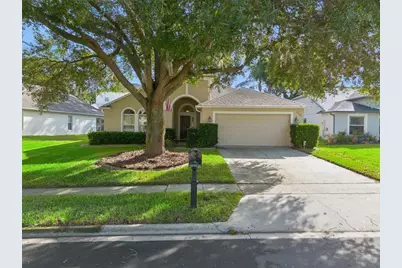
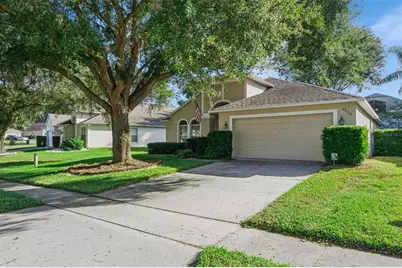
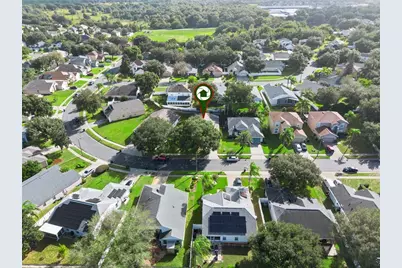
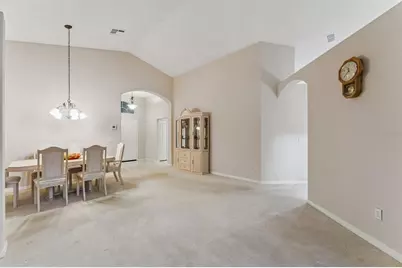
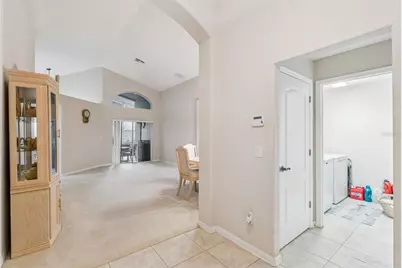
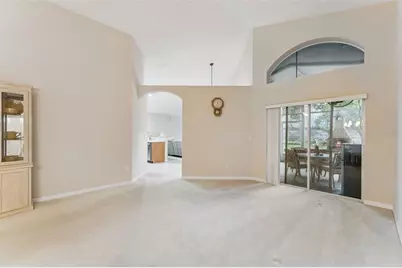
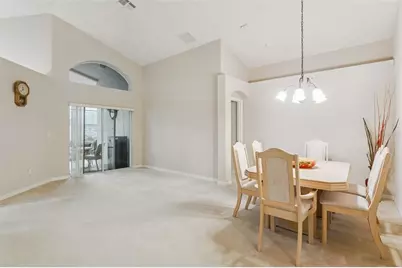
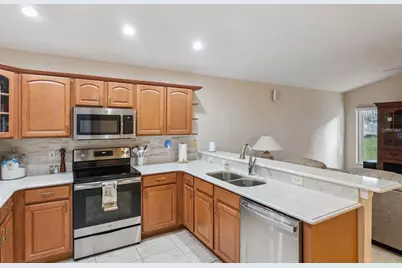
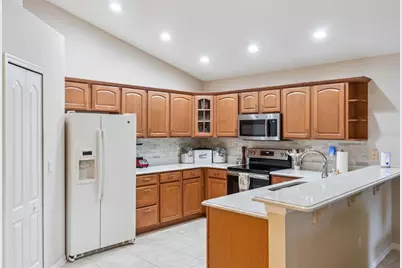
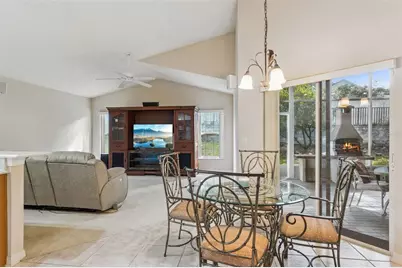
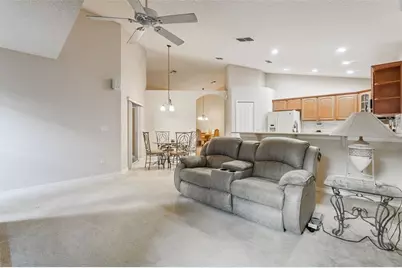
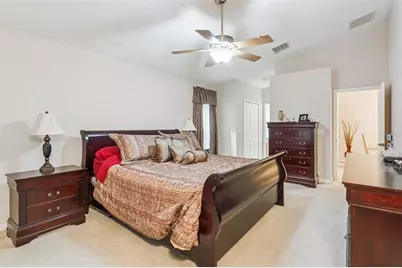
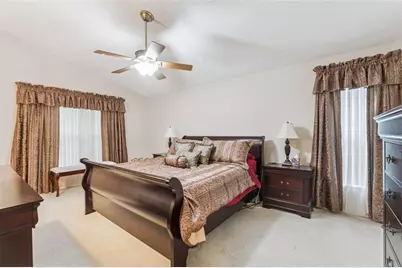
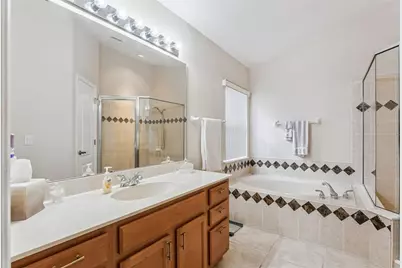
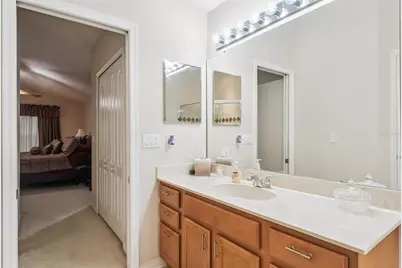
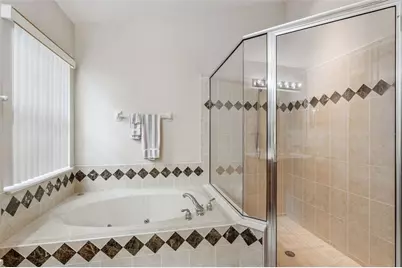
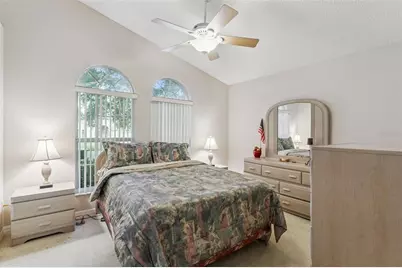
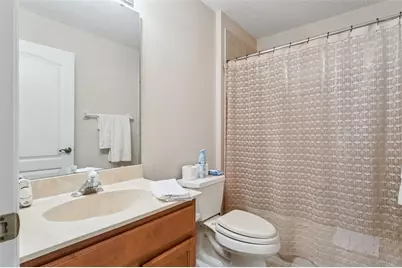
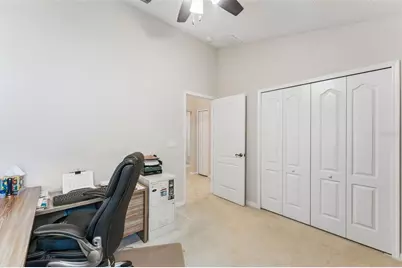
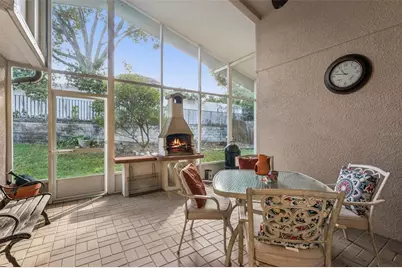
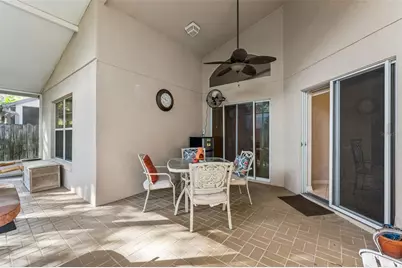
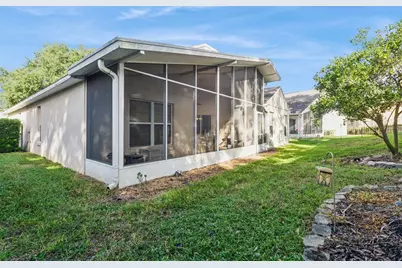
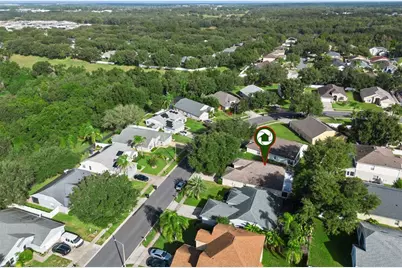
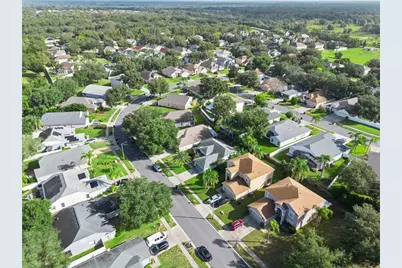
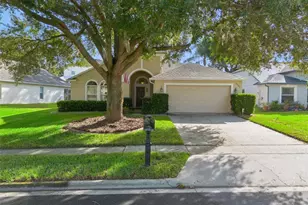
This spacious 3 bedroom, 2 bathroom home features nearly 2,000 square feet of living space with an open floor plan designed for everyday living and entertaining. From the moment you step inside, the vaulted ceilings create an open and airy feel while the spacious living areas provide plenty of room to gather with family and friends. One of the best features of this home is the seamless connection between indoor and outdoor living. With two sets of sliding glass doors leading to the screened patio, you can easily take your morning coffee outside, unwind after a long day or enjoy Florida evenings in the comfort of your screened outdoor space. Whether you're hosting a weekend get together or enjoying a quiet night at home, this layout makes it easy to enjoy every space. Located in the Spring Ridge community of Apopka, you'll enjoy convenient access to SR 429, making it easy to travel throughout Central Florida. Love spending time outdoors? Wekiwa Springs State Park is approximately 3.2 miles away, offering swimming, kayaking, hiking and beautiful natural surroundings just minutes from home. Shopping, dining and everyday conveniences are also nearby! With its spacious layout, inviting outdoor living area and convenient location, this home offers the Florida lifestyle you've been looking for. Come see what makes this home a great place to call your own!
Full Property Details
Full Property Details for 2229 Pelinion St
General
- Price: $389,000
- HOA FEE: $63/month
- HOA FEE FREQ.: Quarterly
- Taxes: $1,969 (2025)
- Status: Active
- Type: Single Family
- Source: MidFloridaRegionalMLS
- MLS ID: V4952017
- Updated: 11/1/2026
- Added to Site: 12 day(s) ago
Rental Information
- Min. Lease: No Minimum
Interior
- Number of Rooms: 5
- Interior Features: Ceiling Fan(s), High Ceilings, Vaulted Ceiling(s)
- Appliances: Dishwasher, Microwave, Range, Refrigerator
- Furnishings: Unfurnished
- Flooring: Carpet, Tile
Rooms
Bathrooms
- Total Bathrooms: 2
- Full Bathrooms: 2
Bedrooms
- Total Bedrooms: 3
Other Rooms
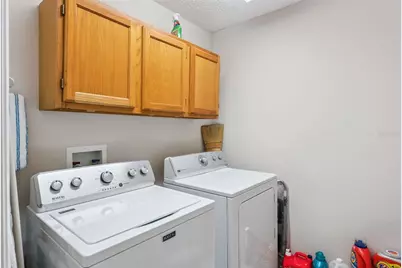
- Laundry: Inside, Laundry Room
Exterior
- Exterior Features: Irrigation System, Rain Gutters, Sidewalk
- Deck/Patio: Enclosed, Screened
- Porch/Patio/Deck: Enclosed, Screened
Parking
- Garage: Yes
- Attached garage: Yes
- Garage Spaces: 2
- Covered Spaces: 2
- Parking Features: Driveway
Location
- Area: 32712 - Apopka
- County: Orange
- Development Name: 32712 - Apopka
- Subdivision: SPRING RIDGE PH 04 UT 02 47/119
- Driving Directions: From SR 429, take the US 441/Apopka exit and head east on US 441. Turn left onto Old Dixie Highway, right onto Vick Road, left onto Lester Road, right onto Spring Ridge Boulevard and right onto Pelinion Street. The home will be on your right.
- Direction Faces: West
School Information
- Elementary School: Wolf Lake Elem
- Middle School: Wolf Lake Middle
- High School: Apopka High
Community
- Community Name: 32712 - Apopka
- Community Features: Park, Playground, Pool
- Association: Yes
- Assoc. Name: Sentry Managment
- Assoc. Fees Include: Community Pool
Heating & Cooling
- Cooling Type: Central Air
- Heating Type: Central
Utilities
- Sewer: Public Sewer
- Water: Public
- Utility Description: Cable TV Available, Electricity Available
Structural Information
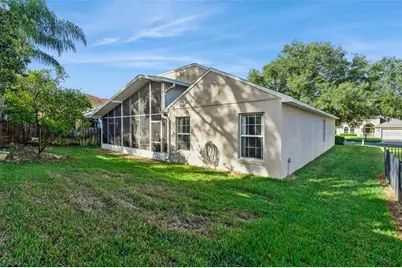
- Exterior Const.: Block, Stucco
- Roof: Shingle
- Stories/Levels: One
- Square Feet: 1,927
- Sq. Ft. Source: Public Records
- Year Built: 2003
Lot Features
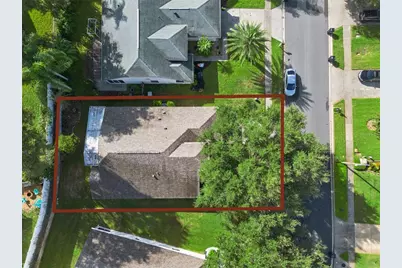
- Lot Size (Acres): 0.15
- Lot Size (Sq. Ft.): 6,601
- Lot Size: 6601
- Frontage: Street Paved
- Street/Road Desc.: Paved
Financial Considerations
- Association Fee: $190
- Assoc Fee Freq.: Quarterly
- Assoc Fee Desc.: Required
- Tax Amount: $1,969.7
- Tax Year: 2025
Disclosures and Reports
- Ownership: Fee Simple
- Special Conditions: Probate Listing
- Legal Description: SPRING RIDGE PH 4 UT 2 47/119 LOT 128
- Flood Zone Info: X
- APN: 292028827501280
- Property ID: 292028827501280
- Block/Lot/Section: 1
Listed by Keller Williams Heritage Realty
Get Pre-Approved Today
Schools
Schools serving 2229 Pelinion St
School District:Orange County School District
| Name | Grades | Distance |
|---|---|---|
Wolf Lake Elementary School 1771 West Ponkan Road, Apopka, FL 32712 | K-5 | 1.2 mi |
Wolf Lake Middle School 1725 West Ponkan Road, Apopka, FL 32712 | 6-8 | 1.1 mi |
Apopka High School 555 Martin Street, Apopka, FL 32712 | 9-12 | 1.8 mi |
Disclaimer:
School attendance boundaries provided by ATTOM Data Solutions and are for reference only. Contact the school directly to verify enrollment eligibility.
Price & Sales History for 2229 Pelinion St
Date
Details
Price
Change
Source
11/01/2026
Listed
$389,000
130.59%
MLS
3/07/2003
Sold
$168,700
—
Public Record
Disclaimer: Historical sales information is derived from public records provided by the county offices. Information is not guaranteed and should be independently verified.
Tax History
Tax History for 2229 Pelinion St
Year
Property Taxes
Change
Tax Assessment
Change
2025
$1,970
3%
$163,737
6%
2024
$1,920
7%
$154,939
3%
2023
$1,787
8%
$150,426
6%
2021
$1,658
-2%
$141,791
-3%
2022
$1,690
2%
$146,045
4%
2021
$1,658
3%
$139,833
2%
2019
$1,607
1%
$136,689
2%
2018
$1,588
3%
$134,140
2%
2017
$1,541
—
$131,381
2%
2016
$1,534
1%
$128,679
1%
2015
$1,523
-1%
$127,785
1%
2014
$1,533
2%
$126,771
1%
2013
$1,505
—
$124,898
—
Disclaimer: Historical tax information is derived from public records provided by the county offices. Information is not guaranteed and should be independently verified.
Estimate the Cost
Estimate the Cost for 2229 Pelinion St
2229 Pelinion Street, Apopka, FL 32712 (MLS# V4952017) is a Single Family property with 3 bedrooms and 2 full bathrooms. 2229 Pelinion Street is currently listed for $389,000 and was received on November 01, 2026. Want to learn more about 2229 Pelinion Street? Do you have questions about finding other Single Family real estate for sale in Apopka? You can browse all Apopka real estate or contact a Coldwell Banker agent to request more information.