This is a carousel with tiles that activate property listing cards. Use the previous and next buttons to navigate.
1/64
$699,500 Just Listed
This is a carousel with tiles that activate property listing cards. Use the previous and next buttons to navigate.
1/64
Property Description
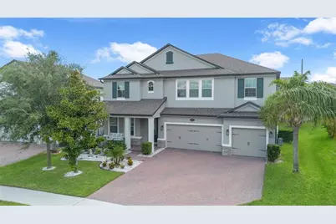
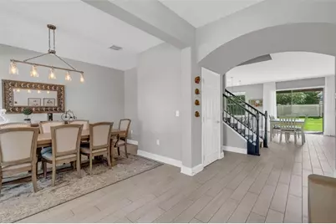
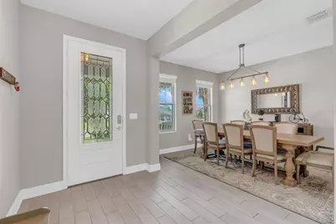
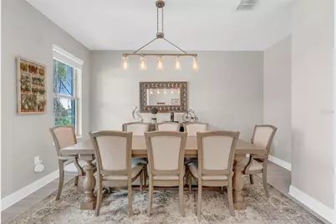
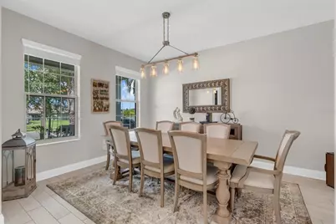
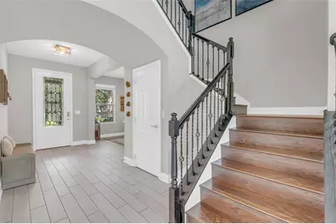
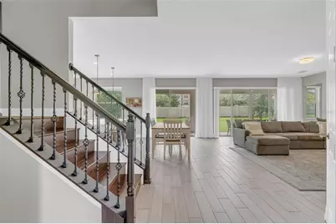
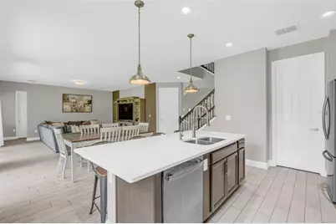
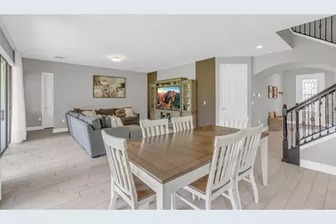
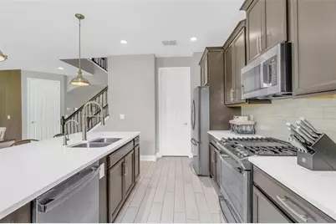
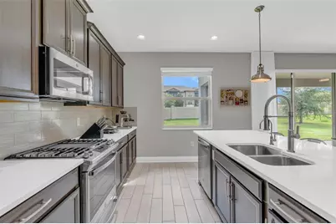
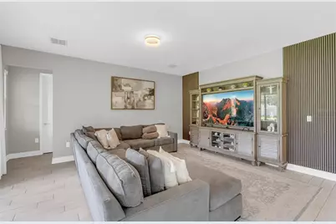
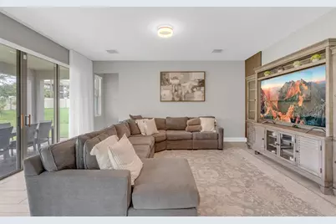
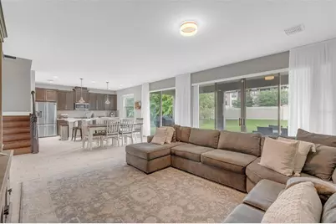
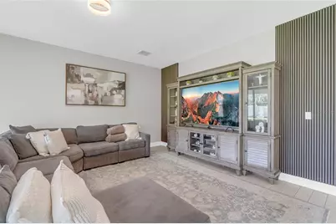
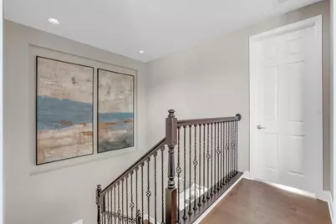
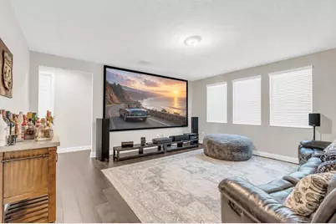
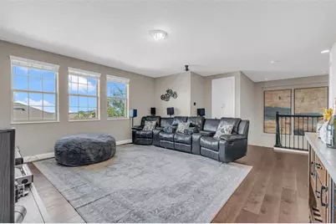
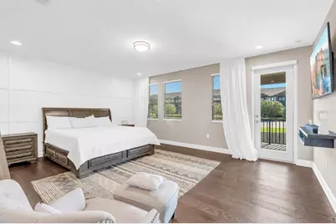
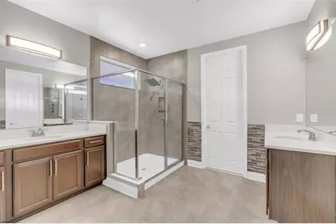
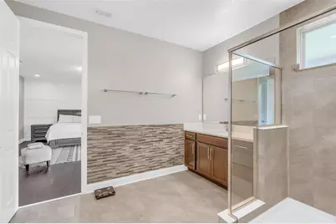
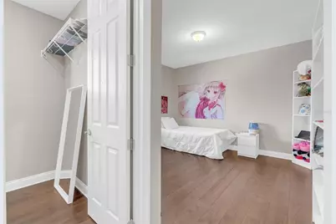
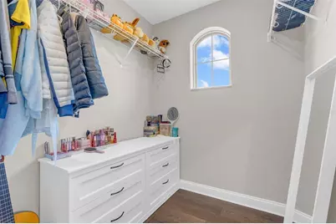
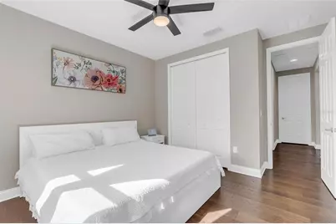
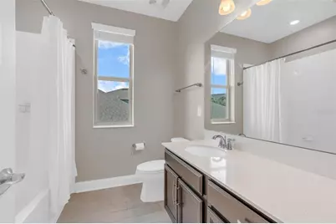
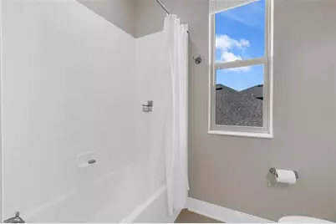
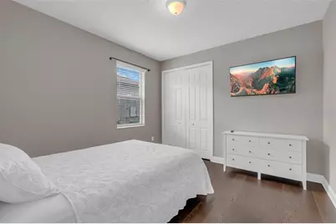
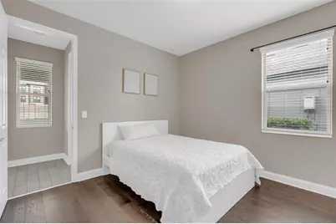
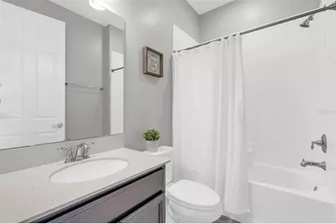
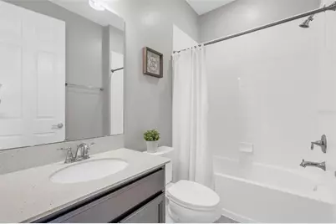
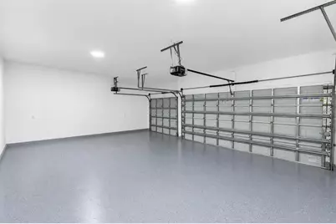
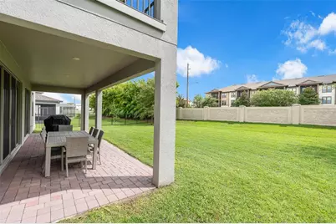
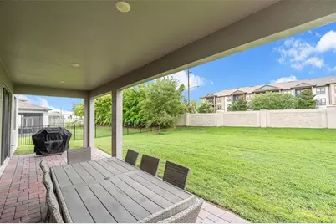
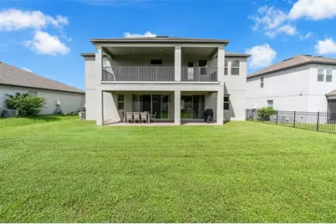
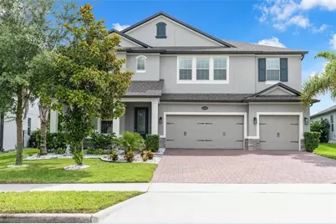
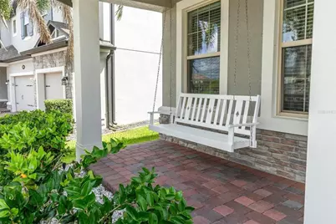
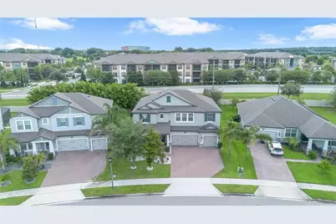
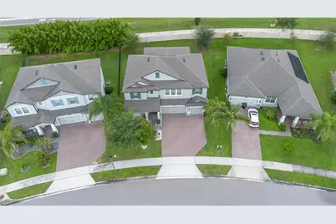
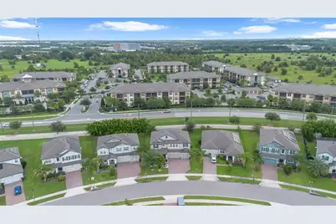
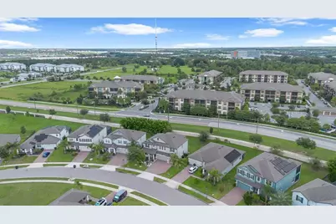
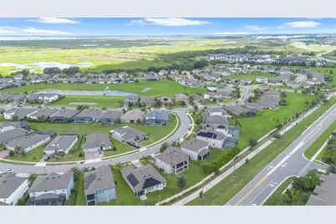
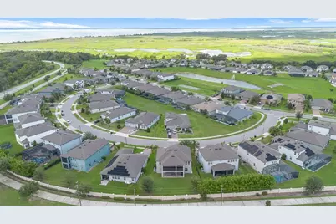
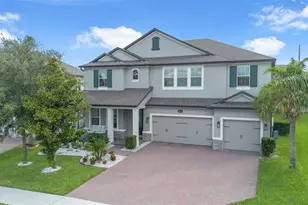
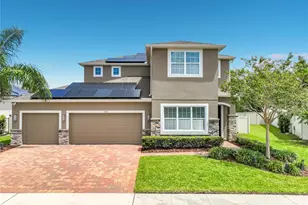
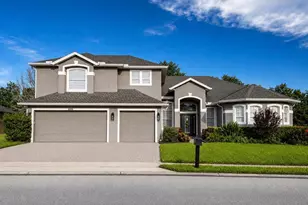
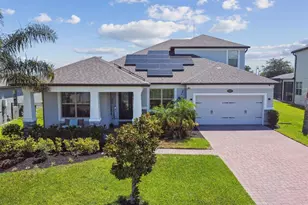
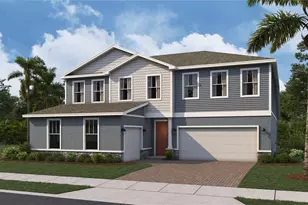
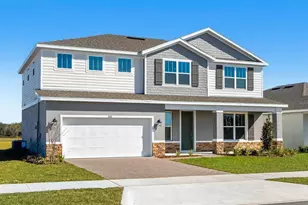
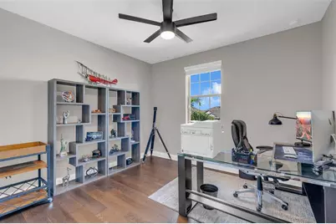
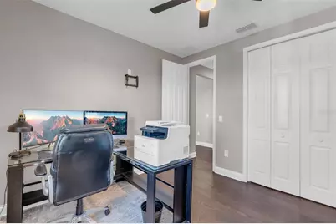
modern open-concept kitchen with quartz countertops, natural gas stove and a walk-in pantry. The expansive living room leads to the covered lanai with 2 sliding glass doors, bringing plenty of light, and a huge backyard, perfect for gatherings. Also, there is a bedroom and a full bathroom downstairs. The engineered wood stairs brings you to the oversized master bedroom, with 2 walk-in closets, an en suite bathroom, and a private balcony. Perfect for blissful lifestyles, the loft upstairs brings plenty of options. 3 bedrooms upstairs have updated ceiling fans with dimmable lights. A huge laundry room with a sink and attic storage is a plus! Call today for a showing!" sem subtitulo em um testo unico. Modern 2020 construction in the sought-after gated community of Vistas at Waters Edge, this impressive 5-bedroom, 3-bath home offers 3,148 sq. ft. of thoughtfully designed living space, a 3-car garage with added overhead ceiling storage, a custom paver driveway, stacked-stone accents, and exceptional curb appeal. Step inside to a bright and inviting interior where the original carpet has been removed and replaced with beautiful engineered hardwood flooring, creating a more refined and cohesive look throughout the home. A separate formal dining area flows into the spacious open-concept kitchen featuring quartz countertops, a natural gas range, generous cabinetry, and a walk-in pantry, all overlooking an expansive living area designed for both everyday comfort and entertaining. Two sets of sliding glass doors fill the space with natural light and provide seamless access to the covered lanai and oversized backyard, offering plenty of room for outdoor gatherings and future possibilities. The first floor also features a private bedroom and full bathroom, ideal for guests, extended family, or a home office. Engineered wood stairs lead to the second floor, where an oversized primary suite offers two walk-in closets, a spacious en-suite bathroom, and a private balcony-the perfect retreat at the end of the day. The versatile upstairs loft provides additional space for a media room, playroom, office, or second living area, while three additional bedrooms feature updated ceiling fans with dimmable lighting. A large laundry room with utility sink and additional attic storage adds even more functionality. Located within a desirable gated community offering an attractive residential setting and convenient access to the greater Orlando area, shopping, dining, major roadways, and everyday conveniences, this home delivers the space, upgrades, and lifestyle today's buyers are searching for. Opportunities to own a 5-bedroom home of this size with a 3-car garage and these upgrades are limited-schedule your private showing and experience everything this exceptional property has to offer.
Full Property Details
Full Property Details for 2415 Santa Vista Loop
General
- Price: $699,500
- HOA FEE: $204/month
- Taxes: $9,578 (2025)
- Status: Active
- Type: Single Family
- Source: MidFloridaRegionalMLS
- MLS ID: O6441107
- Updated: 9/15/2026
- Added to Site: 6 day(s) ago
Rental Information
- Min. Lease: 1-2 Years
Interior
- Number of Rooms: 12
- Interior Features: Ceiling Fan(s), Eating Space In Kitchen, High Ceilings, Kitchen and Family Room Combination, Living Room/Dining Room Combo, Open Floorplan, PrimaryBedroom Upstairs, Thermostat, Walk-In Closet(s)
- Appliances: Dishwasher, Disposal, Electric Water Heater, Microwave, Range, Refrigerator
- Furnishings: Unfurnished
- Flooring: Ceramic Tile, Engineered Hardwood
Rooms
Bathrooms
- Total Bathrooms: 3
- Full Bathrooms: 3
Bedrooms
- Total Bedrooms: 5
Other Rooms
- Laundry: Laundry Room
Additional Information
- Pool Description: In Ground
Exterior
- Exterior Features: Balcony, Irrigation System, Sliding Doors
Parking
- Garage: Yes
- Attached garage: Yes
- Garage Spaces: 3
- Covered Spaces: 3
Location
- Area: 32703 - Apopka
- County: Orange
- Development Name: 32703 - Apopka
- Subdivision: VISTAS/WATERS EDGE PH 2
- Driving Directions: ead west on US-441 N towards Apopka. Turn left onto S Park Ave. Continue straight onto Maitland Blvd. Use the right lane to take the FL-414 W ramp. Merge onto FL-414 W/Maitland Blvd. Take the FL-451 N ramp to Apopka. Merge onto FL-451 N. Continue onto US-441 N. Turn left onto Errol Pkwy. Turn right onto Santa Vista Loop. 2415 Santa Vista Loop will be on your left.
- Direction Faces: West
School Information
- Elementary School: Apopka Elem
- Middle School: Wolf Lake Middle
- High School: Wekiva High
Community
- Community Name: 32703 - Apopka
- Association: Yes
- Assoc. Name: Premier Association of Central Florida
- Pet Restrictions: Pets must be leashed outside unless enclosed. No unattended or tied pets outdoors. No dog runs, kennels, or dog houses. Swine and poultry prohibited. Pets may not be a nuisance. Buyer to verify restrictions with HOA.
Heating & Cooling
- Cooling Type: Central Air
- Heating Type: Central, Electric
Utilities
- Sewer: Public Sewer
- Water: Public
- Utility Description: Cable Connected, Electricity Connected, Sewer Connected, Water Connected
Structural Information
- Exterior Const.: Stucco
- Roof: Shingle
- Stories/Levels: Two
- Square Feet: 3,182
- Sq. Ft. Source: Public Records
- Year Built: 2020
Lot Features
- Lot Size (Acres): 0.2
- Lot Size (Sq. Ft.): 8,767
- Lot Size: 8767
- Street/Road Desc.: Asphalt
Financial Considerations
- Association Fee: $204
- Assoc Fee Freq.: Monthly
- Assoc Fee Desc.: Required
- Tax Amount: $9,578
- Tax Year: 2025
Disclosures and Reports
- Ownership: Fee Simple
- Special Conditions: None
- Legal Description: VISTAS AT WATERS EDGE PHASE 2 100/41 LOT123
- Flood Zone Info: X
- APN: 192128891901230
- Property ID: 192128891901230
Listed by Legacy Plus Realty

Get Pre-Approved Today
Schools
Schools serving 2415 Santa Vista Loop
School District:Orange County School District
| Name | Grades | Distance |
|---|---|---|
Apopka Elementary School 311 Vick Road, Apopka, FL 32712 | PK-5 | 2.9 mi |
Wolf Lake Middle School 1725 West Ponkan Road, Apopka, FL 32712 | 6-8 | 5.6 mi |
Wekiva High School 2501 N Hiawassee Rd, Apopka, FL 32703 | 9-12 | 4.7 mi |
Disclaimer:
School attendance boundaries provided by ATTOM Data Solutions and are for reference only. Contact the school directly to verify enrollment eligibility.
Price & Sales History for 2415 Santa Vista Loop
Date
Details
Price
Change
Source
9/15/2026
Listed
$699,500
3.64%
MLS
5/17/2023
Sold
$674,912
—
Public Record
Disclaimer: Historical sales information is derived from public records provided by the county offices. Information is not guaranteed and should be independently verified.
Tax History
Tax History for 2415 Santa Vista Loop
Year
Property Taxes
Change
Tax Assessment
Change
2025
$9,578
—
$590,330
-1%
2025
$9,578
5%
$597,430
6%
2024
$9,159
16%
$563,425
7%
2023
$7,890
23%
$528,240
32%
2021
$6,392
-8%
$399,721
-10%
2022
$6,929
8%
$444,377
493%
2021
$6,392
—
$75,000
—
Disclaimer: Historical tax information is derived from public records provided by the county offices. Information is not guaranteed and should be independently verified.
Estimate the Cost
Estimate the Cost for 2415 Santa Vista Loop
2415 Santa Vista Loop, Apopka, FL 32703 (MLS# O6441107) is a Single Family property with 5 bedrooms and 3 full bathrooms. 2415 Santa Vista Loop is currently listed for $699,500 and was received on September 15, 2026. Want to learn more about 2415 Santa Vista Loop? Do you have questions about finding other Single Family real estate for sale in Apopka? You can browse all Apopka real estate or contact a Coldwell Banker agent to request more information.