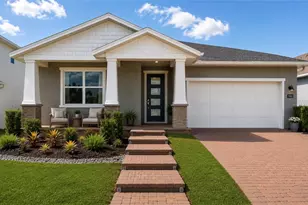
This is a carousel with tiles that activate property listing cards. Use the previous and next buttons to navigate.
1/1
$560,000
This is a carousel with tiles that activate property listing cards. Use the previous and next buttons to navigate.
1/1
Property Description
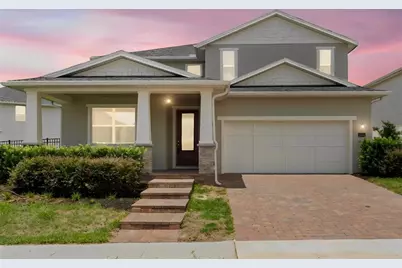
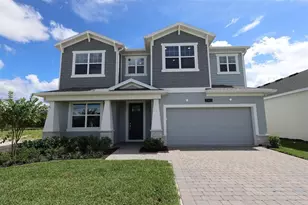
One of Apopka's most sought-after master-planned communities. This exceptional Toll Brothers Ferncroft Craftsman offers over 3,400 square feet of thoughtfully designed living space with 4 bedrooms + Den, 3 bathrooms, and multiple versatile flex spaces that truly set this home apart. From the moment you enter, you are greeted by a private flex room just off the foyer that is perfect for a home office, library, playroom, or creative space. Toward the rear of the home, an additional private bonus room located just off the kitchen creates the ideal setup for a home gym, second office, media room, or hobby space. Best of all, neither of these rooms are included in the bedroom count, giving you incredible flexibility without sacrificing bedroom space. The heart of the home is the stunning upgraded kitchen featuring designer finishes, abundant cabinetry, oversized island seating, and an open-concept layout that seamlessly flows into the spacious living and dining areas. Absolutely ideal for both entertaining and everyday living. Upstairs, the expansive primary suite offers a relaxing retreat with generous proportions and spa-inspired bath features, while the additional bedrooms provide comfortable accommodations for family or guests. Situated on an oversized beautiful homesite within The Oaks at Kelly Park, residents enjoy access to resort-style amenities including a community pool, parks, playgrounds, walking paths, and convenient access to 429, Kelly Park/Rock Springs, shopping, dining, and more. An added opportunity for qualified buyers: if you are a veteran, this home features a very attractive assumable VA loan which offers significant long-term savings compared to current market rates. Reach out to find out more. This is a rare opportunity to own one of the highly desirable Ferncroft floorplans! Call us today!
Full Property Details
Full Property Details for 2658 Park Ridge St
General
- Sold For: $560,000
- HOA FEE: $98/month
- HOA FEE FREQ.: Quarterly
- Taxes: $9,421 (2025)
- Status: Closed
- Type: Single Family
- Source: MidFloridaRegionalMLS
- MLS ID: O6407970
- Added to Site: 50 day(s) ago
Rental Information
- Min. Lease: 7 Months
Interior
- Number of Rooms: 7
- Interior Features: Ceiling Fan(s), High Ceilings, In Wall Pest System, Kitchen and Family Room Combination, Open Floorplan, PrimaryBedroom Upstairs, Solid Surface Counters, Thermostat, Walk-In Closet(s), Window Treatments
- Appliances: Dishwasher, Disposal, Microwave, Range, Refrigerator
- Furnishings: Unfurnished
- Flooring: Carpet, Tile
Rooms
Bathrooms
- Total Bathrooms: 3
- Full Bathrooms: 3
Bedrooms
- Total Bedrooms: 4
Other Rooms
- Laundry: Laundry Room
Exterior
- Exterior Features: Irrigation System, Lighting, Private Yard, Rain Gutters, Sidewalk, Sliding Doors
Parking
- Garage: Yes
- Attached garage: Yes
- Garage Spaces: 2
- Covered Spaces: 2
Location
- Area: 32712 - Apopka
- County: Orange
- Development Name: 32712 - Apopka
- Subdivision: OAKS/KELLY PARK PH 2
- Driving Directions: From SR-429, take Exit 38 for Kelly Park Road. Head west on Kelly Park Road approximately 1.5 miles to The Oaks at Kelly Park community entrance. Turn right onto Cedar Knoll Drive, continue through the community, then turn onto Park Ridge Street. Home will be on your right at 2658 Park Ridge Street, Apopka, FL 32712.
- Direction Faces: East
Community
- Community Name: 32712 - Apopka
- Association: Yes
- Assoc. Name: May Management Services Inc
Heating & Cooling
- Cooling Type: Central Air
- Heating Type: Central
Utilities
- Sewer: Public Sewer
- Water: Public
- Utility Description: BB/HS Internet Available, Cable TV Available, Cable Connected, Electricity Connected, Natural Gas Connected
Structural Information
- Exterior Const.: Block, Stucco
- Roof: Shingle
- Stories/Levels: Two
- Square Feet: 3,402
- Sq. Ft. Source: Public Records
- Living Area: 3,402 Sq. Ft.
- Year Built: 2022
Lot Features
- Lot Size (Acres): 0.26
- Lot Size (Sq. Ft.): 11,484
- Lot Size: 11484
- Street/Road Desc.: Paved
- Fencing (Description): Fenced
Financial Considerations
- Association Fee: $295
- Assoc Fee Freq.: Quarterly
- Assoc Fee Desc.: Required
- Tax Amount: $9,421.89
- Tax Year: 2025
Disclosures and Reports
- Ownership: Fee Simple
- Special Conditions: None
- Legal Description: OAKS AT KELLY PARK PHASE 2 105/52 LOT 107
- Flood Zone Info: X
- APN: 72028610601070
- Property ID: 72028610601070
- Block/Lot/Section: 1
Listed by Keller Williams Realty At The Parks
Sold by Market Connect Realty Llc

Get Pre-Approved Today
Schools
Schools serving 2658 Park Ridge St
School District:Orange County School District
| Name | Grades | Distance |
|---|---|---|
Kelly Park School 4700 Jason Dwelley Parkway, Apopka, FL 32712 | PK-8 | 0.8 mi |
Apopka High School 555 Martin Street, Apopka, FL 32712 | 9-12 | 5.1 mi |
Disclaimer:
School attendance boundaries provided by ATTOM Data Solutions and are for reference only. Contact the school directly to verify enrollment eligibility.
Price & Sales History for 2658 Park Ridge St
Date
Details
Price
Change
Source
6/30/2026
Sold
$560,000
2%
MLS
5/22/2026
Listed
$549,000
—
MLS
Disclaimer: Historical sales information is derived from public records provided by the county offices. Information is not guaranteed and should be independently verified.
2658 Park Ridge Street, Apopka, FL 32712 (MLS# O6407970) is a Single Family property that was sold at $560,000 on June 30, 2026. Want to learn more about 2658 Park Ridge Street? Do you have questions about finding other Single Family real estate for sale in Apopka? You can browse all Apopka real estate or contact a Coldwell Banker agent to request more information.