This is a carousel with tiles that activate property listing cards. Use the previous and next buttons to navigate.
1/1
$555,000
This is a carousel with tiles that activate property listing cards. Use the previous and next buttons to navigate.
1/1
Property Description
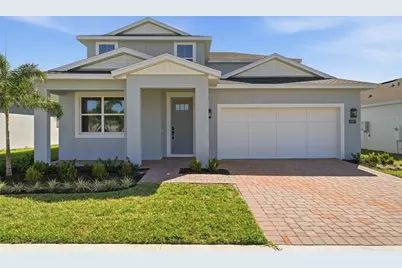
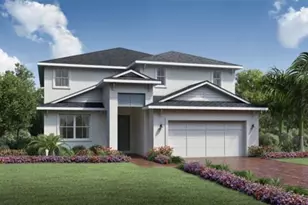
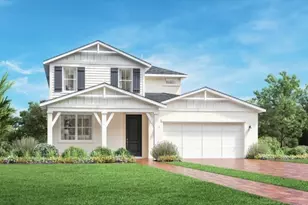
Virtually Staged. This thoughtfully upgraded residence offers a seamless blend of space, style, and functionality, with 4 bedrooms, 3 full bathrooms, and over 2,600 square feet of versatile living space. The open-concept kitchen is designed to accommodate both daily living and entertaining, featuring a generous center island, ample countertop space, and a casual dining area that flows naturally into the great room. Elegant designer touches and modern upgrades are found throughout the home, including a tray ceiling in the primary suite and open stair railings that enhance the sense of space. The main level also offers flexible options with a private bedroom and full bath, a versatile flex room, and a two-car garage. Upstairs, a spacious loft, three additional bedrooms, a laundry room with walk-in storage, and a luxurious primary suite with a generously sized walk-in closet provide comfort and convenience. Step outside to enjoy the Florida lifestyle on an extended covered lanai with triple sliding glass doors-perfect for relaxing or entertaining outdoors. This move-in ready home is thoughtfully upgraded and ideally located just minutes from SR-429, Wekiwa Springs State Park, Lake Apopka, and the Horizon West area. Residents benefit from community amenities including a swimming pool, cabana, tot lot, dog park, and two parks with scenic walking paths. Low HOA and no CDD make this an exceptional opportunity for elevated, convenient living.
Full Property Details
Full Property Details for 2697 Arbor Dune Ave
General
- Sold For: $555,000
- HOA FEE: $102/month
- Taxes: $1,422 (2024)
- Status: Closed
- Type: Single Family
- Source: MidFloridaRegionalMLS
- MLS ID: O6360992
- Added to Site: 290 day(s) ago
Rental Information
- Min. Lease: 8-12 Months
Interior
- Number of Rooms: 13
- Interior Features: Open Floorplan, Primary Bedroom Main Floor, Thermostat, Tray Ceiling(s), Walk-In Closet(s)
- Appliances: Dishwasher, Disposal, Exhaust Fan, Gas Water Heater, Microwave, Range, Tankless Water Heater
- Furnishings: Unfurnished
- Flooring: Carpet, Ceramic Tile, Laminate
Rooms
Bathrooms
- Total Bathrooms: 3
- Full Bathrooms: 3
Bedrooms
- Total Bedrooms: 4
Other Rooms
- Laundry: Laundry Room, Washer Hookup
Additional Information
- Shared Amenities: Fence Restrictions, Playground, Pool
- Security/Safety: Smoke Detector(s)
Exterior
- Exterior Features: Irrigation System, Sidewalk, Sliding Doors
Parking
- Garage: Yes
- Attached garage: Yes
- Garage Spaces: 2
- Covered Spaces: 2
- Parking Features: Driveway
Location
- Area: 32712 - Apopka
- County: Orange
- Development Name: 32712 - Apopka
- Subdivision: OAKS AT KELLY PARK
- Driving Directions: Take 429 N to W Kelly Park Road Exit 38 Follow Kelly Park Road to 2419 Cedar Rose St. Apopka, FL 32712
- Direction Faces: East
School Information
- Elementary School: Kelly Park
- Middle School: Kelly Park
- High School: Apopka High
Community
- Community Name: 32712 - Apopka
- Community Features: Deed Restrictions, Dog Park, Playground, Pool, Sidewalks
- Optional Amenities: Fence Restrictions, Playground, Pool
- Association: Yes
- Assoc. Name: May Management Services, Inc. / Geeta Chowbay
- Assoc. Fees Include: Community Pool
Heating & Cooling
- Cooling Type: Central Air
- Heating Type: Central, Electric
Utilities
- Sewer: Public Sewer
- Water: Public
- Utility Description: Cable TV Available, Electricity Available, Natural Gas Available, Sprinkler Recycled, Underground Utilities, Water Available
Structural Information
- Builder: Toll Brothers
- Approx Compl Date: 2025-11-15T05:00:00.000Z
- Exterior Const.: Block, Stucco
- Roof: Shingle
- Stories/Levels: Two
- Square Feet: 2,453
- Sq. Ft. Source: Builder
- Living Area: 2,453 Sq. Ft.
- Year Built: 2025
Lot Features
- Lot Size (Acres): 0.15
- Lot Size (Sq. Ft.): 6,000
- Lot Size: 6000
- Frontage: Street Paved
- Street/Road Desc.: Paved, Asphalt
Financial Considerations
- Association Fee: $102
- Assoc Fee Freq.: Monthly
- Assoc Fee Desc.: Required
- Tax Amount: $1,422.23
- Tax Year: 2024
Disclosures and Reports
- Ownership: Fee Simple
- Special Conditions: None
- Legal Description: OAKS AT KELLY PARK PHASE 3B 114/01 LOT 218
- Flood Zone Info: X
- APN: 72028610802180
- Property ID: 72028610802180
Listed by Orlando Tbi Realty Llc
Sold by Stellar Non-Member Office

Get Pre-Approved Today
Schools
Schools serving 2697 Arbor Dune Ave
School District:Orange County School District
| Name | Grades | Distance |
|---|---|---|
Kelly Park School 4700 Jason Dwelley Parkway, Apopka, FL 32712 | PK-8 | 0.7 mi |
Apopka High School 555 Martin Street, Apopka, FL 32712 | 9-12 | 5 mi |
Disclaimer:
School attendance boundaries provided by ATTOM Data Solutions and are for reference only. Contact the school directly to verify enrollment eligibility.
Price & Sales History for 2697 Arbor Dune Ave
Date
Details
Price
Change
Source
8/21/2026
Sold
$555,000
-1.77%
MLS
2/18/2026
Price Reduced
$565,000
-2.42%
MLS
2/02/2026
Price Reduced
$579,000
-1.7%
MLS
11/15/2025
Listed
$589,000
—
MLS
Disclaimer: Historical sales information is derived from public records provided by the county offices. Information is not guaranteed and should be independently verified.
Home Warranty : Included
2697 Arbor Dune Avenue, Apopka, FL 32712 (MLS# O6360992) is a Single Family property that was sold at $555,000 on August 21, 2026. Want to learn more about 2697 Arbor Dune Avenue? Do you have questions about finding other Single Family real estate for sale in Apopka? You can browse all Apopka real estate or contact a Coldwell Banker agent to request more information.