This is a carousel with tiles that activate property listing cards. Use the previous and next buttons to navigate.
1/59
$475,000
This is a carousel with tiles that activate property listing cards. Use the previous and next buttons to navigate.
1/59
Property Description
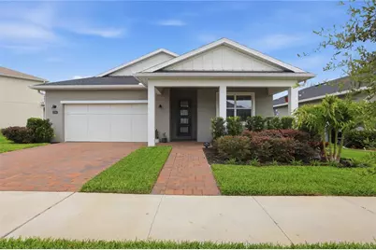
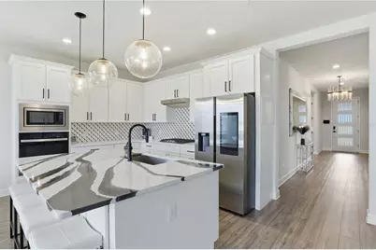
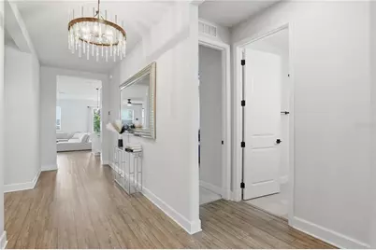
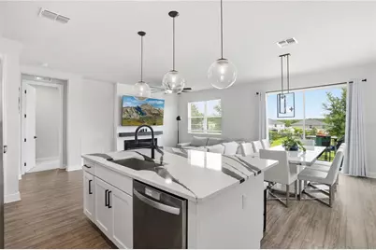
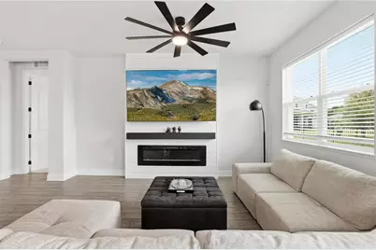
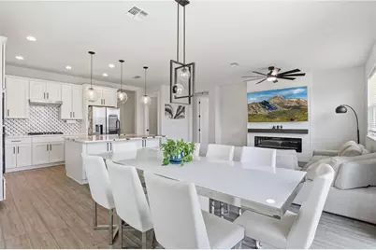
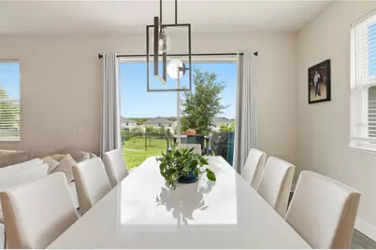
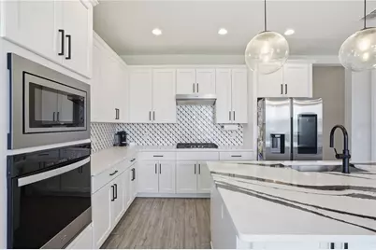
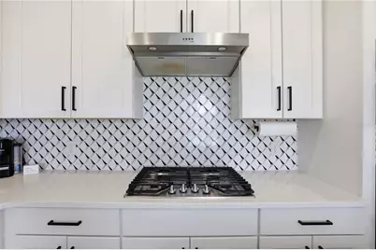
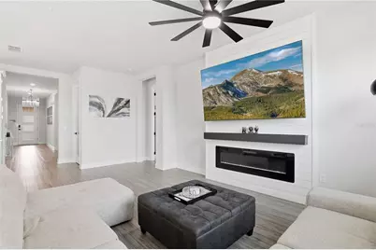
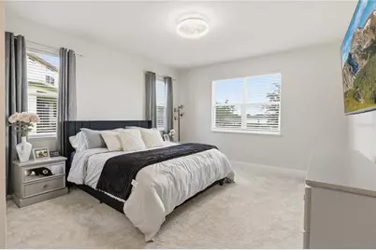
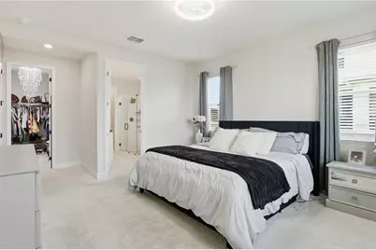
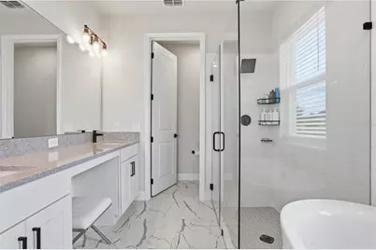
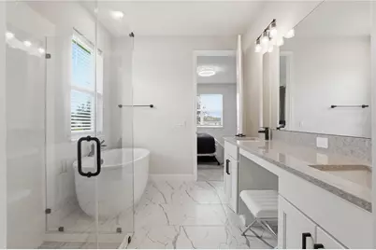
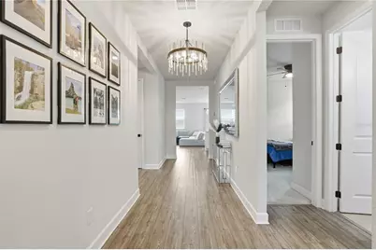
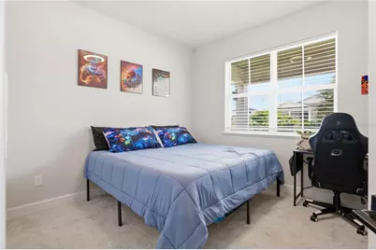
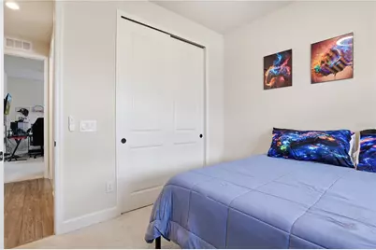
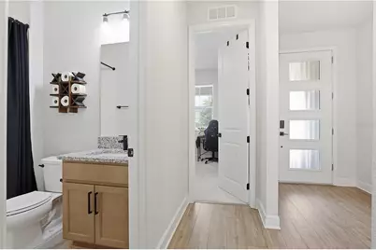
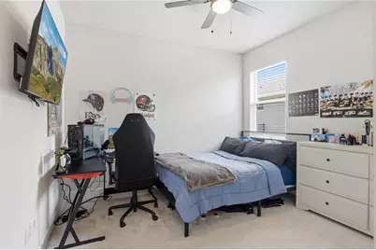
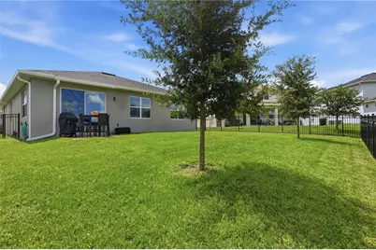
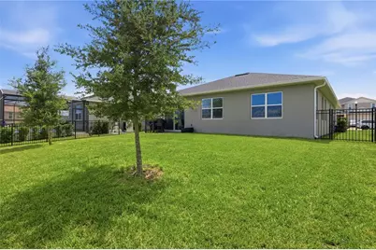
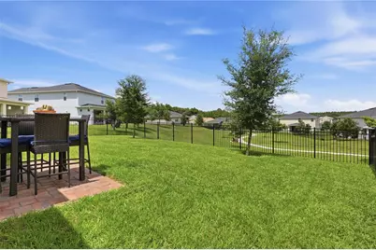
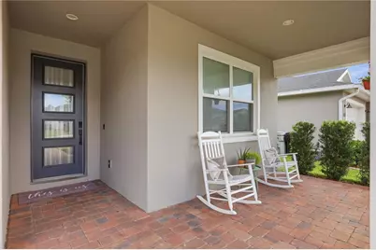
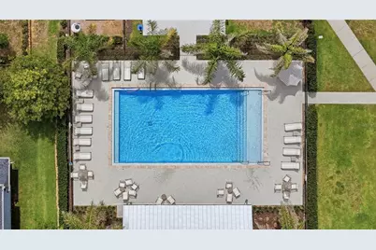
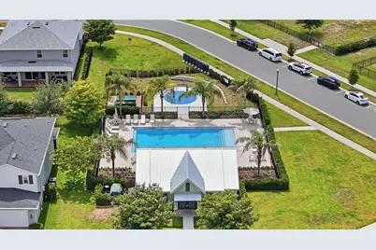
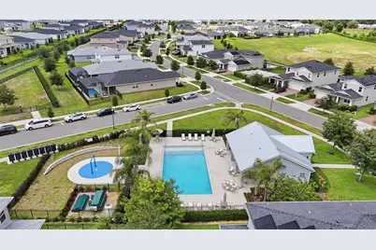
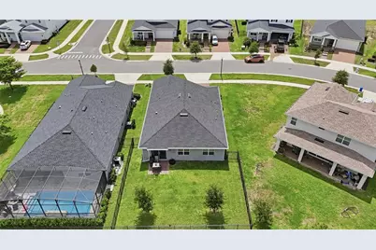
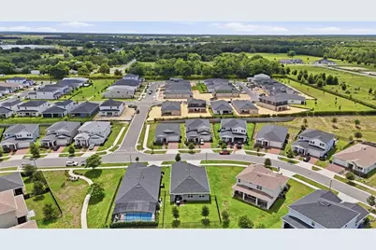
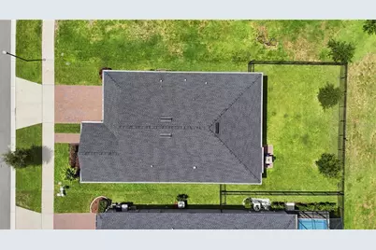
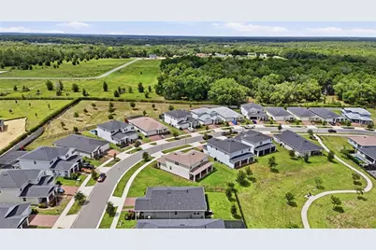
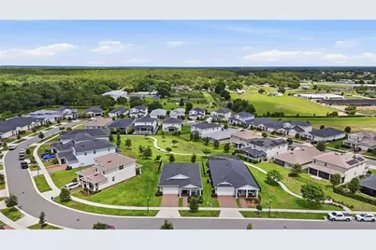
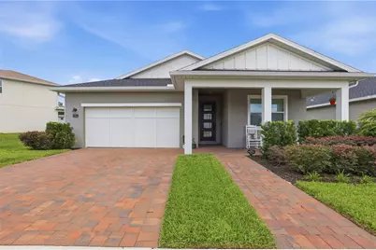
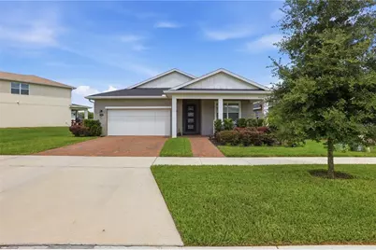
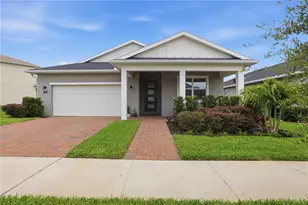
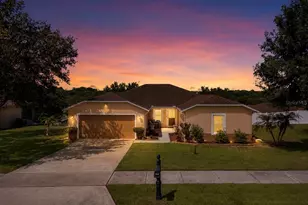
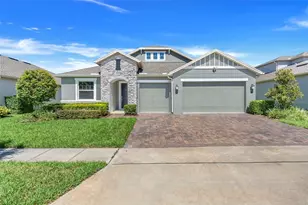
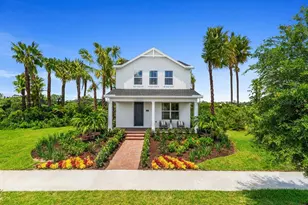
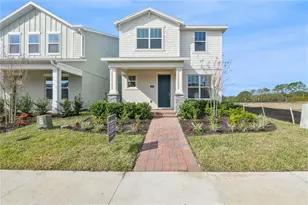
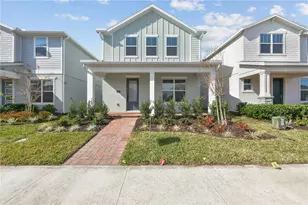
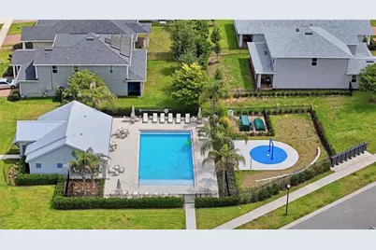
Welcome to this beautifully crafted 3-bedroom, 2-bathroom Raymond model by Toll Brothers, built in 2023 and thoughtfully enhanced with numerous upgrades! From the moment you arrive, the paver driveway and charming covered front porch create a warm and inviting first impression. Step inside to a welcoming foyer highlighted by a stunning statement chandelier that immediately captures your attention. Beyond, the open-concept living space offers beautiful sightlines to the fully fenced backyard with elegant black aluminum fencing, creating the perfect setting for enjoying your morning coffee or relaxing outdoors in the evening. At the heart of the home is a showstopping gourmet kitchen designed to impress! The oversized quartz island features a striking black-and-white pattern that serves as a true centerpiece, complemented by a designer mosaic tile backsplash, upgraded cabinetry, glass pendant lighting, stainless steel appliances, a natural gas cooktop with a vented hood, and a spacious walk-in pantry accented by a frosted glass door. The kitchen flows seamlessly into the dining area and expansive living room, creating an ideal space for entertaining and everyday living. An electric decorative fireplace adds warmth and character to the open-concept gathering area. The spacious primary suite features a large walk-in closet and a spa-inspired bath complete with quartz countertops, designer tile flooring, soaking tub, separate shower, and private water closet. Two additional bedrooms and a beautifully appointed guest bathroom with granite countertops and floor-to-ceiling tile in the shower/tub combination provide comfort and flexibility for family, guests, or a home office. Additional upgrades include an EV outlet in the 2-car garage for an electric car, water purification system, gutters, lighting fixtures, ceiling fans, electric fireplace, white faux-wood blinds, landscaping, a smart Kwikset front door lock, and soft-close toilets. Ideally positioned on a spacious homesite with convenient guest parking nearby and a scenic walking trail just steps away, this exceptional single-story split floor plan offers both luxury and convenience. Residents enjoy access to resort-style amenities including a community pool, splash pad, dog park, community mailbox, and picturesque walking paths. Located just minutes from Kelly Park School grades K-8th A-rated school, SR 429, Kelly Park/Rock Springs, Lake Apopka, and the highly anticipated Wyld Oaks development, you'll enjoy easy access to recreation, dining, shopping, entertainment, and everyday conveniences. Move-in ready and loaded with upgrades, this exceptional home offers the perfect combination of modern elegance, comfort, and community living. Welcome home!
Full Property Details
Full Property Details for 2784 Park Ridge St
General
- Price: $475,000
- HOA FEE: $98/month
- HOA FEE FREQ.: Quarterly
- Taxes: $5,496 (2025)
- Status: Active
- Type: Single Family
- Source: MidFloridaRegionalMLS
- MLS ID: O6414966
- Updated: 7/1/2026
- Added to Site: 29 day(s) ago
Rental Information
- Min. Lease: 8-12 Months
Interior
- Number of Rooms: 9
- Interior Features: Ceiling Fan(s), High Ceilings, In Wall Pest System, Open Floorplan, Primary Bedroom Main Floor, Solid Wood Cabinets, Split Bedroom, Stone Counters, Thermostat, Walk-In Closet(s), Window Treatments
- Fireplace: Yes
- Fireplace(s): Decorative, Electric, Insert, Living Room
- Appliances: Built-In Oven, Cooktop, Dishwasher, Disposal, Microwave, Tankless Water Heater, Water Filtration System
- Furnishings: Unfurnished
- Flooring: Carpet, Luxury Vinyl, Tile
Rooms
Bathrooms
- Total Bathrooms: 2
- Full Bathrooms: 2
Bedrooms
- Total Bedrooms: 3
Other Rooms
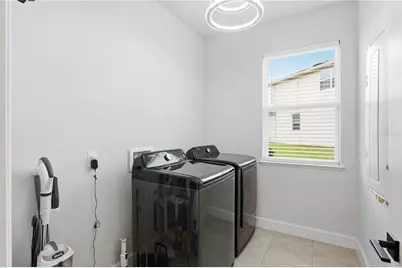
- Laundry: Inside, Laundry Room
Additional Information
- Shared Amenities: Pool
- Security/Safety: Smoke Detector(s)
Exterior
- Exterior Features: Irrigation System, Private Yard, Rain Gutters, Sidewalk, Sliding Doors
- Deck/Patio: Front Porch, Patio
- Porch/Patio/Deck: Front Porch, Patio
Parking
- Garage: Yes
- Attached garage: Yes
- Garage Spaces: 2
- Covered Spaces: 2
- Parking Features: Driveway, Electric Vehicle Charging Station(s), Garage Door Opener, On Street
Location
- Area: 32712 - Apopka
- County: Orange
- Development Name: 32712 - Apopka
- Subdivision: OAKS AT KELLY PARK PHASE 2
- Driving Directions: FL-417 N and FL-429 S to W Kelly Park Rd. Take exit 38 from FL-429 S. Turn left onto W Kelly Park Rd. Turn left into the neighborhood onto Park Ridge St. Turn left to stay on Park Ridge St. Home will be on on your right.
- Direction Faces: Southeast
Community
- Community Name: 32712 - Apopka
- Community Features: Community Mailbox, Dog Park, Pool, Sidewalks
- Optional Amenities: Pool
- Association: Yes
- Assoc. Name: Geeta Chowbay
- Assoc. Fees Include: Community Pool, Pool Maintenance
- Pet Restrictions: Verify with HOA/city/county pet restrictions.
Heating & Cooling
- Cooling Type: Central Air
- Heating Type: Central
Utilities
- Sewer: Public Sewer
- Water: Public
- Utility Description: BB/HS Internet Available, Cable Connected, Electricity Connected, Natural Gas Connected, Water Connected
Structural Information
- Builder: Toll Brothers
- Exterior Const.: Block, Stucco
- Roof: Shingle
- Windows: Blinds, Drapes, Rods
- Stories/Levels: One
- Square Feet: 1,844
- Sq. Ft. Source: Public Records
- Year Built: 2023
Lot Features
- Lot Size (Acres): 0.15
- Lot Size (Sq. Ft.): 6,601
- Lot Size: 6601
- Street/Road Desc.: Asphalt
- Fencing (Description): Fenced
Financial Considerations
- Association Fee: $295
- Assoc Fee Freq.: Quarterly
- Assoc Fee Desc.: Required
- Tax Amount: $5,496.86
- Tax Year: 2025
Disclosures and Reports
- Ownership: Fee Simple
- Special Conditions: None
- Legal Description: OAKS AT KELLY PARK PHASE 2 105/52 LOT 99
- Flood Zone Info: X
- APN: 72028610600990
- Property ID: 72028610600990
Listed by Atrium Realty, Llc

Get Pre-Approved Today
Schools
Schools serving 2784 Park Ridge St
School District:Orange County School District
| Name | Grades | Distance |
|---|---|---|
Kelly Park School 4700 Jason Dwelley Parkway, Apopka, FL 32712 | PK-8 | 0.8 mi |
Apopka High School 555 Martin Street, Apopka, FL 32712 | 9-12 | 5.1 mi |
Disclaimer:
School attendance boundaries provided by ATTOM Data Solutions and are for reference only. Contact the school directly to verify enrollment eligibility.
Price & Sales History for 2784 Park Ridge St
Date
Details
Price
Change
Source
6/11/2026
Listed
$475,000
13.34%
MLS
12/21/2023
Sold
$419,081
—
Public Record
Disclaimer: Historical sales information is derived from public records provided by the county offices. Information is not guaranteed and should be independently verified.
Tax History
Tax History for 2784 Park Ridge St
Year
Property Taxes
Change
Tax Assessment
Change
2025
$5,497
1%
$383,762
6%
2024
$5,435
552%
$363,142
384%
2023
$833
89%
$75,000
300%
2021
$440
1%
$18,750
—
2022
$435
—
$18,750
—
Disclaimer: Historical tax information is derived from public records provided by the county offices. Information is not guaranteed and should be independently verified.
Estimate the Cost
Estimate the Cost for 2784 Park Ridge St
2784 Park Ridge Street, Apopka, FL 32712 (MLS# O6414966) is a Single Family property with 3 bedrooms and 2 full bathrooms. 2784 Park Ridge Street is currently listed for $475,000 and was received on June 11, 2026. Want to learn more about 2784 Park Ridge Street? Do you have questions about finding other Single Family real estate for sale in Apopka? You can browse all Apopka real estate or contact a Coldwell Banker agent to request more information.