This is a carousel with tiles that activate property listing cards. Use the previous and next buttons to navigate.
1/37
$734,500
This is a carousel with tiles that activate property listing cards. Use the previous and next buttons to navigate.
1/37
Property Description
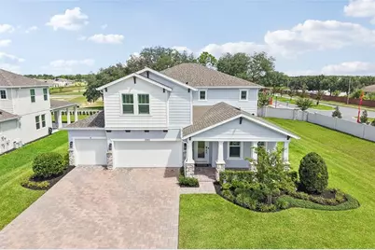
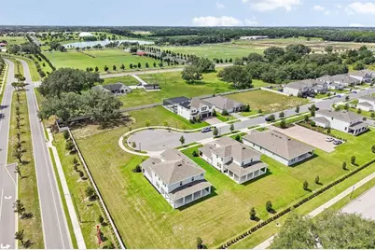
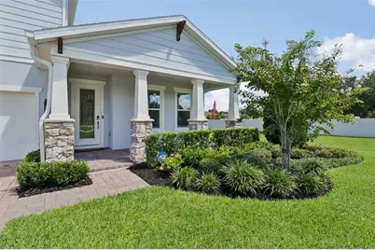
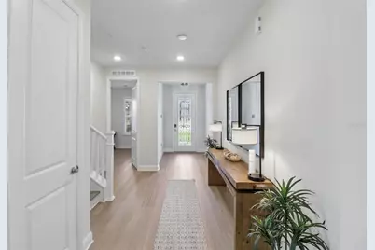
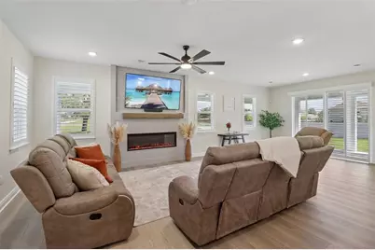
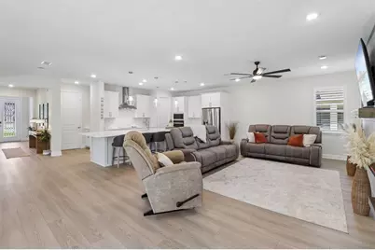
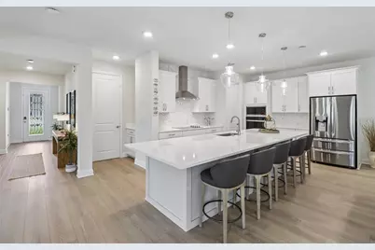
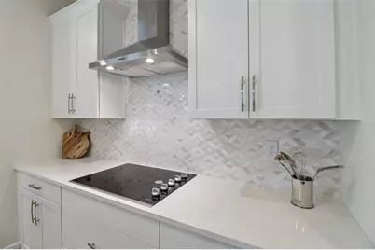
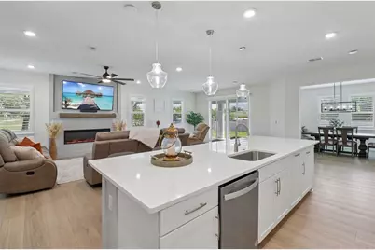
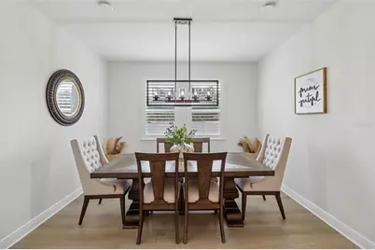
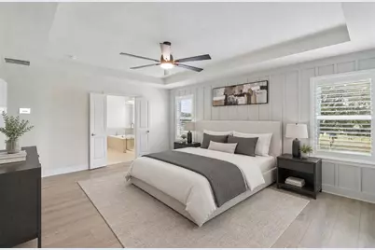
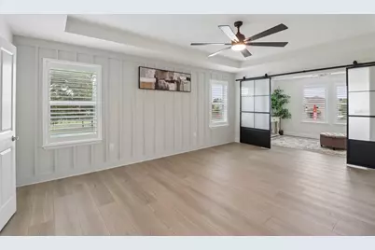
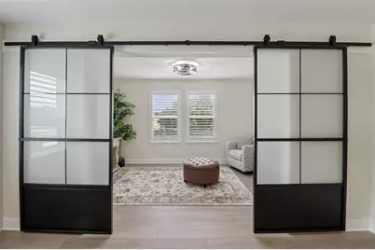
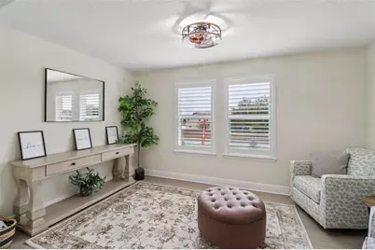
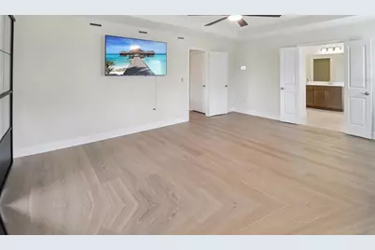
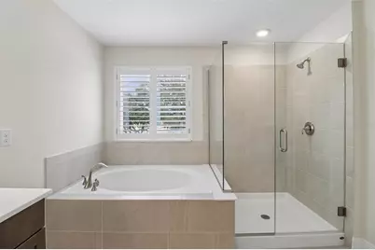
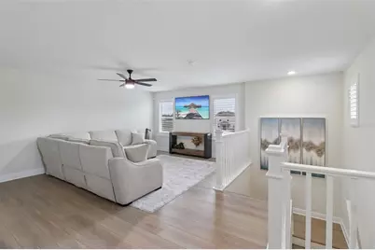
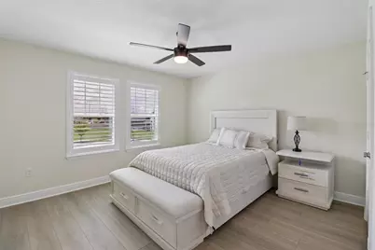
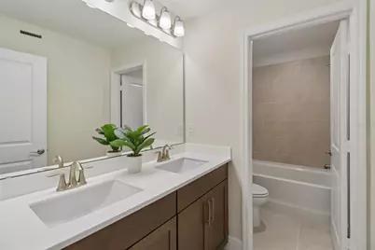
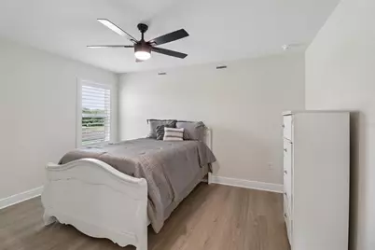
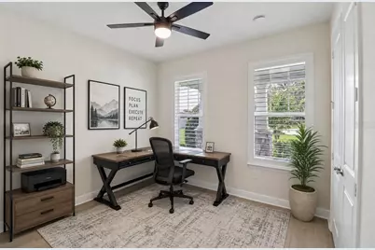
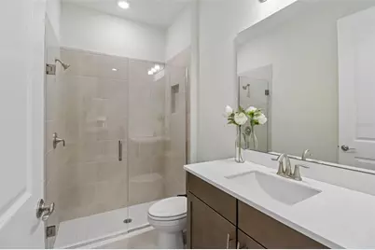
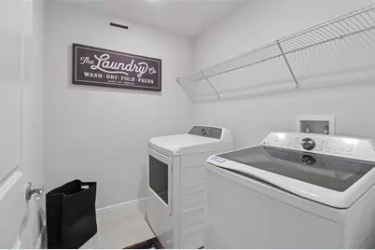
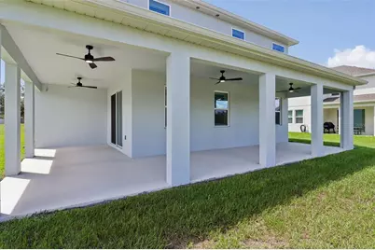
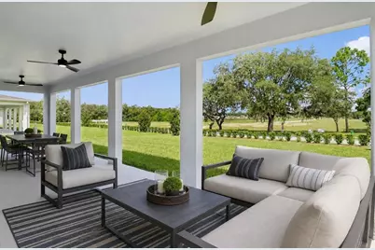
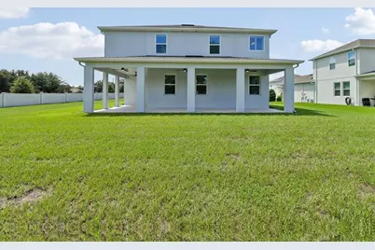
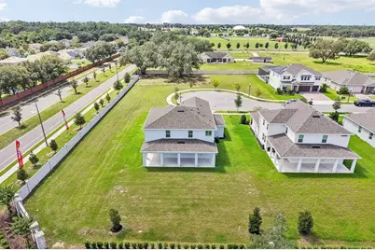
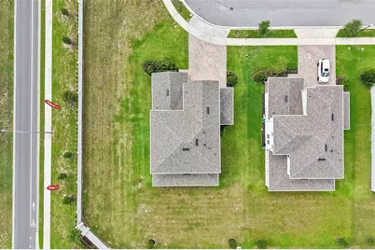
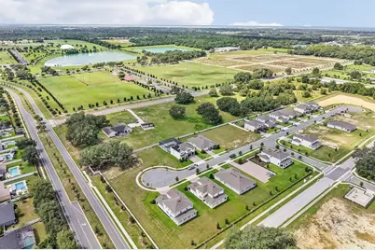
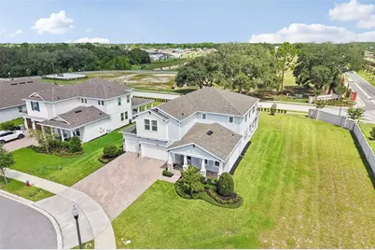
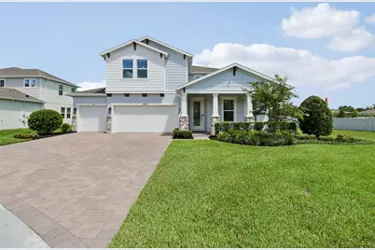
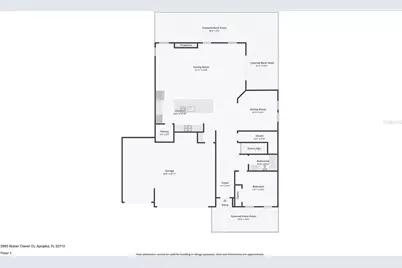
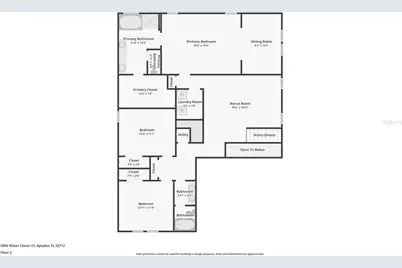
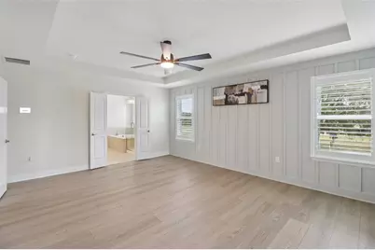
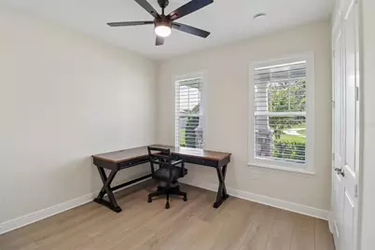
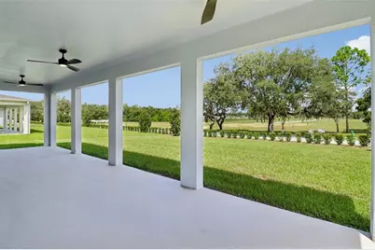
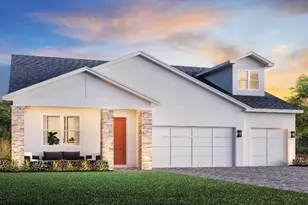
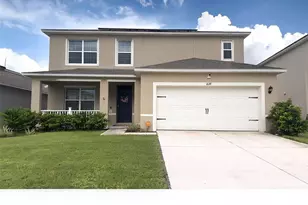
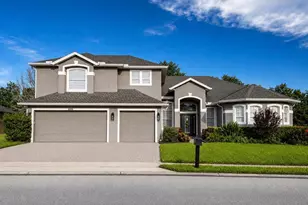
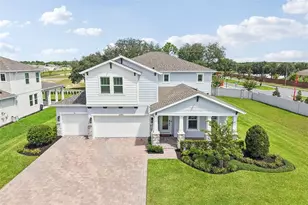
Virtually Staged. !! NEVER LIVED IN AND EXTENSIVELY UPGRADED AFTER PURCHASE !! *$15,000 Seller credit towards RATE BUY-DOWN* This beautifully finished home in Acuera Estates offers the feel of new construction without waiting to build, plus a long list of thoughtful upgrades already completed for you. Highlights include LUXURY VINYL PLANK FLOORING throughout, WHOLE-HOME PLANTATION SHUTTERS, upgraded lighting, fixtures and ceiling fans, an upgraded staircase, whole-home WATER SOFTENER AND FILTRATION system, hybrid water heater, EPOXY-COATED GARAGE FLOORS, interior and exterior paint, and a striking ELECTRIC FIREPLACE FEATURE WALL. Even the kitchen has been elevated with an LG Craft Ice refrigerator. Set on a PRIME .26-ACRE CORNER LOT on a CUL-DE-SAC, the home delivers extra breathing room, privacy, manicured landscaping, a covered front porch and fantastic CURB APPEAL. Inside, abundant space and a fresh, modern palette create a home that feels polished yet comfortable. The OPEN-CONCEPT MAIN FLOOR centers around a must-see CHEF'S KITCHEN featuring sleek countertops, extensive cabinetry and storage, a decorative backsplash, pendant lighting, built-in STAINLESS STEEL APPLIANCES and a HUGE ISLAND with bar seating. The kitchen flows seamlessly into the living area, where the custom fireplace wall creates an eye-catching focal point. The MAIN FLOOR BEDROOM & FULL BATH provide excellent flexibility for guests, multi-generational living or a private home office. Upstairs, a spacious BONUS/LOFT adds another versatile living area. The impressive PRIMARY SUITE has been further customized with an accent wall and a separate SITTING ROOM tucked behind stylish custom sliding doors, plus a large WALK-IN CLOSET and private en-suite bath. Two additional bedrooms share a full bath, while the conveniently located SECOND FLOOR LAUNDRY makes everyday routines easier. Outside, the WRAP AROUND LANAI creates plenty of room for relaxing, dining and entertaining, while the 3-CAR GARAGE provides excellent parking and storage. Furniture is also negotiable! The location within Acuera Estates is just as appealing, with a COMMUNITY PLAYGROUND and KELLY PARK K-8 only about a 2-minute walk away. Enjoy convenient access to the Northwest Recreation Complex, Jason Dwelley Sports Complex, SR-429, Kelly Park/Rock Springs, Wekiwa Springs State Park, shopping, dining and recreation, with the highly anticipated Wyld Oaks development also nearby. NEW, NEVER OCCUPIED, BEAUTIFULLY UPGRADED and ready for its next owner to call it HOME. Call today to schedule your tour!
Full Property Details
Full Property Details for 2985 Water Clover Ct
General
- Price: $734,500
- HOA FEE: $151/month
- Taxes: $10,238 (2025)
- Status: Active
- Type: Single Family
- Source: MidFloridaRegionalMLS
- MLS ID: O6438017
- Updated: 9/3/2026
- Added to Site: 18 day(s) ago
Rental Information
- Min. Lease: 8-12 Months
Interior
- Number of Rooms: 11
- Interior Features: Built-in Features, Ceiling Fan(s), Eating Space In Kitchen, Kitchen and Family Room Combination, Open Floorplan, PrimaryBedroom Upstairs, Solid Surface Counters, Solid Wood Cabinets, Split Bedroom, Stone Counters, Thermostat, Tray Ceiling(s), Walk-In Closet(s), Window Treatments
- Fireplace: Yes
- Fireplace(s): Circulating, Decorative, Electric, Family Room, Insert
- Appliances: Built-In Oven, Convection Oven, Cooktop, Dishwasher, Disposal, Dryer, Exhaust Fan, Microwave, Range Hood, Refrigerator, Washer, Water Filtration System, Water Softener
- Furnishings: Negotiable
- Flooring: Luxury Vinyl, Tile
Rooms
Bathrooms
- Total Bathrooms: 3
- Full Bathrooms: 3
Bedrooms
- Total Bedrooms: 4
Other Rooms
- Laundry: Electric Dryer Hookup, Laundry Room, Washer Hookup
Additional Information
- Security/Safety: Security System Owned, Smoke Detector(s)
Exterior
- Exterior Features: Irrigation System, Lighting, Sidewalk, Sliding Doors, Sprinkler Metered
- Deck/Patio: Covered, Front Porch, Rear Porch, Wrap Around
- Porch/Patio/Deck: Covered, Front Porch, Rear Porch, Wrap Around
Parking
- Garage: Yes
- Attached garage: Yes
- Garage Spaces: 3
- Covered Spaces: 3
- Parking Features: Driveway, Garage Door Opener
Location
- Area: 32712 - Apopka
- County: Orange
- Development Name: 32712 - Apopka
- Subdivision: ACUERA ESTATES
- Driving Directions: From Jason Dwelley Pkwy, turn right onto Tigris Dr, turn left onto Golden Zebra Wy, turn left onto Water Clover Ct. Home will be on the left.
- Direction Faces: South
School Information
- Elementary School: Kelly Park
- Middle School: Kelly Park
- High School: Apopka High
Community
- Community Name: 32712 - Apopka
- Community Features: Community Mailbox, Playground, Sidewalks
- Association: Yes
- Assoc. Name: First Service Residential
- Pet Restrictions: Buyer to verify pet restrictions with HOA and/or city/county
Heating & Cooling
- Cooling Type: Central Air
- Heating Type: Central
Utilities
- Sewer: Public Sewer
- Water: Public
- Utility Description: BB/HS Internet Available, Cable TV Available, Electricity Connected, Phone Available, Public, Sewer Connected, Sprinkler Meter, Sprinkler Recycled, Street Lights, Water Connected
Structural Information
- Builder: Beezer Homes
- Exterior Const.: Block, Stucco
- Roof: Shingle
- Stories/Levels: Two
- Square Feet: 3,245
- Sq. Ft. Source: Public Records
- Year Built: 2025
Lot Features
- Lot Size (Acres): 0.26
- Lot Size (Sq. Ft.): 11,307
- Lot Size: 11307
- Frontage: Street Paved
- Street/Road Desc.: Paved
Financial Considerations
- Association Fee: $151
- Assoc Fee Freq.: Monthly
- Assoc Fee Desc.: Required
- Tax Amount: $10,238
- Tax Year: 2025
Disclosures and Reports
- Ownership: Fee Simple
- Special Conditions: None
- Legal Description: ACUERA ESTATES 114/03 LOT 72
- Flood Zone Info: X
- APN: 182028001500720
- Property ID: 182028001500720
Listed by Wemert Group Realty Llc

Get Pre-Approved Today
Schools
Schools serving 2985 Water Clover Ct
School District:Orange County School District
| Name | Grades | Distance |
|---|---|---|
Kelly Park School 4700 Jason Dwelley Parkway, Apopka, FL 32712 | PK-8 | 0.6 mi |
Apopka High School 555 Martin Street, Apopka, FL 32712 | 9-12 | 3.7 mi |
Disclaimer:
School attendance boundaries provided by ATTOM Data Solutions and are for reference only. Contact the school directly to verify enrollment eligibility.
Price & Sales History for 2985 Water Clover Ct
Date
Details
Price
Change
Source
9/03/2026
Listed
$734,500
6.54%
MLS
3/20/2025
Sold
$689,400
—
Public Record
Disclaimer: Historical sales information is derived from public records provided by the county offices. Information is not guaranteed and should be independently verified.
Tax History
Tax History for 2985 Water Clover Ct
Year
Property Taxes
Change
Tax Assessment
Change
2025
$10,238
—
$636,390
-1%
2025
$10,238
1206%
$640,000
1322%
2024
$784
—
$45,000
—
Disclaimer: Historical tax information is derived from public records provided by the county offices. Information is not guaranteed and should be independently verified.
Estimate the Cost
Estimate the Cost for 2985 Water Clover Ct
2985 Water Clover Court, Apopka, FL 32712 (MLS# O6438017) is a Single Family property with 4 bedrooms and 3 full bathrooms. 2985 Water Clover Court is currently listed for $734,500 and was received on September 03, 2026. Want to learn more about 2985 Water Clover Court? Do you have questions about finding other Single Family real estate for sale in Apopka? You can browse all Apopka real estate or contact a Coldwell Banker agent to request more information.