
This is a carousel with tiles that activate property listing cards. Use the previous and next buttons to navigate.
1/1
$665,000
This is a carousel with tiles that activate property listing cards. Use the previous and next buttons to navigate.
1/1
Property Description
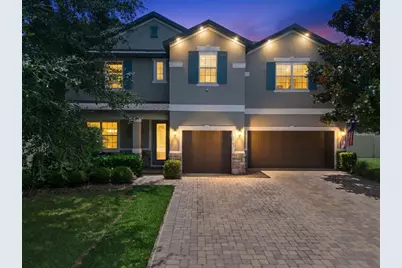
Luxury meets functionality in this stunning 6-bedroom, 4-bath pool home designed for modern living and effortless entertaining. Featuring a sought-after floor plan with a first-floor guest suite and full bath, plus a spacious upstairs loft, luxurious primary suite, and four additional bedrooms, there's room for everyone. The heart of the home is the gourmet kitchen with premium stainless steel appliances, granite countertops, designer cabinetry, oversized island, stylish backsplash, and abundant storage overlooking the expansive family room. Elegant upgrades include a dramatic open staircase with wrought iron railings and ebony oak treads, custom stacked stone dining room accent wall, wood plank feature wall in the living room, upgraded flooring, lighting, and designer finishes throughout. French doors open to a large covered lanai, screened swimming pool, and fully fenced backyard, creating the perfect private outdoor retreat for year-round Florida living. The luxurious primary suite offers a spa-inspired bath with dual vanities, jetted soaking tub, separate glass-enclosed shower, and oversized walk-in closet. Built with exceptional attention to detail and loaded with premium builder upgrades, this move-in-ready home offers the perfect combination of style, comfort, and quality. Conveniently located near top-rated schools, shopping, dining, parks, and major commuter routes, this exceptional Central Florida home delivers the lifestyle today's buyers are searching for.
Full Property Details
Full Property Details for 3169 Pinenut Dr
General
- Sold For: $665,000
- HOA FEE: $98/month
- HOA FEE FREQ.: Quarterly
- Taxes: $5,567 (2025)
- Status: Closed
- Type: Single Family
- Source: MidFloridaRegionalMLS
- MLS ID: O6424210
- Added to Site: 118 day(s) ago
Rental Information
- Min. Lease: 1-2 Years
Interior
- Number of Rooms: 10
- Interior Features: Ceiling Fan(s), Open Floorplan, PrimaryBedroom Upstairs, Split Bedroom, Tray Ceiling(s), Walk-In Closet(s), Window Treatments
- Appliances: Built-In Oven, Convection Oven, Cooktop, Dishwasher, Disposal, Dryer, Electric Water Heater, Microwave, Washer
- Furnishings: Unfurnished
- Flooring: Carpet, Ceramic Tile
Rooms
Bathrooms
- Total Bathrooms: 4
- Full Bathrooms: 4
Bedrooms
- Total Bedrooms: 6
Other Rooms
- Laundry: Inside, Laundry Room
Additional Information
- Pool: Yes
- Private Pool: Yes
- Pool Description: In Ground, Screen Enclosure
- Security/Safety: Security System, Smoke Detector(s)
Exterior
- Exterior Features: French Doors, Irrigation System, Sidewalk
- Deck/Patio: Covered, Rear Porch, Screened
- Porch/Patio/Deck: Covered, Rear Porch, Screened
Parking
- Garage: Yes
- Attached garage: Yes
- Garage Spaces: 3
- Covered Spaces: 3
- Parking Features: Garage Door Opener
Location
- Area: 32712 - Apopka
- County: Orange
- Development Name: 32712 - Apopka
- Subdivision: HILLSIDE/WEKIVA
- Driving Directions: From Rock Springs Rd. turn onto E Ponkam Rd. then turn onto Pinenut Dr.
- Direction Faces: South
School Information
- Elementary School: Rock Springs Elem
- Middle School: Wolf Lake Middle
- High School: Apopka High
Community
- Community Name: 32712 - Apopka
- Community Features: Park, Playground, Sidewalks
- Association: Yes
- Assoc. Name: Hillside At Wekiva/ Top Notch- Ashley Roghelia
- Assoc. Fees Include: Recreational Facilities
- Pet Restrictions: Verify any pet restrictions with the HOA and local municapality.
Heating & Cooling
- Cooling Type: Central Air
- Heating Type: Central, Electric
Utilities
- Sewer: Public Sewer
- Water: Public
- Utility Description: BB/HS Internet Available, Electricity Connected
Structural Information
- Exterior Const.: Block, Stucco
- Roof: Shingle
- Windows: Blinds
- Stories/Levels: Two
- Square Feet: 3,274
- Sq. Ft. Source: Public Records
- Living Area: 3,274 Sq. Ft.
- Year Built: 2017
Lot Features
- Lot Size (Acres): 0.3
- Lot Size (Sq. Ft.): 12,902
- Lot Size: 12902
- Frontage: Street Paved
- Street/Road Desc.: Paved, Concrete
- Fencing (Description): Vinyl, Wood
Financial Considerations
- Association Fee: $295
- Assoc Fee Freq.: Quarterly
- Assoc Fee Desc.: Required
- Tax Amount: $5,567.47
- Tax Year: 2025
Disclosures and Reports
- Ownership: Fee Simple
- Special Conditions: None
- Legal Description: HILLSIDE AT WEKIVA 88/74 LOT 15
- Flood Zone Info: X
- APN: 212028350000150
- Property ID: 212028350000150
Get Pre-Approved Today
Schools
Schools serving 3169 Pinenut Dr
School District:Orange County School District
| Name | Grades | Distance |
|---|---|---|
Rock Springs Elementary School 2400 Rock Springs Road, Apopka, FL 32712 | K-5 | 1 mi |
Wolf Lake Middle School 1725 West Ponkan Road, Apopka, FL 32712 | 6-8 | 1.3 mi |
Apopka High School 555 Martin Street, Apopka, FL 32712 | 9-12 | 2.6 mi |
Disclaimer:
School attendance boundaries provided by ATTOM Data Solutions and are for reference only. Contact the school directly to verify enrollment eligibility.
Price & Sales History for 3169 Pinenut Dr
Date
Details
Price
Change
Source
11/02/2026
Sold
$665,000
-3.47%
MLS
8/22/2026
Price Reduced
$688,900
-1.43%
MLS
7/17/2026
Listed
$698,900
—
MLS
Disclaimer: Historical sales information is derived from public records provided by the county offices. Information is not guaranteed and should be independently verified.
3169 Pinenut Drive, Apopka, FL 32712 (MLS# O6424210) is a Single Family property that was sold at $665,000 on November 02, 2026. This property was listed by Sharyon Neilen from our Winter Springs / Oviedo Office.Want to learn more about 3169 Pinenut Drive? Do you have questions about finding other Single Family real estate for sale in Apopka? You can browse all Apopka real estate or contact a Coldwell Banker agent to request more information.

