This is a carousel with tiles that activate property listing cards. Use the previous and next buttons to navigate.
1/15
$284,900 Just Listed
This is a carousel with tiles that activate property listing cards. Use the previous and next buttons to navigate.
1/15
Property Description
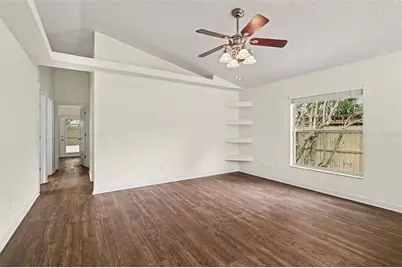
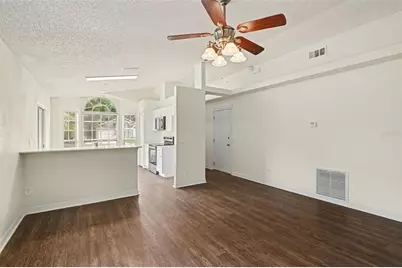
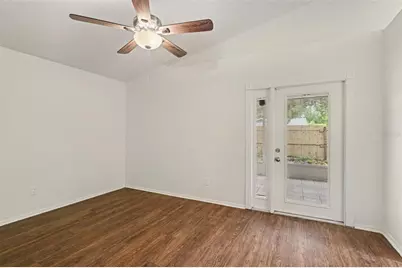
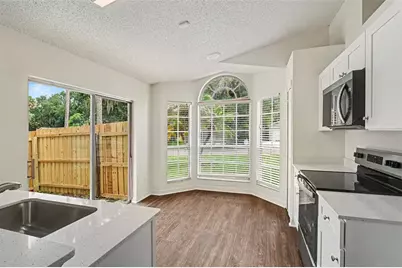
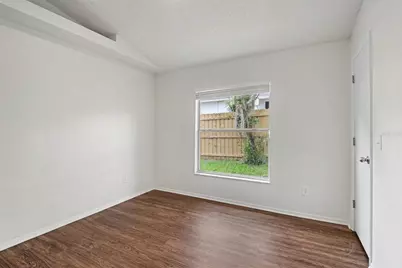
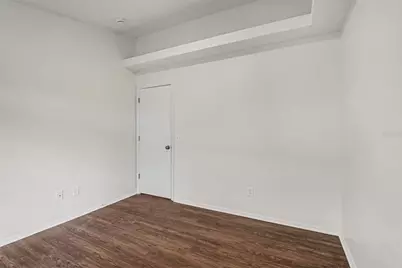
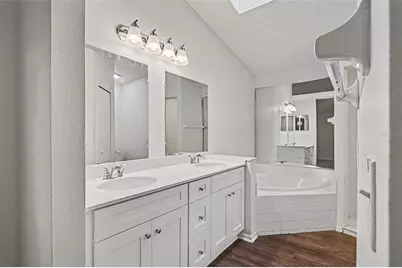
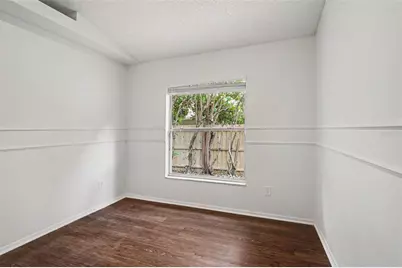
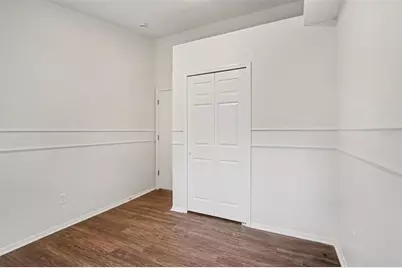

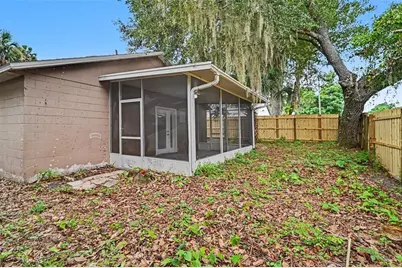
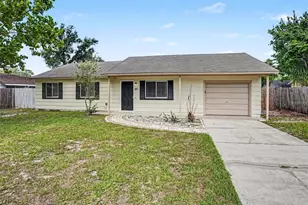
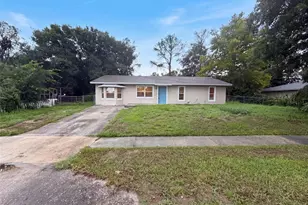
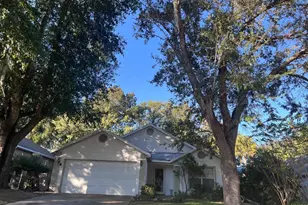
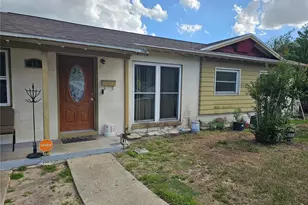
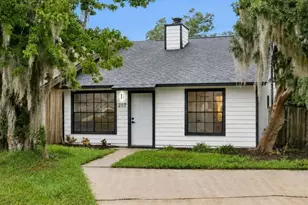
Welcome to your dream home in the highly sought-after Lake McCoy neighborhood! This completely transformed 3-bedroom, 2-bathroom property combines modern luxury with incredible peace-of-mind upgrades, featuring an inviting open-concept floor plan that allows for a seamless flow throughout the main living areas. Step inside to a stunning, light-filled interior finished in fresh Sherwin Williams "Alabaster" paint and gorgeous upgraded flooring. The true heart of the home is the fully modernized kitchen, beautifully redesigned with brand-new soft-close White Shaker cabinets, premium Frost White Quartz countertops, and a brand-new Whirlpool Stainless Steel appliance suite (range, microwave, and dishwasher included!). The primary suite serves as your ultimate relaxing retreat, highlighted by a large walk-in closet and an attached primary bathroom completely overhauled with a matching quartz double-sink vanity, brand-new mirrors, and stunning new fixtures. Enjoy the ultimate peace of mind with massive big-ticket upgrades, including a Brand-New Architectural Roof (2026) and a Complete Plumbing Replacement (goodbye, polybutylene!). The home also boasts a fully serviced HVAC system with freshly cleaned ducts, a freshly painted 2-car garage floor, and a brand-new wood fence enclosing the private backyard-perfect for relaxing and entertaining. Located near local parks, shopping, dining, and major highways, this turnkey home offers incredible convenience and unmatched quality. Schedule your private showing today!
Full Property Details
Full Property Details for 317 McCoy Village Ct
General
- Price: $284,900
- Taxes: $4,021 (2025)
- Status: Active
- Type: Single Family
- Source: MidFloridaRegionalMLS
- MLS ID: O6430544
- Updated: 8/4/2026
- Added to Site: 3 day(s) ago
Interior
- Number of Rooms: 6
- Interior Features: Ceiling Fan(s), Kitchen and Family Room Combination, Open Floorplan, Primary Bedroom Main Floor
- Appliances: Dishwasher, Disposal, Microwave, Range
- Furnishings: Unfurnished
- Flooring: Luxury Vinyl
Rooms
Bathrooms
- Total Bathrooms: 2
- Full Bathrooms: 2
Bedrooms
- Total Bedrooms: 3
Exterior
- Exterior Features: French Doors, Lighting, Private Mailbox, Rain Gutters, Sliding Doors
- Deck/Patio: Patio, Porch
- Porch/Patio/Deck: Patio, Porch
Parking
- Garage: Yes
- Attached garage: Yes
- Garage Spaces: 1
- Covered Spaces: 1
Location
- Area: 32712 - Apopka
- County: Orange
- Development Name: 32712 - Apopka
- Subdivision: LAKE MC COY OAKS TR 04 REP
- Driving Directions: Driving Directions: From US-441 / S Orange Blossom Trail, head north on S Park Ave for approximately 1.5 miles. Turn right (east) onto Lake McCoy Dr and proceed for about 0.2 miles. Turn right (south) onto McCoy Village Ct; follow the curve, and 317 McCoy Village Ct will be located on your right.
- Direction Faces: South
School Information
- Elementary School: Dream Lake Elem
- Middle School: Apopka Middle
- High School: Apopka High
Community
- Community Name: 32712 - Apopka
Heating & Cooling
- Cooling Type: Central Air
- Heating Type: Central
Utilities
- Sewer: Public Sewer
- Water: Public
- Utility Description: Underground Utilities
Structural Information
- Architectural Info: Traditional
- Architectural Style: Traditional
- Exterior Const.: Block, Stucco
- Roof: Shingle
- Stories/Levels: One
- Square Feet: 1,144
- Sq. Ft. Source: Public Records
- Year Built: 1993
Lot Features
- Property View: City
- Lot Size (Acres): 0.12
- Lot Size (Sq. Ft.): 5,050
- Lot Size: 5050
- Lot Dimensions: 95 x 53 x 95 x 53
- Street/Road Desc.: Asphalt
Financial Considerations
- Tax Amount: $4,021
- Tax Year: 2025
Disclosures and Reports
- Ownership: Fee Simple
- Special Conditions: None
- Legal Description: LAKE MCCOY OAKS REPLAT OF TR 4 30/45 LOT5
- Flood Zone Info: X
- APN: 32128467100050
- Property ID: 32128467100050
Listed by Entera Realty Llc

Get Pre-Approved Today
Schools
Schools serving 317 McCoy Village Ct
School District:Orange County School District
| Name | Grades | Distance |
|---|---|---|
Dream Lake Elementary School 800 Wells Street, Apopka, FL 32712 | PK-5 | 1.1 mi |
Apopka Middle School 425 North Park Avenue, Apopka, FL 32712 | 6-8 | 0.3 mi |
Apopka High School 555 Martin Street, Apopka, FL 32712 | 9-12 | 1.1 mi |
Disclaimer:
School attendance boundaries provided by ATTOM Data Solutions and are for reference only. Contact the school directly to verify enrollment eligibility.
Price & Sales History for 317 McCoy Village Ct
Date
Details
Price
Change
Source
8/04/2026
Listed
$284,900
213.08%
MLS
9/10/2014
Sold
$91,000
—
Public Record
Disclaimer: Historical sales information is derived from public records provided by the county offices. Information is not guaranteed and should be independently verified.
Tax History
Tax History for 317 McCoy Village Ct
Year
Property Taxes
Change
Tax Assessment
Change
2025
$4,021
—
$237,370
-1%
2025
$4,021
5%
$239,880
2%
2024
$3,831
11%
$234,630
5%
2023
$3,464
33%
$224,460
39%
2021
$2,597
-10%
$161,250
-15%
2022
$2,879
11%
$189,315
26%
2021
$2,597
14%
$150,054
5%
2019
$2,274
10%
$143,493
13%
2018
$2,070
12%
$126,798
13%
2017
$1,852
—
$111,794
2%
2016
$1,855
9%
$109,592
9%
2015
$1,701
9%
$100,885
11%
2014
$1,561
80%
$90,937
4%
2013
$865
—
$87,153
—
Disclaimer: Historical tax information is derived from public records provided by the county offices. Information is not guaranteed and should be independently verified.
Estimate the Cost
Estimate the Cost for 317 McCoy Village Ct
317 McCoy Village Court, Apopka, FL 32712 (MLS# O6430544) is a Single Family property with 3 bedrooms and 2 full bathrooms. 317 McCoy Village Court is currently listed for $284,900 and was received on August 04, 2026. Want to learn more about 317 McCoy Village Court? Do you have questions about finding other Single Family real estate for sale in Apopka? You can browse all Apopka real estate or contact a Coldwell Banker agent to request more information.