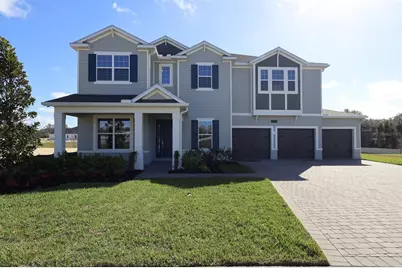
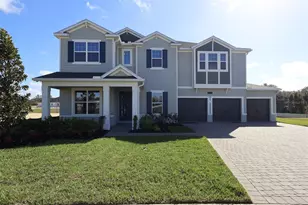
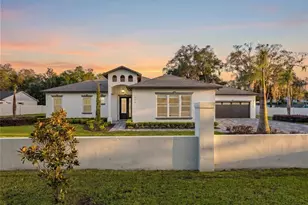
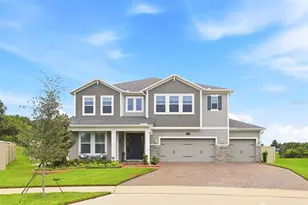
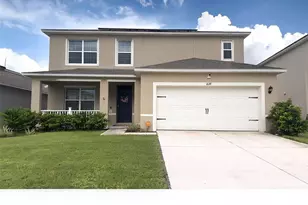
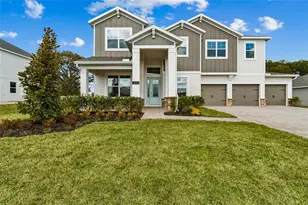
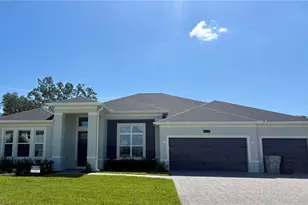
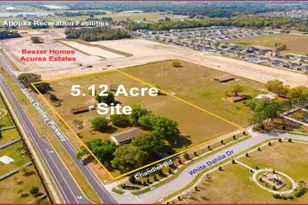
Full Property Details for 3758 Artic Den Ln
General
- Sold For: $1,030,000
- HOA FEE: $190/month
- Taxes: $60 (2025)
- Status: Closed
- Type: Single Family
- Source: MidFloridaRegionalMLS
- MLS ID: O6400374
- Added to Site: 154 day(s) ago
Rental Information
Interior
- Number of Rooms: 13
- Interior Features: Crown Molding, Eating Space In Kitchen, High Ceilings, Open Floorplan, Primary Bedroom Main Floor, PrimaryBedroom Upstairs, Thermostat, Walk-In Closet(s)
- Appliances: Dishwasher, Disposal, Microwave
- Furnishings: Unfurnished
- Flooring: Carpet, Ceramic Tile, Luxury Vinyl
Rooms
- Total Bathrooms: 5
- Full Bathrooms: 4
- Half Bathrooms: 1
- Laundry: Inside, Upper Level
Additional Information
- Shared Amenities: Fence Restrictions, Gated
- Security/Safety: Gated Community
Exterior
- Exterior Features: Balcony, Irrigation System, Lighting, Rain Gutters, Sidewalk, Sliding Doors
- Deck/Patio: Covered, Front Porch, Other, Wrap Around
- Porch/Patio/Deck: Covered, Front Porch, Other, Wrap Around
Parking
- Garage: Yes
- Attached garage: Yes
- Garage Spaces: 3
- Covered Spaces: 3
- Parking Features: Driveway, Garage Door Opener, Oversized
Location
- Area: 32712 - Apopka
- County: Orange
- Development Name: 32712 - Apopka
- Subdivision: WILLOW RUN
- Driving Directions: From Downtown Orlando: - Take FL-408 W for 9 miles - Take the Florida's Turnpike north - Take the FL-429 exit and continue for approximately 12 miles - Use the right lane to take the Plymouth Sorrento Rd exit - Take Plymouth Sorrento Rd for approximately 3 miles - Find Willow Run on your right hand side
- Direction Faces: West
School Information
- Elementary School: Wolf Lake Elem
- Middle School: Wolf Lake Middle
- High School: Apopka High
Community
- Community Name: 32712 - Apopka
- Community Features: Community Mailbox, Deed Restrictions, Gated Community - No Guard, Sidewalks
- Optional Amenities: Fence Restrictions, Gated
- Association: Yes
- Assoc. Name: Celina Alvarez
- Assoc. Fees Include: Common Area Taxes, Private Road
- Pet Restrictions: contact Orange County for Animal Ordinance.
Heating & Cooling
- Cooling Type: Central Air
- Heating Type: Central
Utilities
- Sewer: Public Sewer
- Water: Public
- Utility Description: Cable TV Available, Fiber Optics, Natural Gas Available, Sewer Connected, Street Lights, Underground Utilities, Water Connected
Structural Information
- Builder: M/I Homes
- Approx Compl Date: 2026-04-21T04:00:00.000Z
- Exterior Const.: Block, Cement Siding, Stucco
- Roof: Shingle
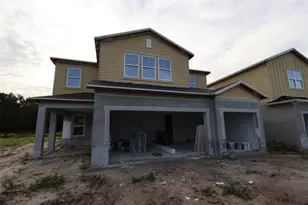
- Stories/Levels: Two
- Square Feet: 4,975
- Sq. Ft. Source: Builder
- Living Area: 4,975 Sq. Ft.
- Year Built: 2026
Lot Features
- Lot Size (Acres): 0.38
- Lot Size (Sq. Ft.): 16,367
- Lot Size: 16367
- Frontage: Street Paved
- Street/Road Desc.: Paved
Financial Considerations
- Association Fee: $190
- Assoc Fee Freq.: Monthly
- Assoc Fee Desc.: Required
- Tax Amount: $60.95
- Tax Year: 2025
Disclosures and Reports
- Ownership: Fee Simple
- Special Conditions: None
- Legal Description: WILLOW RUN PB 118 PG 22 LOT 35
- Flood Zone Info: X
- APN: 192028922000350
- Property ID: 192028922000350
- Block/Lot/Section: X
Listed by Keller Williams Advantage Realty
Sold by Stellar Non-Member Office