This is a carousel with tiles that activate property listing cards. Use the previous and next buttons to navigate.
1/42
$475,000 Just Listed
This is a carousel with tiles that activate property listing cards. Use the previous and next buttons to navigate.
1/42
Property Description
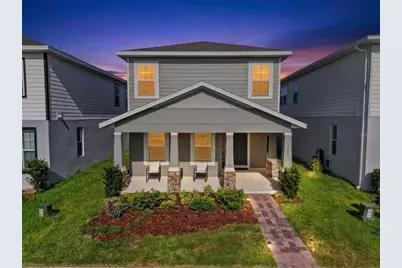
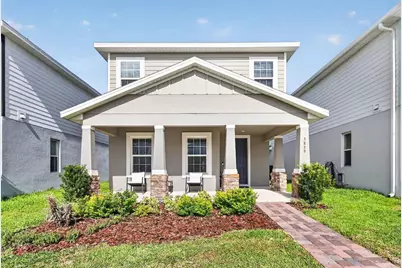
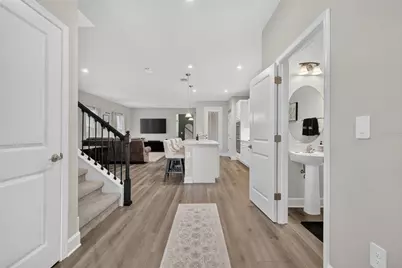
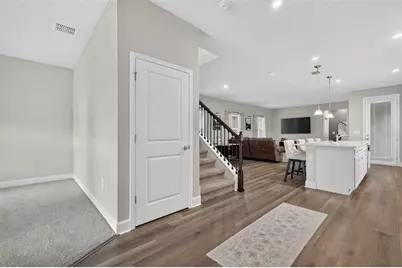
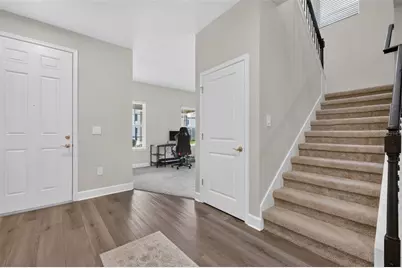
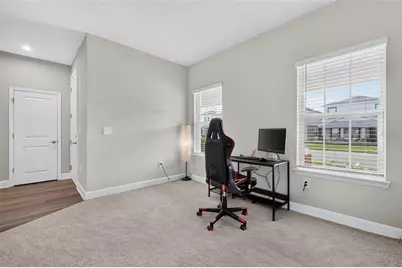
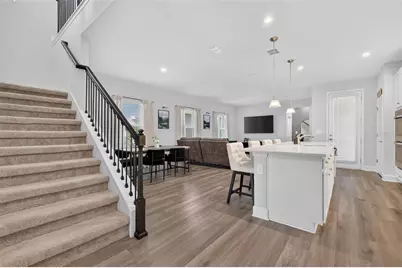
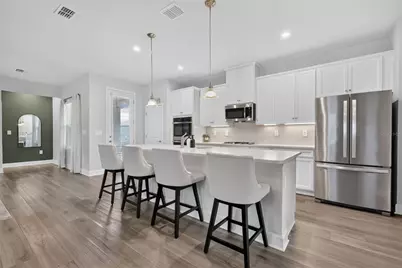
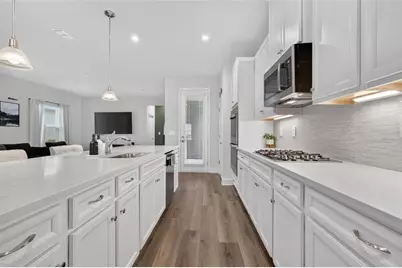
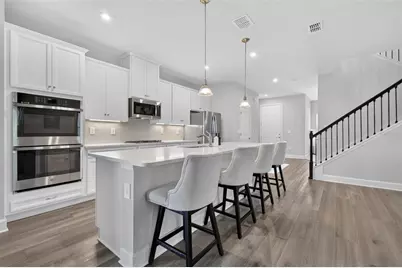
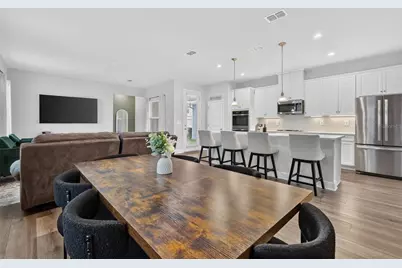
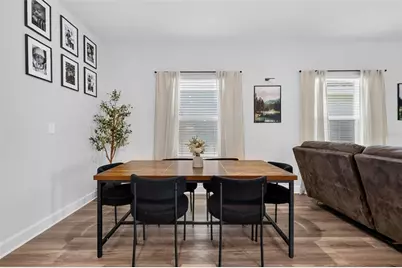
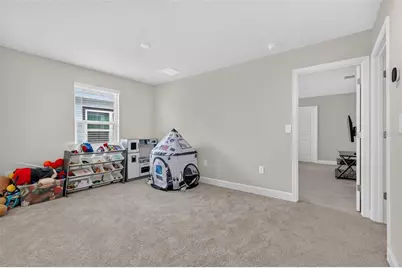
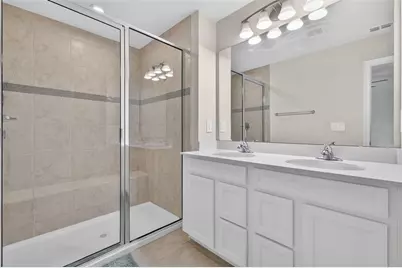
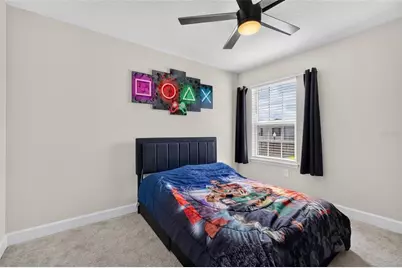
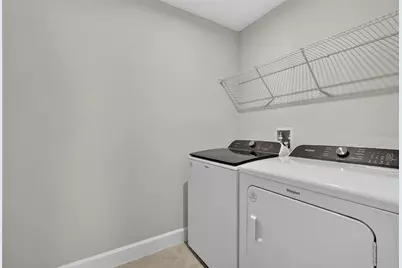
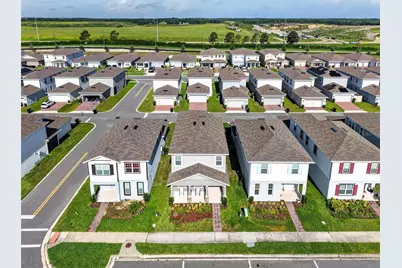
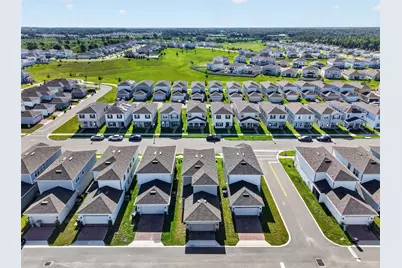
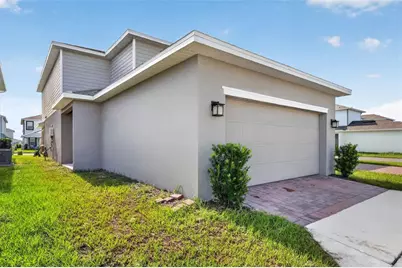
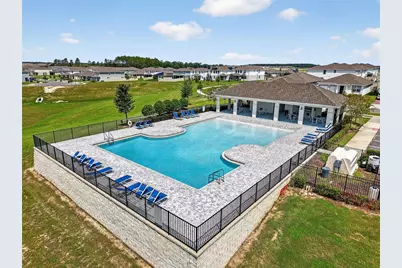
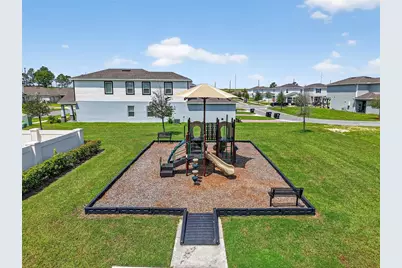
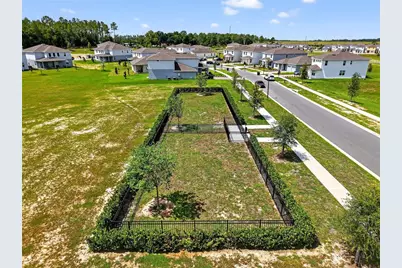
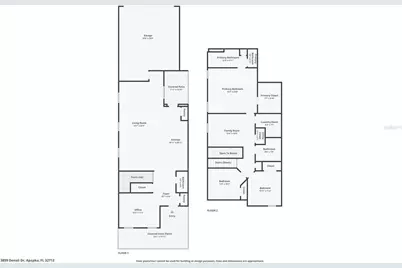
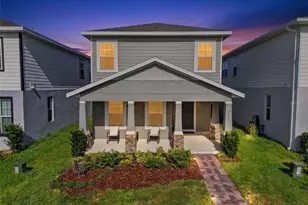
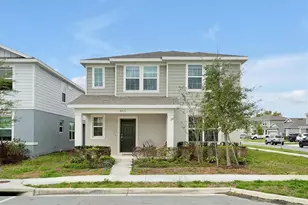
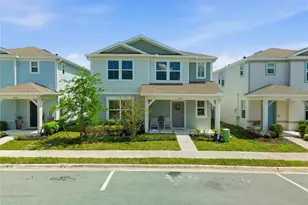
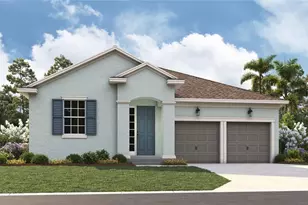
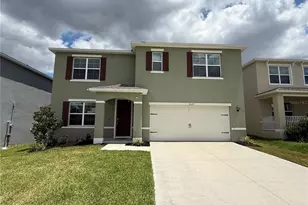
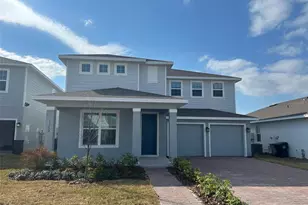
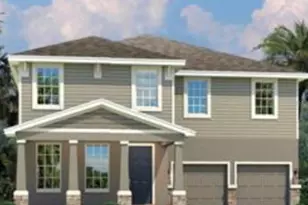
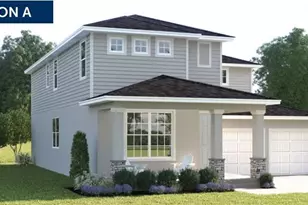
Welcome to your new Central Florida home! This Hutchinson floor plan in the Parkview Preserve community by Ryan Homes is their most popular! The two-year-young home offers an open concept that is perfect for both everyday living and entertaining. You'll enjoy a great view from one of the few covered front porches in the community. The study/den at the front of the home can be used as a TV room, home office, workout room, or playroom. The comfortable living room/dining room combo opens to a covered side lanai. The fully-appointed kitchen includes a double oven, a gorgeous quartz island, and a high-end backsplash. This home includes a Level 3 design package, so there are upgrades galore! Still on the first floor, you also have storage space under the stairs and a half bathroom. The 2-car garage is at the back of the home, and the smart garage door opener and thermostat are WiFi-enabled. You'll admire the beautiful iron railing as you ascend the stairs, which leads you to the open and spacious loft. All bedrooms are upstairs, making the second floor a private retreat with the primary en suite on one side and the other two bedrooms on the other. The laundry room is also conveniently located on the second floor. Move-in-ready with all appliances included! Your new lifestyle includes a community pool, cabana, playground, dog park, and walking/biking trails. Kelly Park Crossing and Publix are just two miles away, and the new Wyld Oaks Town Center is being built right just down the road! Conveniently located near SR-429, you'll have easy access to all that Central Florida has to offer. Why wait to build when you can make this better-than-new home yours today? Schedule your private showing before this rare find is gone!
Full Property Details
Full Property Details for 3859 Denali Dr
General
- Price: $475,000
- HOA FEE: $88/month
- HOA FEE FREQ.: Quarterly
- Taxes: $5,839 (2025)
- Status: Active
- Type: Single Family
- Source: MidFloridaRegionalMLS
- MLS ID: G5114679
- Updated: 7/8/2026
- Added to Site: 3 day(s) ago
Rental Information
- Min. Lease: 8-12 Months
Interior
- Number of Rooms: 3
- Interior Features: Ceiling Fan(s), Open Floorplan, PrimaryBedroom Upstairs, Solid Surface Counters, Thermostat, Walk-In Closet(s)
- Appliances: Built-In Oven, Dishwasher, Disposal, Dryer, Gas Water Heater, Microwave, Range, Refrigerator, Washer
- Furnishings: Unfurnished
- Flooring: Carpet, Luxury Vinyl
Rooms
Bathrooms
- Total Bathrooms: 3
- Full Bathrooms: 2
- Half Bathrooms: 1
Bedrooms
- Total Bedrooms: 3
Other Rooms
- Laundry: Gas Dryer Hookup, Inside, Laundry Room, Upper Level, Washer Hookup
Additional Information
- Security/Safety: Security System, Smoke Detector(s)
Exterior
- Exterior Features: Irrigation System, Lighting, Sidewalk
- Deck/Patio: Covered, Front Porch, Side Porch
- Porch/Patio/Deck: Covered, Front Porch, Side Porch
Parking
- Garage: Yes
- Attached garage: Yes
- Garage Spaces: 2
- Covered Spaces: 2
- Parking Features: Garage Door Opener, Garage Faces Rear, On Street
Location
- Area: 32712 - Apopka
- County: Orange
- Development Name: 32712 - Apopka
- Subdivision: PARK VIEW PRESERVE PH 1
- Driving Directions: Exit 38 FL 429 to W Kelly Park Rd. Turn onto Golden Gem Road. Turn onto Capital Reef Way to enter Parkview Preserve, then turn onto Denali Dr. Park in front of the home (garage faces rear).
- Direction Faces: East
Community
- Community Name: 32712 - Apopka
- Community Features: Community Mailbox, Dog Park, Playground, Pool, Sidewalks
- Association: Yes
- Assoc. Name: Scott Finestone
- Assoc. Fees Include: Common Area Taxes, Community Pool, Manager
- Pet Restrictions: Buyer to verify restrictions with HOA
Heating & Cooling
- Cooling Type: Central Air
- Heating Type: Central, Electric, Natural Gas
Utilities
- Sewer: Public Sewer
- Water: Public
- Utility Description: Cable TV Available, Electricity Connected, Natural Gas Connected, Phone Available, Public, Sewer Connected, Street Lights, Underground Utilities, Water Connected
Structural Information
- Exterior Const.: Block, Stucco
- Roof: Shingle
- Stories/Levels: Two
- Square Feet: 2,138
- Sq. Ft. Source: Public Records
- Year Built: 2024
Lot Features
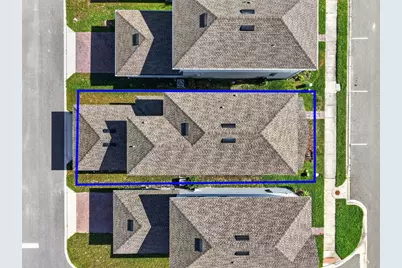
- Lot Size (Acres): 0.08
- Lot Size (Sq. Ft.): 3,400
- Lot Size: 3400
- Frontage: Street Paved
- Street/Road Desc.: Paved
Financial Considerations
- Association Fee: $265
- Assoc Fee Freq.: Quarterly
- Assoc Fee Desc.: Required
- Tax Amount: $5,839.78
- Tax Year: 2025
Disclosures and Reports
- Ownership: Fee Simple
- Special Conditions: None
- Legal Description: PARK VIEW PRESERVE PHASE 1 109/109 LOT 101
- Flood Zone Info: X
- APN: 272024684501010
- Property ID: 272024684501010
- Block/Lot/Section: 1
Listed by Wheatley Realty Group

Get Pre-Approved Today
Schools
Schools serving 3859 Denali Dr
School District:Orange County School District
| Name | Grades | Distance |
|---|---|---|
Zellwood Elementary School 3551 Washington Street, Zellwood, FL 32798 | PK-5 | 1.7 mi |
Wolf Lake Middle School 1725 West Ponkan Road, Apopka, FL 32712 | 6-8 | 2.2 mi |
Apopka High School 555 Martin Street, Apopka, FL 32712 | 9-12 | 4.6 mi |
Disclaimer:
School attendance boundaries provided by ATTOM Data Solutions and are for reference only. Contact the school directly to verify enrollment eligibility.
Price & Sales History for 3859 Denali Dr
Date
Details
Price
Change
Source
7/08/2026
Listed
$475,000
28.45%
MLS
11/22/2023
Sold
$369,786
—
Public Record
Disclaimer: Historical sales information is derived from public records provided by the county offices. Information is not guaranteed and should be independently verified.
Tax History
Tax History for 3859 Denali Dr
Year
Property Taxes
Change
Tax Assessment
Change
2025
$5,840
—
$401,320
-1%
2025
$5,840
590%
$403,800
708%
2024
$846
-13%
$50,000
-17%
2023
$972
—
$60,000
—
Disclaimer: Historical tax information is derived from public records provided by the county offices. Information is not guaranteed and should be independently verified.
Estimate the Cost
Estimate the Cost for 3859 Denali Dr
3859 Denali Dr, Apopka, FL 32712 (MLS# G5114679) is a Single Family property with 3 bedrooms, 2 full bathrooms and 1 partial bathroom. 3859 Denali Dr is currently listed for $475,000 and was received on July 08, 2026. Want to learn more about 3859 Denali Dr? Do you have questions about finding other Single Family real estate for sale in Apopka? You can browse all Apopka real estate or contact a Coldwell Banker agent to request more information.