This is a carousel with tiles that activate property listing cards. Use the previous and next buttons to navigate.
1/1
$2,650
This is a carousel with tiles that activate property listing cards. Use the previous and next buttons to navigate.
1/1
Property Description
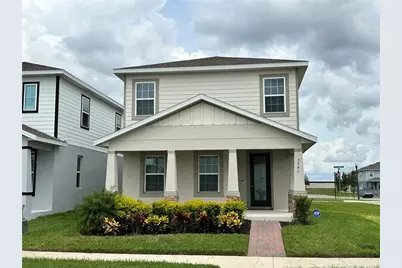
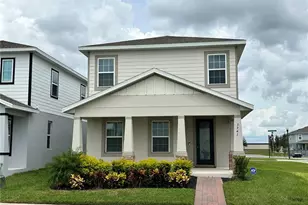
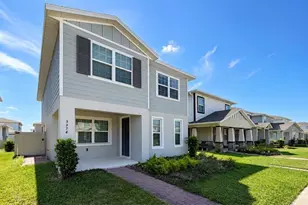
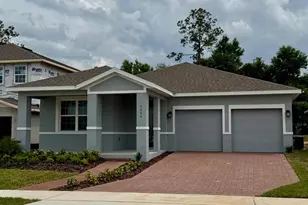
Brand-new CORNER LOT home in Apopka, Florida. With 3 bedrooms, plus a den on first floor and a loft on second floor, this house is thoughtfully designed with style and functionality in mind. Step into an inviting open floor plan filled with natural light. The spacious kitchen showcases sleek cabinetry, quality finishes, and a seamless flow into the living and dining areas. ALL KITCHEN APPLIANCES included. The primary suite offers a private retreat with generous closet space and a well-appointed en-suite bath. Additional bedrooms are designed for flexibility-ideal for family, guests, or a home office, including a LOFT UPSTAIRS for additional gatherings. This property includes upgraded tile floors, a SCREENED PORCH, and keyless entry for ease and convenience. A two-car garage provides convenience and ample storage space. This home is located in a prime Apopka location, close to major highways and thriving business districts, making commuting and daily errands a breeze. As part of a welcoming community, residents enjoy access to top-notch amenities, including a sparkling pool, gathering area, and playground, creating the perfect setting for both relaxation and connection. Don't miss your opportunity to own a stunning new construction home in one of Central Florida's fastest-growing areas. Schedule your private showing today! ** RENTERS INSURANCE REQUIRED ** ** Washer & Dryer are As-Is ** All residents are enrolled in the Resident Benefits Package (RBP) for $35.00/month which includes credit building to help boost the resident's credit score with timely rent payments, up to $1M Identity Theft Protection, HVAC air filter delivery, move-in concierge service making utility connection and home service setup a breeze during your move-in, our best-in-class resident rewards program, and much more! More details upon application.
Full Property Details
Full Property Details for 3941 Cuyahoga Vly Ct
General
- Rent: $2,650
- Status: Closed
- Type: Single Family
- Source: MidFloridaRegionalMLS
- MLS ID: O6347562
- Added to Site: 290 day(s) ago
Rental Information
- Lease/Rent Term: 12 Months
- Min. Lease: 8-12 Months
Interior
- Number of Rooms: 10
- Interior Features: Ceiling Fan(s), Kitchen and Family Room Combination, Living Room/Dining Room Combo, Open Floorplan, PrimaryBedroom Upstairs, Thermostat, Walk-In Closet(s)
- Appliances: Dishwasher, Disposal, Dryer, Electric Water Heater, Microwave, Range, Refrigerator, Tankless Water Heater, Washer
- Furnishings: Unfurnished
- Flooring: Carpet, Tile
Rooms
Bathrooms
- Total Bathrooms: 3
- Full Bathrooms: 2
- Half Bathrooms: 1
Bedrooms
- Total Bedrooms: 3
Other Rooms
- Laundry: Inside, Laundry Room, Upper Level
Additional Information
- Security/Safety: Smoke Detector(s)
Exterior
- Exterior Features: Irrigation System, Lighting, Sidewalk, Sliding Doors
- Deck/Patio: Patio
- Porch/Patio/Deck: Patio
Parking
- Garage: Yes
- Attached garage: Yes
- Garage Spaces: 2
- Covered Spaces: 2
- Parking Features: Driveway, Garage Faces Rear
Location
- Area: 32712 - Apopka
- County: Orange
- Development Name: 32712 - Apopka
- Subdivision: PARKVIEW PRESERVE
- Driving Directions: From FL Turnpike, take exit for 429 toll North, take exit 38 for Kelly Park Rd, turn left on W. Kelly Park Rd., turn left onto Golden Gem Rd., turn left onto Capital Reef Wy, Turn right onto Denali Dr. and turn right onto Cuyahoga Valley Ct.
School Information
- Elementary School: Zellwood Elem
- Middle School: Wolf Lake Middle
- High School: Apopka High
Community
- Community Name: 32712 - Apopka
- Community Features: Playground, Pool, Sidewalks
- Association: Yes
- Assoc. Name: Parkview Preserve/Artemis Lifestyle
- Number of Pets: 2
- Pet Restrictions: Please review our full pet policy here: https://rentcare.petscreening.com/, / 40lbs.
Heating & Cooling
- Cooling Type: Central Air
- Heating Type: Central, Electric
Utilities
- Sewer: Public Sewer
- Water: Public
- Utility Description: Cable TV Available, Sprinkler Meter, Sprinkler Recycled
Structural Information
- Common Walls: Corner Unit
- Windows: Blinds
- Stories/Levels: Two
- Square Feet: 2,138
- Sq. Ft. Source: Public Records
- Living Area: 2,138 Sq. Ft.
- Year Built: 2024
Lot Features
- Lot Size (Acres): 0.08
- Lot Size (Sq. Ft.): 3,399
- Lot Size: 3399
- Frontage: Street Paved
- Street/Road Desc.: Paved
Financial Considerations
- Lease Price: $2,650
- Assoc Fee Desc.: None
- Application Fee: $100
- Security Deposit: $2,650
- Pet Deposit: $250
Disclosures and Reports
- APN: 242027684500800
- Property ID: 242027684500800
Listed and Sold by Ct Homes Realty Corporation

Schools
Schools serving 3941 Cuyahoga Vly Ct
School District:Orange County School District
| Name | Grades | Distance |
|---|---|---|
Zellwood Elementary School 3551 Washington Street, Zellwood, FL 32798 | PK-5 | 1.7 mi |
Wolf Lake Middle School 1725 West Ponkan Road, Apopka, FL 32712 | 6-8 | 2.2 mi |
Apopka High School 555 Martin Street, Apopka, FL 32712 | 9-12 | 4.6 mi |
Disclaimer:
School attendance boundaries provided by ATTOM Data Solutions and are for reference only. Contact the school directly to verify enrollment eligibility.
Price History for 3941 Cuyahoga Vly Ct
Date
Details
Price
Change
Source
7/01/2026
Sold
$2,650
—
MLS
5/05/2026
Price Reduced
$2,650
-5.19%
MLS
11/01/2025
Price Reduced
$2,795
-3.45%
MLS
10/21/2025
Price Reduced
$2,895
-3.47%
MLS
10/01/2025
Listed
$2,999
—
MLS
Disclaimer: Historical sales information is derived from public records provided by the county offices. Information is not guaranteed and should be independently verified.
3941 Cuyahoga Valley Court, Apopka, FL 32712 (MLS# O6347562) is a Single Family property that was sold at $2,650 on July 01, 2026. Want to learn more about 3941 Cuyahoga Valley Court? Do you have questions about finding other real estate for sale or rent in Apopka? You can browse all Apopka rentals or contact a Coldwell Banker agent to request more information.