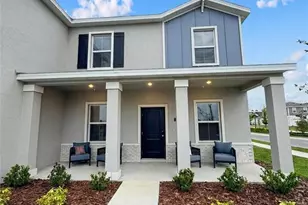
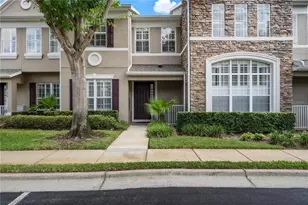
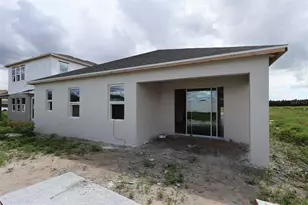
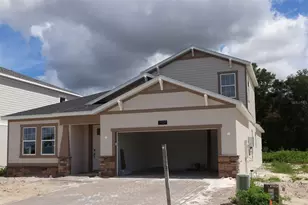
Full Property Details for 466 Lady Palm St
General
- Sold For: $372,000
- HOA FEE: $326/month
- Taxes: $1,158 (2025)
- Status: Closed
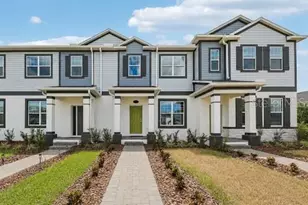
- Type: Townhouse
- Source: MidFloridaRegionalMLS
- MLS ID: O6413730
- Added to Site: 126 day(s) ago
Rental Information
Interior
- Number of Rooms: 8
- Interior Features: Crown Molding, Eating Space In Kitchen, Living Room/Dining Room Combo, Open Floorplan, PrimaryBedroom Upstairs, Solid Surface Counters, Thermostat, Walk-In Closet(s)
- Appliances: Dishwasher, Microwave, Range, Tankless Water Heater
- Furnishings: Unfurnished
- Flooring: Carpet, Ceramic Tile
Rooms
- Total Bathrooms: 3
- Full Bathrooms: 2
- Half Bathrooms: 1
- Laundry: Electric Dryer Hookup, Inside
Additional Information
- Shared Amenities: Fence Restrictions, Gated, Park, Playground, Pool
- Security/Safety: Gated Community
Exterior
- Exterior Features: Rain Gutters, Sidewalk
- Deck/Patio: Other, Patio
- Porch/Patio/Deck: Other, Patio
Parking
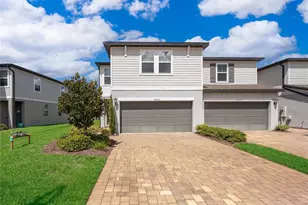
- Garage: Yes
- Garage Spaces: 2
- Covered Spaces: 2
- Parking Features: Driveway, Garage Door Opener, Garage Faces Rear
Location
- Area: 32703 - Apopka
- County: Orange
- Development Name: 32703 - Apopka
- Subdivision: EMERSON POINTE
- Driving Directions: Head west on Maitland Boulevard (SR 414) Take exit 5 to Marden Rd Take the first right in the roundabout and continue north on Marden Rd Take the first right into Emerson Pointe.
- Direction Faces: East
School Information
- Elementary School: Wheatley Elem
- Middle School: Piedmont Lakes Middle
- High School: Wekiva High
Community
- Community Name: 32703 - Apopka
- Community Features: Community Mailbox, Deed Restrictions, Dog Park, Gated Community - No Guard, Park, Pool, Sidewalks
- Optional Amenities: Fence Restrictions, Gated, Park, Playground, Pool
- Association: Yes
- Assoc. Name: Celina Alvarez
- Assoc. Fees Include: Community Pool, Maintenance Grounds
- Number of Pets: 3
- Pet Restrictions: Please reach out to the HOA to confirm all information.
Heating & Cooling
- Cooling Type: Central Air
- Heating Type: Natural Gas
Utilities
- Sewer: Public Sewer
- Water: Public
- Utility Description: Cable TV Available, Electricity Available, Fiber Optics
Structural Information
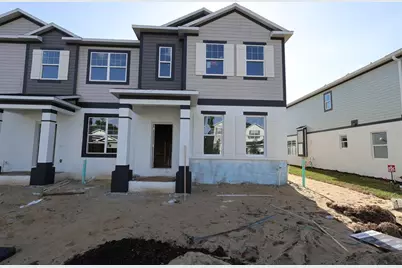
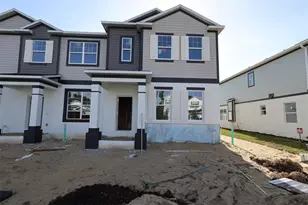
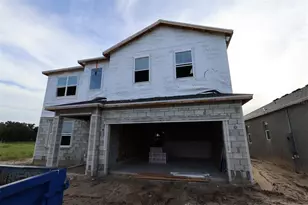
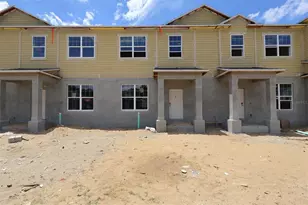
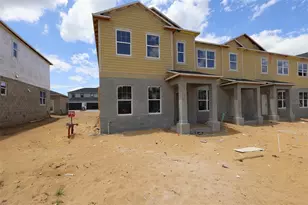
- Builder: M/I Homes
- Approx Compl Date: 2026-07-17T04:00:00.000Z
- Exterior Const.: Block, Cement Siding, Wood Frame (FSC Certified)
- Roof: Shingle
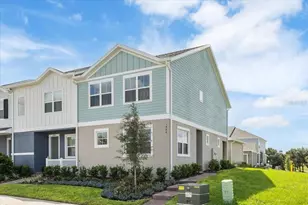
- Stories/Levels: Two
- Square Feet: 1,833
- Sq. Ft. Source: Builder
- Living Area: 1,833 Sq. Ft.
- Year Built: 2026
Lot Features
- Lot Size (Acres): 0.09
- Lot Size (Sq. Ft.): 3,840
- Lot Size: 3840
- Frontage: Street Paved
- Street/Road Desc.: Paved, Asphalt
Financial Considerations
- Association Fee: $326
- Assoc Fee Freq.: Monthly
- Assoc Fee Desc.: Required
- Tax Amount: $1,158
- Tax Year: 2025
Disclosures and Reports
- Ownership: Fee Simple
- Special Conditions: None
- Legal Description: EMERSON POINTE - APOPKA 113/124 LOT 214
- Flood Zone Info: X
- APN: 212128252402140
- Property ID: 212128252402140
- Block/Lot/Section: 924/ 21
Listed by Keller Williams Advantage Realty
Sold by Stellar Non-Member Office