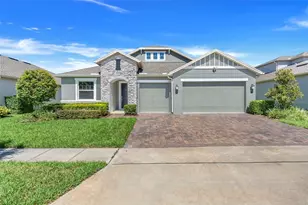
Full Property Details for 475 Thompson Vlg Ave
General
- Sold For: $350,990
- HOA FEE: $286/month
- Taxes: $1,278 (2025)
- Status: Closed
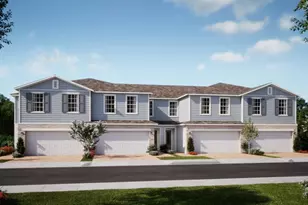
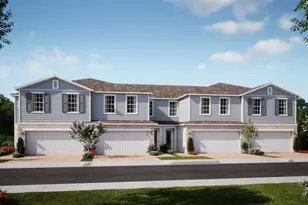
- Type: Townhouse
- Source: MidFloridaRegionalMLS
- MLS ID: O6384663
- Added to Site: 185 day(s) ago
Rental Information
Interior
- Number of Rooms: 7
- Interior Features: Kitchen and Family Room Combination, Open Floorplan, Solid Surface Counters, Thermostat, Walk-In Closet(s)
- Appliances: Dishwasher, Disposal, Microwave, Range
- Furnishings: Unfurnished
- Flooring: Carpet, Ceramic Tile
Rooms
- Total Bathrooms: 3
- Full Bathrooms: 2
- Half Bathrooms: 1
- Laundry: Inside, Laundry Closet
Additional Information
- Shared Amenities: Fence Restrictions, Playground, Vehicle Restrictions
- Security/Safety: Smoke Detector(s)
Exterior
- Exterior Features: Irrigation System, Rain Gutters, Sidewalk, Sliding Doors
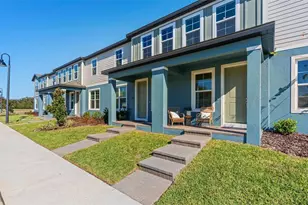
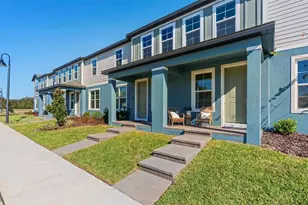
- Deck/Patio: Covered, Rear Porch
- Porch/Patio/Deck: Covered, Rear Porch
Parking
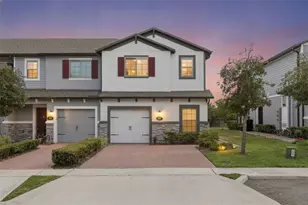
- Garage: Yes
- Attached garage: Yes
- Garage Spaces: 2
- Covered Spaces: 2
- Parking Features: Driveway, Guest
Location
- Area: 32703 - Apopka
- County: Orange
- Development Name: 32703 - Apopka
- Subdivision: THOMPSON VILLAGE
- Driving Directions: From Altamonte Springs: Follow 436 N to Right on S. Thompson Rd, to Right on E. 1st Street and follow to Community entrance on Left.
- Direction Faces: South
School Information
- Elementary School: Clay Springs Elem
- Middle School: Piedmont Lakes Middle
- High School: Wekiva High
Community
- Community Name: 32703 - Apopka
- Community Features: Deed Restrictions, No Truck/RV/Motorcycle Parking, Playground, Sidewalks
- Optional Amenities: Fence Restrictions, Playground, Vehicle Restrictions
- Association: Yes
- Assoc. Name: Empire Management Group / Jake Doty
- Assoc. Fees Include: Maintenance Grounds
Heating & Cooling
- Cooling Type: Central Air
- Heating Type: Central, Electric
Utilities
- Sewer: Public Sewer
- Water: Public
- Utility Description: Cable TV Available, Electricity Connected, Fiber Optics, Phone Available, Public, Sewer Connected, Sprinkler Meter, Street Lights, Underground Utilities, Water Connected
Structural Information
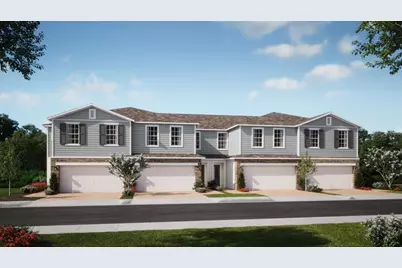
- Architectural Info: Contemporary
- Architectural Style: Contemporary
- Builder: Risewell Homes
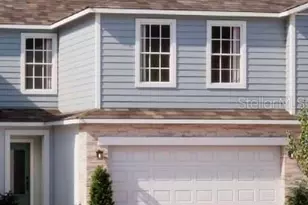
- Exterior Const.: Block, Cement Siding, Stone, Stucco
- Roof: Shingle
- Windows: Blinds, Double Pane Windows, Insulated Windows
- Stories/Levels: Two
- Square Feet: 1,876
- Sq. Ft. Source: Builder
- Living Area: 1,876 Sq. Ft.
- Year Built: 2025
Lot Features
- Lot Size (Acres): 0.06
- Lot Size (Sq. Ft.): 2,640
- Lot Size: 2640
- Lot Dimensions: 24 x 110
- Frontage: Street Paved
- Street/Road Desc.: Paved
Financial Considerations
- Association Fee: $286
- Assoc Fee Freq.: Monthly
- Assoc Fee Desc.: Required
- Tax Amount: $1,278.57
- Tax Year: 2025
Disclosures and Reports
- Ownership: Fee Simple
- Special Conditions: None
- Legal Description: THOMPSON ROAD TOWNHOMES 115/87 LOT 46
- Flood Zone Info: X
- APN: 112128863900460
- Property ID: 112128863900460
- Block/Lot/Section: 00/00
Listed by Risewell Homes Florida Llc
Sold by Better Homes and Gardens Real Estate Mann Global P