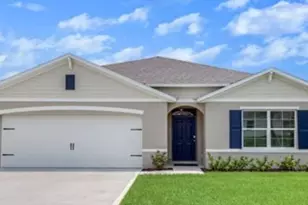
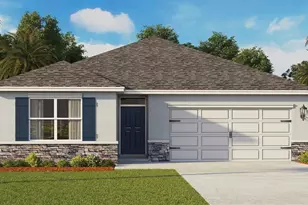
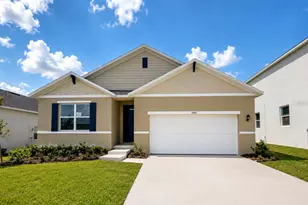
This is a carousel with tiles that activate property listing cards. Use the previous and next buttons to navigate.
1/1
$507,990
This is a carousel with tiles that activate property listing cards. Use the previous and next buttons to navigate.
1/1
Property Description
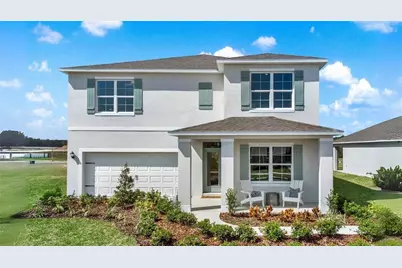
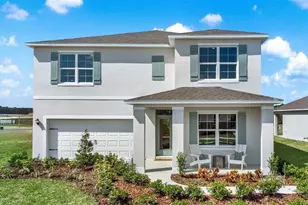
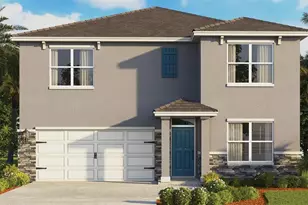
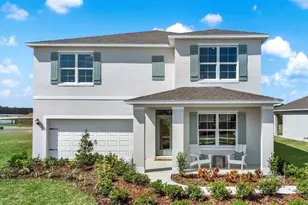
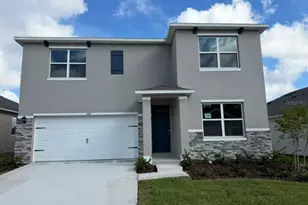
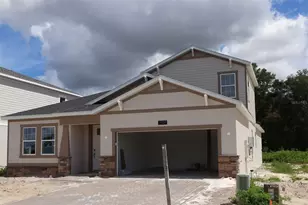
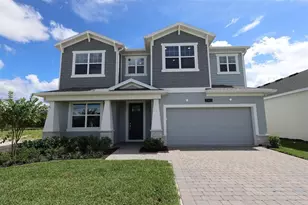
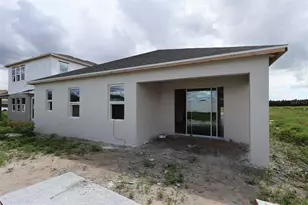
Crossroads at Kelly Park presents the Parker. This all concrete block constructed, two-story layout optimizes living space with an open concept layout. As you enter the foyer you are greeted with a flex room that provides an area for work or play. The well-appointed kitchen overlooks the living area and dining room making entertaining a breeze. This home features a spacious kitchen island with a built in sink and dishwasher to optimize counter space, dining area and a walk-in pantry for extra storage. All homes in this community will have stainless steel appliances, making cooking a piece of cake. Bedroom two is located off of the kitchen space in the back of the home for privacy with an en suite bathroom for convenience. Your laundry room is located on the second floor as well as extra storage closets and powder room. As we head upstairs, you are greeted with a loft area and all three bedrooms and one full bathroom. Like all homes in Crossroads at Kelly Park, the Parker includes Smart home technology package which allows you to control your home with your smart device while near or away. *Photos are of similar model but not that of exact house. Pictures, photographs, colors, features, and sizes are for illustration purposes only and will vary from the homes as built. Home and community information including pricing, included features, terms, availability and amenities are subject to change and prior sale at any time without notice or obligation. Please note that no representations or warranties are made regarding school districts or school assignments; you should conduct your own investigation regarding current and future schools and school boundaries.*
Full Property Details
Full Property Details for 5006 Marshelder St
General
- Sold For: $507,990
- HOA FEE: $8/month
- HOA FEE FREQ.: Annually
- Taxes: $1,260 (2025)
- Status: Closed
- Type: Single Family
- Source: MidFloridaRegionalMLS
- MLS ID: O6402663
- Added to Site: 102 day(s) ago
Rental Information
- Min. Lease: 7 Months
Interior
- Number of Rooms: 10
- Interior Features: Eating Space In Kitchen, Kitchen and Family Room Combination, Living Room/Dining Room Combo, Open Floorplan, PrimaryBedroom Upstairs, Solid Surface Counters, Stone Counters, Thermostat, Walk-In Closet(s)
- Appliances: Dishwasher, Disposal, Microwave, Range
- Furnishings: Unfurnished
- Flooring: Carpet, Laminate
Rooms
Bathrooms
- Total Bathrooms: 3
- Full Bathrooms: 3
Bedrooms
- Total Bedrooms: 5
Other Rooms
- Laundry: Laundry Room
Additional Information
- Shared Amenities: Pickleball Court(s), Playground, Pool
Exterior
- Exterior Features: Irrigation System, Sidewalk, Sliding Doors, Sprinkler Metered
Parking
- Garage: Yes
- Attached garage: Yes
- Garage Spaces: 2
- Covered Spaces: 2
Location
- Area: 32712 - Apopka
- County: Orange
- Development Name: 32712 - Apopka
- Subdivision: CROSSROADS/KELLY PK PH 2B
- Driving Directions: From FL-417 Toll S. Use the right lane to take the exit toward Florida's Tpke. Slight right onto the ramp to North Tpke/Ocala. Use the right 2 lanes to take the ramp onto FL-429 N. Take exit 38 for Kelly Park Rd. Turn Left
- Direction Faces: South
Community
- Community Name: 32712 - Apopka
- Community Features: Deed Restrictions, Dog Park, Playground, Pool
- Optional Amenities: Pickleball Court(s), Playground, Pool
- Association: Yes
- Assoc. Name: Empire Management- Jake Doty
- Assoc. Fees Include: Community Pool, Pool Maintenance
Heating & Cooling
- Cooling Type: Central Air
- Heating Type: Central, Electric
Utilities
- Sewer: Public Sewer
- Water: Public
- Utility Description: Cable TV Available, Electricity Available, Sewer Available, Street Lights, Underground Utilities, Water Available
Structural Information
- Builder: D.R. Horton
- Approx Compl Date: 2026-07-28T04:00:00.000Z
- Exterior Const.: Block, Stucco
- Roof: Shingle
- Stories/Levels: Two
- Square Feet: 2,663
- Sq. Ft. Source: Builder
- Living Area: 2,663 Sq. Ft.
- Year Built: 2025
Lot Features
- Lot Size (Acres): 0.15
- Lot Size (Sq. Ft.): 6,624
- Lot Size: 6624
- Street/Road Desc.: Paved
Financial Considerations
- Association Fee: $90
- Assoc Fee Freq.: Annually
- Assoc Fee Desc.: Required
- CDD: Yes
- Tax Amount: $1,260
- Tax Year: 2025
Disclosures and Reports
- Ownership: Fee Simple
- Special Conditions: None
- Legal Description: CROSSROADS AT KELLY PARK PHASE 2B PB118/95 LOT 538
- Flood Zone Info: X
- APN: 112027156805380
- Property ID: 112027156805380
- Block/Lot/Section: 5
Listed by Dr Horton Realty Of Central Florida Llc
Sold by Weichert Realtors Hallmark Pro

Get Pre-Approved Today
Schools
Schools serving 5006 Marshelder St
School District:Orange County School District
| Name | Grades | Distance |
|---|---|---|
Zellwood Elementary School 3551 Washington Street, Zellwood, FL 32798 | PK-5 | 2.2 mi |
Wolf Lake Middle School 1725 West Ponkan Road, Apopka, FL 32712 | 6-8 | 3.6 mi |
Apopka High School 555 Martin Street, Apopka, FL 32712 | 9-12 | 6.3 mi |
Disclaimer:
School attendance boundaries provided by ATTOM Data Solutions and are for reference only. Contact the school directly to verify enrollment eligibility.
Price & Sales History for 5006 Marshelder St
Date
Details
Price
Change
Source
7/31/2026
Sold
$507,990
—
MLS
4/27/2026
Listed
$507,990
—
MLS
Disclaimer: Historical sales information is derived from public records provided by the county offices. Information is not guaranteed and should be independently verified.
Home Warranty : Included
5006 Marshelder Street, Apopka, FL 32712 (MLS# O6402663) is a Single Family property that was sold at $507,990 on July 31, 2026. Want to learn more about 5006 Marshelder Street? Do you have questions about finding other Single Family real estate for sale in Apopka? You can browse all Apopka real estate or contact a Coldwell Banker agent to request more information.