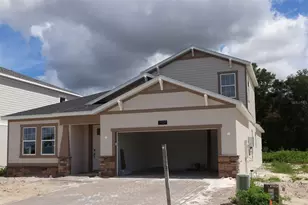
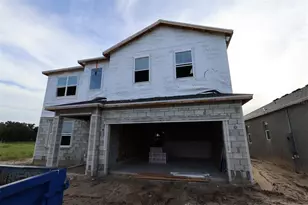
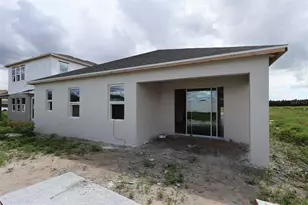
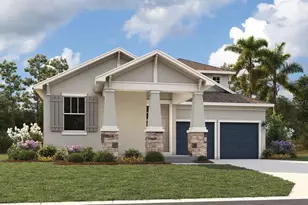
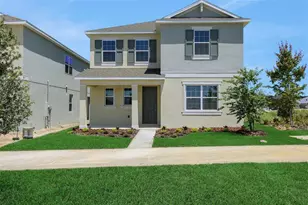
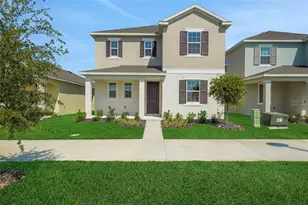
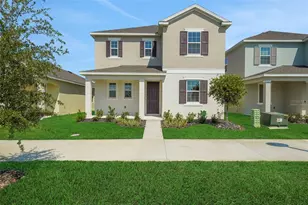
Full Property Details for 5107 Firebush Dr
General
- Sold For: $554,990
- HOA FEE: $8/month
- Taxes: (2025)
- Status: Closed
- Type: Single Family
- Source: MidFloridaRegionalMLS
- MLS ID: G5106615
- Added to Site: 271 day(s) ago
Rental Information
Interior
- Number of Rooms: 10
- Interior Features: High Ceilings, Kitchen and Family Room Combination, Living Room/Dining Room Combo, Open Floorplan, PrimaryBedroom Upstairs, Solid Surface Counters, Thermostat, Walk-In Closet(s)
- Appliances: Built-In Oven, Cooktop, Dishwasher, Disposal, Electric Water Heater, Exhaust Fan, Ice Maker, Microwave, Range Hood
- Furnishings: Unfurnished
- Flooring: Carpet, Ceramic Tile
Rooms
- Total Bathrooms: 3
- Full Bathrooms: 3
- Laundry: Electric Dryer Hookup, Inside, Laundry Room, Upper Level, Washer Hookup
Additional Information
- Shared Amenities: Fence Restrictions, Playground, Pool
- Security/Safety: Smoke Detector(s)
Exterior
- Exterior Features: Irrigation System, Lighting, Sidewalk, Sliding Doors
- Deck/Patio: Covered, Patio, Rear Porch
- Porch/Patio/Deck: Covered, Patio, Rear Porch
Parking
- Garage: Yes
- Attached garage: Yes
- Garage Spaces: 2
- Covered Spaces: 2
- Parking Features: Driveway, Garage Door Opener, Garage Faces Rear
Location
- Area: 32712 - Apopka
- County: Orange
- Development Name: 32712 - Apopka
- Subdivision: CROSSROADS AT KELLY PARK
- Driving Directions: From SR-429/Kelly Park Road Exit: Take Exit 38 for Kelly Park Road Head west on Kelly Park Road (toward Round Lake Rd) Turn right on Waypointe Blvd Continue straight, then turn left on Blanket Flower St Dream Finders Homes Sales Office will be on the corner of Blanket Flower and Marshelder St
- Direction Faces: North
School Information
- Elementary School: Zellwood Elem
- Middle School: Wolf Lake Middle
- High School: Apopka High
Community
- Community Name: 32712 - Apopka
- Community Features: Community Mailbox, Deed Restrictions, Park, Playground, Pool, Sidewalks
- Optional Amenities: Fence Restrictions, Playground, Pool
- Association: Yes
- Assoc. Name: Empire management Group
- Assoc. Fees Include: Community Pool
- Pet Restrictions: Call HOA
Heating & Cooling
- Cooling Type: Central Air
- Heating Type: Central, Electric, Heat Pump
Utilities
- Sewer: Public Sewer
- Water: Public
- Utility Description: Cable TV Available, Electricity Available, Fire Hydrant, Phone Available, Public, Street Lights, Underground Utilities, Water Available
Structural Information
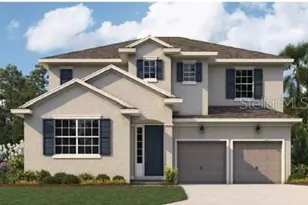
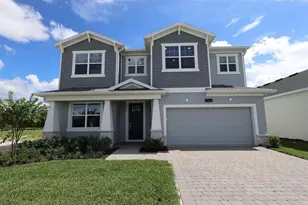
- Architectural Info: Bungalow, Courtyard
- Architectural Style: Bungalow, Courtyard
- Builder: Dream Finders Homes
- Exterior Const.: Block, Stucco
- Roof: Shingle
- Windows: Double Pane Windows, Low-Emissivity Windows
- Stories/Levels: Two
- Square Feet: 2,730
- Sq. Ft. Source: Builder
- Living Area: 2,730 Sq. Ft.
- Year Built: 2025
Lot Features
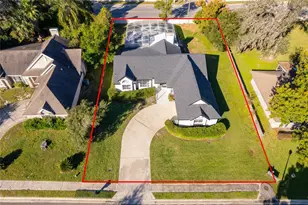
- Lot Size (Acres): 0.17
- Lot Size (Sq. Ft.): 7,231
- Lot Size: 7231
- Lot Dimensions: 50 x 120
- Frontage: Street Paved
- Street/Road Desc.: Paved, Asphalt
Financial Considerations
- Association Fee: $8
- Assoc Fee Freq.: Monthly
- Assoc Fee Desc.: Required
- CDD: Yes
- Tax Year: 2025
Disclosures and Reports
- Ownership: Fee Simple
- Special Conditions: None
- Legal Description: CROSSROADS AT KELLY PARK PHASE 1A 116/47 LOT 23
- Flood Zone Info: x
- APN: 112027000000023
- Property ID: 112027000000023
Listed by Olympus Executive Realty Inc
Sold by Wra Business & Real Estate