


This is a carousel with tiles that activate property listing cards. Use the previous and next buttons to navigate.
1/1
$453,000
This is a carousel with tiles that activate property listing cards. Use the previous and next buttons to navigate.
1/1
Property Description
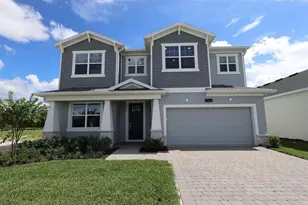
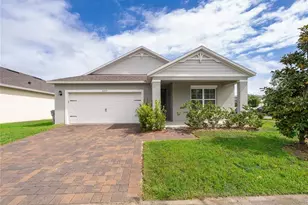
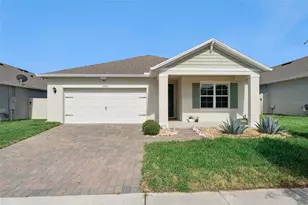
Virtually Staged. Welcome to this beautifully upgraded pool home where exceptional outdoor living and thoughtful enhancements create a truly standout property. From the moment you arrive, the paver driveway, fresh St. Augustine sod, and covered front porch add to the home's inviting curb appeal. Inside, a welcoming foyer leads past two secondary bedrooms with a full bath conveniently positioned between them before opening into the spacious kitchen, dining, and family room designed for both everyday living and entertaining. The kitchen features granite countertops, stainless steel appliances, abundant cabinetry, a large center island with seating, and views overlooking the main living areas and outdoor retreat beyond. The thoughtfully designed split-bedroom floor plan offers added privacy with the primary suite tucked away in the rear of the home featuring dual sinks, granite counters, walk-in shower, and large walk-in closet. Step outside to the impressive screened pool area featuring an extended covered lanai, expanded decking, additional concrete enhancements, and a rare sliding screen enclosure that allows a portion of the screen to open directly to the backyard, creating a seamless indoor-outdoor living experience that is difficult to find at this price point. Extensive owner upgrades have transformed the backyard into a private retreat ideal for relaxing or entertaining. Additional features include tile flooring throughout the main living areas, laminate flooring in the bedrooms, and indoor laundry room. Residents enjoy access to community amenities including a pool, cabana, playground, sidewalks, and walking trails while being conveniently located near the 429, Kelly Park, Wekiwa Springs State Park, shopping, dining, and everyday conveniences.
Full Property Details
Full Property Details for 5476 Hunter Jumper Ln
General
- Sold For: $453,000
- HOA FEE: $107/month
- HOA FEE FREQ.: Quarterly
- Taxes: $3,903 (2025)
- Status: Closed
- Type: Single Family
- Source: MidFloridaRegionalMLS
- MLS ID: O6418945
- Added to Site: 109 day(s) ago
Rental Information
- Min. Lease: 7 Months
Interior
- Number of Rooms: 8
- Interior Features: Ceiling Fan(s), High Ceilings, Open Floorplan, Split Bedroom, Stone Counters, Thermostat
- Appliances: Dishwasher, Disposal, Dryer, Electric Water Heater, Microwave, Range, Refrigerator, Washer
- Furnishings: Unfurnished
- Flooring: Luxury Vinyl, Tile
Rooms
Bathrooms
- Total Bathrooms: 2
- Full Bathrooms: 2
Bedrooms
- Total Bedrooms: 3
Other Rooms
- Laundry: Inside, Laundry Room
Additional Information
- Pool: Yes
- Private Pool: Yes
- Pool Description: Gunite, In Ground, Screen Enclosure
Exterior
- Exterior Features: Irrigation System, Sidewalk, Sliding Doors
- Deck/Patio: Covered, Front Porch, Rear Porch, Screened
- Porch/Patio/Deck: Covered, Front Porch, Rear Porch, Screened
Parking
- Garage: Yes
- Attached garage: Yes
- Garage Spaces: 2
- Covered Spaces: 2
- Parking Features: Driveway, Garage Door Opener
Location
- Area: 32712 - Apopka
- County: Orange
- Development Name: 32712 - Apopka
- Subdivision: BRIDLE PATH
- Driving Directions: From 429 go East on Kelly Park Road, Left on Plymouth Sorrento Road, Left on Galloping Drive, Left on Hunter Jumper Lane
- Direction Faces: East
School Information
- Elementary School: Kelly Park
- Middle School: Kelly Park
- High School: Apopka High
Community
- Community Name: 32712 - Apopka
- Association: Yes
- Assoc. Name: Access Residential Management
- Pet Restrictions: Verify with HOA
Heating & Cooling
- Cooling Type: Central Air
- Heating Type: Central, Electric, Heat Pump
Utilities
- Sewer: Public Sewer
- Water: Public
- Utility Description: Cable TV Available, Electricity Connected, Public, Sewer Connected, Underground Utilities, Water Connected
Structural Information
- Architectural Info: Contemporary
- Architectural Style: Contemporary
- Exterior Const.: Block, Stucco
- Roof: Shingle
- Windows: Shades
- Stories/Levels: One
- Square Feet: 1,672
- Sq. Ft. Source: Public Records
- Living Area: 1,672 Sq. Ft.
- Year Built: 2022
Lot Features
- Lot Size (Acres): 0.15
- Lot Size (Sq. Ft.): 6,599
- Lot Size: 6599
- Frontage: Street Paved
- Street/Road Desc.: Paved
- Fencing (Description): Vinyl
Financial Considerations
- Association Fee: $320
- Assoc Fee Freq.: Quarterly
- Assoc Fee Desc.: Required
- Tax Amount: $3,903.69
- Tax Year: 2025
Disclosures and Reports
- Ownership: Fee Simple
- Special Conditions: None
- Legal Description: BRIDLE PATH 103/108 LOT 82
- Flood Zone Info: X
- APN: 122027096000820
- Property ID: 122027096000820
Get Pre-Approved Today
Schools
Schools serving 5476 Hunter Jumper Ln
School District:Orange County School District
| Name | Grades | Distance |
|---|---|---|
Kelly Park School 4700 Jason Dwelley Parkway, Apopka, FL 32712 | PK-8 | 1.4 mi |
Apopka High School 555 Martin Street, Apopka, FL 32712 | 9-12 | 5.4 mi |
Disclaimer:
School attendance boundaries provided by ATTOM Data Solutions and are for reference only. Contact the school directly to verify enrollment eligibility.
Price & Sales History for 5476 Hunter Jumper Ln
Date
Details
Price
Change
Source
8/27/2026
Sold
$453,000
-2.58%
MLS
6/23/2026
Listed
$465,000
—
MLS
Disclaimer: Historical sales information is derived from public records provided by the county offices. Information is not guaranteed and should be independently verified.
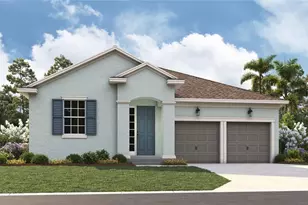
5476 Hunter Jumper Lane, Apopka, FL 32712 (MLS# O6418945) is a Single Family property that was sold at $453,000 on August 27, 2026. This property was listed by Vastardis Team from our Southwest Orlando Office.Want to learn more about 5476 Hunter Jumper Lane? Do you have questions about finding other Single Family real estate for sale in Apopka? You can browse all Apopka real estate or contact a Coldwell Banker agent to request more information.