
This is a carousel with tiles that activate property listing cards. Use the previous and next buttons to navigate.
1/1
$499,900
This is a carousel with tiles that activate property listing cards. Use the previous and next buttons to navigate.
1/1
Property Description
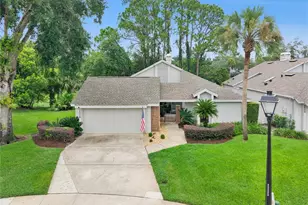
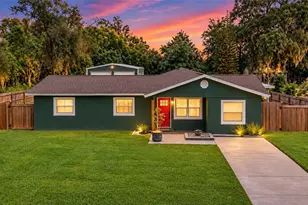
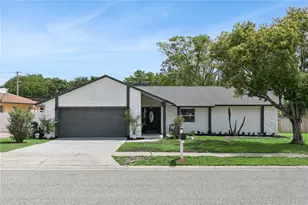
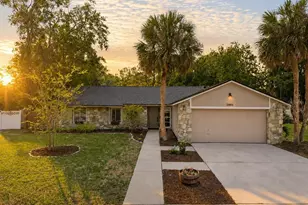
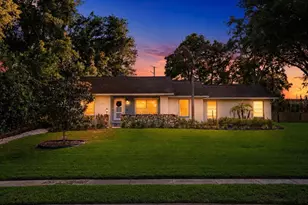
*New roof prior to closing*Nestled on a spacious 0.42-acre corner lot, this beautifully updated 3-bedroom, 2-bath pool home offers the perfect blend of comfort, style, and outdoor living. From the moment you enter, you'll be welcomed by an open-concept layout designed for both everyday living and entertaining. The living room flows seamlessly into the dining area and kitchen, all accented by gorgeous porcelain wood-look tile flooring installed throughout the main living spaces in 2021. A stunning stone fireplace serves as the centerpiece of the home, adding warmth and character. The kitchen is thoughtfully designed with a large island, stainless steel appliances, and ample space for gathering with family and friends. The spacious primary suite provides a relaxing retreat, complete with an ensuite bathroom featuring a walk-in shower and soaking tub combination. All three bedrooms were updated with new vinyl flooring in 2025. Step outside to your oversized screened lanai featuring beautiful wood beam accents and an outdoor kitchen, creating the ultimate setting for entertaining year-round. The sparkling pool, extended patio, and oversized fenced backyard offer endless possibilities for relaxation, recreation, and hosting guests. Additional updates include a new water heater and electrical panel (2024), new pool skimmer, pool light (2023), new garbage disposal (2025), interior paint (2024), and fresh ceiling paint and popcorn removal (2022), new dishwasher (2023),. With its thoughtful upgrades, expansive outdoor space, and inviting layout, this home truly checks every box. Schedule a showing today and make this charming house your forever home!
Full Property Details
Full Property Details for 84 Hollow Branch Rd
General
- Sold For: $499,900
- HOA FEE: $23/month
- HOA FEE FREQ.: Annually
- Taxes: $4,861 (2025)
- Status: Closed
- Type: Single Family
- Source: MidFloridaRegionalMLS
- MLS ID: O6409655
- Added to Site: 97 day(s) ago
Rental Information
- Min. Lease: 8-12 Months
Interior
- Number of Rooms: 8
- Interior Features: Ceiling Fan(s), Living Room/Dining Room Combo, Open Floorplan, Window Treatments
- Fireplace: Yes
- Fireplace(s): Family Room, Stone
- Appliances: Dishwasher, Disposal, Electric Water Heater, Microwave, Range, Refrigerator
- Furnishings: Unfurnished
- Flooring: Porcelain Tile, Tile, Vinyl
Rooms
Bathrooms
- Total Bathrooms: 2
- Full Bathrooms: 2
Bedrooms
- Total Bedrooms: 3
Other Rooms
- Laundry: In Garage
Additional Information
- Shared Amenities: Playground
- Pool: Yes
- Private Pool: Yes
- Pool Description: In Ground, Lighting
Exterior
- Exterior Features: French Doors, Irrigation System, Outdoor Kitchen, Sidewalk
- Deck/Patio: Front Porch, Rear Porch, Screened
- Porch/Patio/Deck: Front Porch, Rear Porch, Screened
Parking
- Garage: Yes
- Attached garage: Yes
- Garage Spaces: 2
- Covered Spaces: 2
Location
- Area: 32703 - Apopka
- County: Seminole
- Development Name: 32703 - Apopka
- Subdivision: FOXWOOD PH 1
- Driving Directions: From 436 turn onto S Hunt Club Blvd. Then turn right onto Briar Way. THe home will be on your left in 700 feet.
- Direction Faces: East
School Information
- Elementary School: Wekiva Elementary
- Middle School: Teague Middle
- High School: Lake Brantley High
Community
- Community Name: 32703 - Apopka
- Optional Amenities: Playground
- Association: Yes
- Assoc. Name: Preferred Community Mgmt Inc/Joe Frasca
- Pet Restrictions: Buyers and buyer's agent to verify all HOA rules, restrictions, and regulations.
Heating & Cooling
- Cooling Type: Central Air
- Heating Type: Central
Utilities
- Sewer: Public Sewer
- Water: Public
- Utility Description: Cable Connected, Electricity Connected, Water Connected
Structural Information
- Exterior Const.: Block
- Roof: Shingle
- Windows: Blinds
- Stories/Levels: One
- Square Feet: 1,638
- Sq. Ft. Source: Public Records
- Living Area: 1,638 Sq. Ft.
- Year Built: 1979
Lot Features
- Lot Size (Acres): 0.42
- Lot Size (Sq. Ft.): 18,347
- Lot Size: 18347
- Street/Road Desc.: Paved
- Fencing (Description): Fenced, Wood
Financial Considerations
- Association Fee: $271
- Assoc Fee Freq.: Annually
- Assoc Fee Desc.: Required
- Tax Amount: $4,861
- Tax Year: 2025
Disclosures and Reports
- Ownership: Fee Simple
- Special Conditions: None
- Legal Description: LOT 29 FOXWOOD PHASE 1 PB 21 PGS 53 TO 55
- Flood Zone Info: X
- APN: 7212950300000290
- Property ID: 7212950300000290
- Block/Lot/Section: 503
Get Pre-Approved Today
Schools
Schools serving 84 Hollow Branch Rd
School District:Seminole County School District
| Name | Grades | Distance |
|---|---|---|
Wekiva Elementary School 1450 E Wekiva Trl, Longwood, FL 32779 | K-5 | 0.8 mi |
Teague Middle School 1350 McNeil Road, Altamonte Springs, FL 32714 | 6-8 | 1.4 mi |
Lake Brantley High School 991 Sand Lake Road, Altamonte Springs, FL 32714 | 9-12 | 1.3 mi |
Disclaimer:
School attendance boundaries provided by ATTOM Data Solutions and are for reference only. Contact the school directly to verify enrollment eligibility.
Price & Sales History for 84 Hollow Branch Rd
Date
Details
Price
Change
Source
7/22/2026
Sold
$499,900
—
MLS
5/21/2026
Listed
$499,900
—
MLS
Disclaimer: Historical sales information is derived from public records provided by the county offices. Information is not guaranteed and should be independently verified.
84 Hollow Branch Road, Apopka, FL 32703 (MLS# O6409655) is a Single Family property that was sold at $499,900 on July 22, 2026. This property was listed by Kevin Asenjo from our Winter Park Office.Want to learn more about 84 Hollow Branch Road? Do you have questions about finding other Single Family real estate for sale in Apopka? You can browse all Apopka real estate or contact a Coldwell Banker agent to request more information.