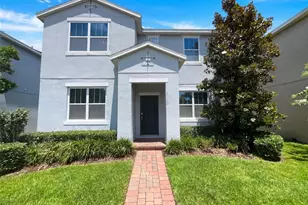
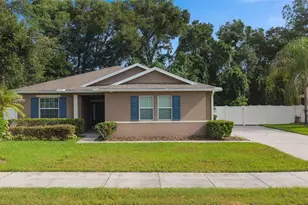
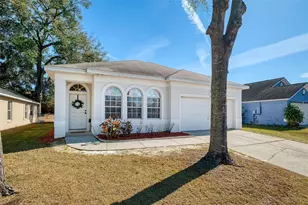
Full Property Details for 849 Panical Dr
General
- Sold For: $419,000
- HOA FEE: $179/month
- HOA FEE FREQ.: Quarterly
- Taxes: $4,319 (2024)
- Status: Closed
- Type: Single Family
- Source: MidFloridaRegionalMLS
- MLS ID: O6410114
- Added to Site: 142 day(s) ago
Rental Information
Interior
- Number of Rooms: 8
- Interior Features: Ceiling Fan(s), Eating Space In Kitchen, High Ceilings, Kitchen and Family Room Combination, Open Floorplan, Solid Wood Cabinets, Split Bedroom, Stone Counters, Walk-In Closet(s)
- Appliances: Dishwasher, Disposal, Electric Water Heater, Microwave, Range, Refrigerator
- Furnishings: Unfurnished
- Flooring: Carpet, Laminate
Rooms
- Total Bathrooms: 3
- Full Bathrooms: 2
- Half Bathrooms: 1
Additional Information
- Shared Amenities: Park, Playground, Pool
- Security/Safety: Security System, Security System Owned, Smoke Detector(s)
Exterior
- Exterior Features: Irrigation System, Sidewalk, Sliding Doors
- Deck/Patio: Covered, Patio
- Porch/Patio/Deck: Covered, Patio
Parking
- Garage: Yes
- Attached garage: Yes
- Garage Spaces: 2
- Covered Spaces: 2
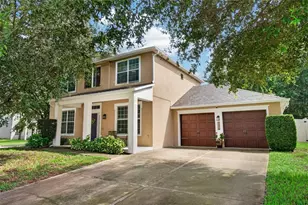
- Parking Features: Garage Door Opener, Garage Faces Side
Location
- Area: 32703 - Apopka
- County: Orange
- Development Name: 32703 - Apopka
- Subdivision: SILVER OAK PH 1
- Driving Directions: FL-414/Maitland Blvd to Exit 6 (Keene Rd). Turn Right on Keene Rd, then Left on Sheeler Ave. Turn Left into the Silver Oak community on Perlite Pl, then Right on Panical Dr. Property will be on your Right.
- Direction Faces: South
School Information
- Elementary School: Lakeville Elem
- Middle School: Piedmont Lakes Middle
- High School: Wekiva High
Community
- Community Name: 32703 - Apopka
- Community Features: Park, Playground, Pool
- Optional Amenities: Park, Playground, Pool
- Association: Yes
- Assoc. Name: Sentry Management/ Marlo Sanders
- Assoc. Fees Include: Escrow Reserves Fund, Pool Maintenance
- Pet Restrictions: Buyer to confirm pet restrictions w/ HOA
Heating & Cooling
- Cooling Type: Central Air
- Heating Type: Central
Utilities
- Sewer: Public Sewer
- Water: Public
- Utility Description: BB/HS Internet Available, Cable Connected, Electricity Connected, Sewer Connected, Water Connected
Structural Information
- Architectural Info: Contemporary
- Architectural Style: Contemporary
- Builder: Surrey
- Exterior Const.: Block, Stucco
- Roof: Shingle
- Windows: Shutters
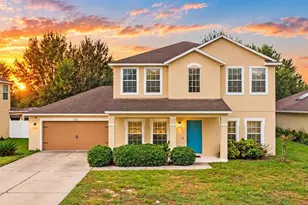
- Stories/Levels: One
- Square Feet: 1,937
- Sq. Ft. Source: Public Records
- Living Area: 1,937 Sq. Ft.
- Year Built: 2018
Lot Features
- Lot Size (Acres): 0.14
- Lot Size (Sq. Ft.): 6,081
- Lot Size: 6081
- Frontage: Street Paved
- Street/Road Desc.: Paved
Financial Considerations
- Association Fee: $538
- Assoc Fee Freq.: Quarterly
- Assoc Fee Desc.: Required
- Tax Amount: $4,319
- Tax Year: 2024
Disclosures and Reports
- Ownership: Fee Simple
- Special Conditions: None
- Legal Description: SILVER OAK PHASE 1 91/124 LOT 85
- Flood Zone Info: X
- APN: 222128806000850
- Property ID: 222128806000850
Listed by Exp Realty Llc
Sold by Olympus Executive Realty Inc





![[Address not provided], Zellwood, FL 32798 - Photo 1](https://m.cbhomes.com/p/646/O6450568/D526995331494e2/s23cc.webp)