


This is a carousel with tiles that activate property listing cards. Use the previous and next buttons to navigate.
1/47
$539,900 Just Listed
This is a carousel with tiles that activate property listing cards. Use the previous and next buttons to navigate.
1/47
Property Description

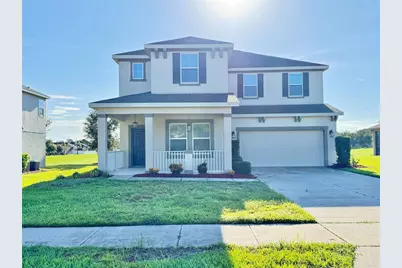
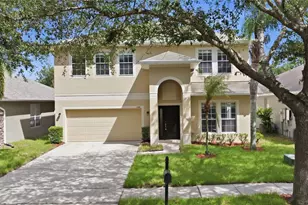
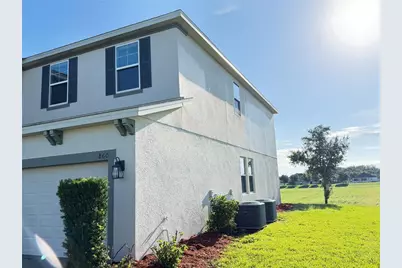
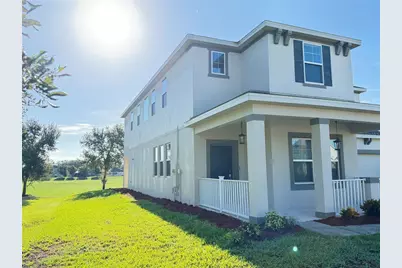
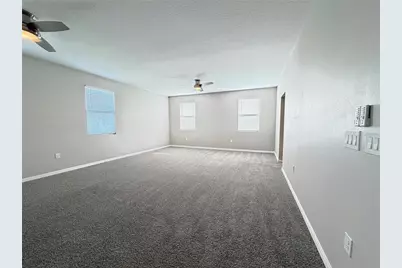
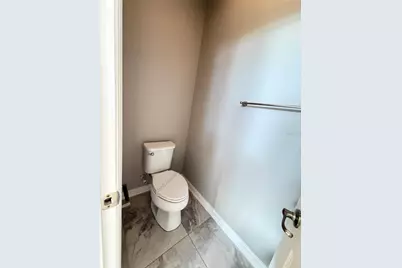
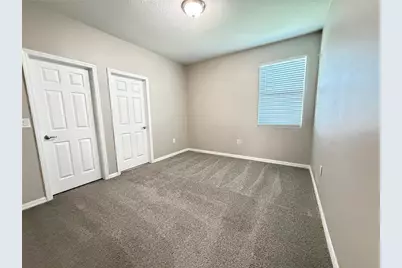
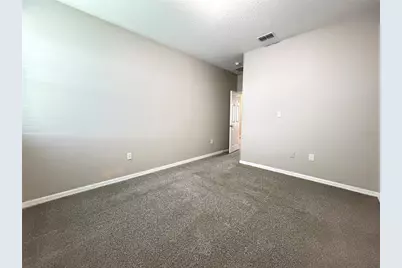
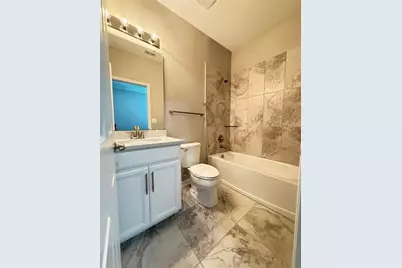
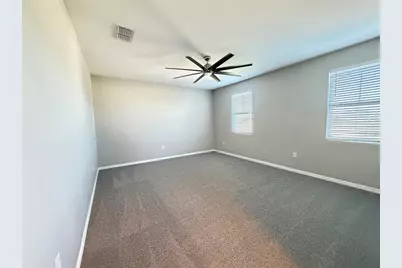
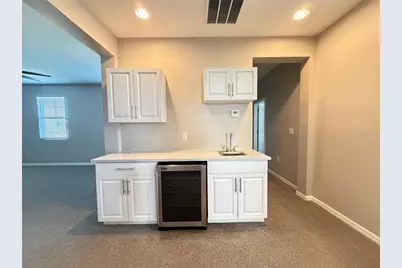
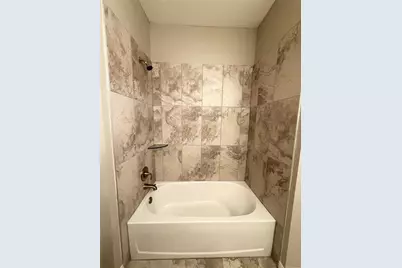
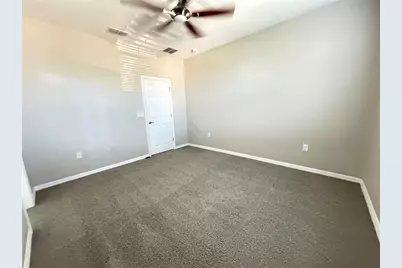
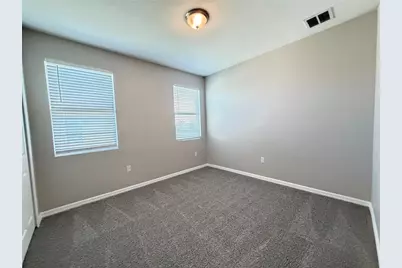
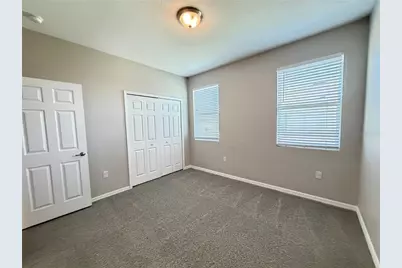
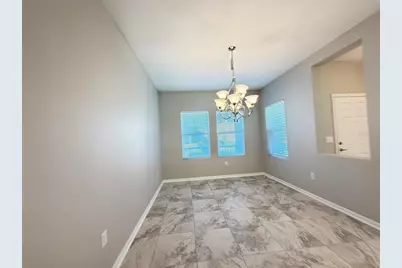
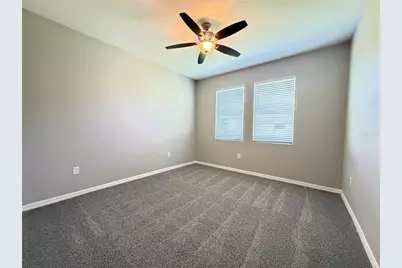
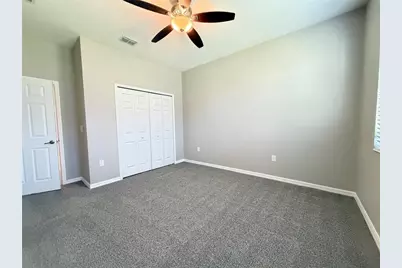
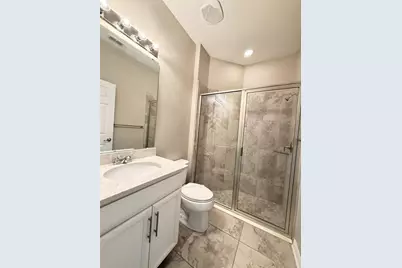
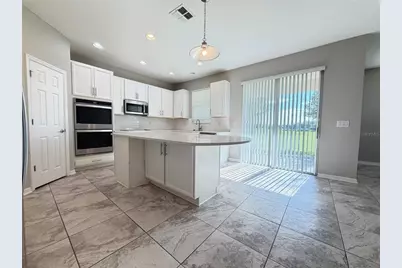
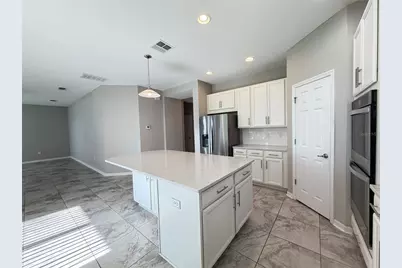
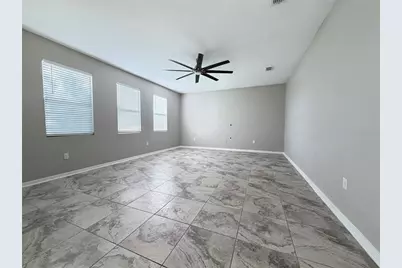
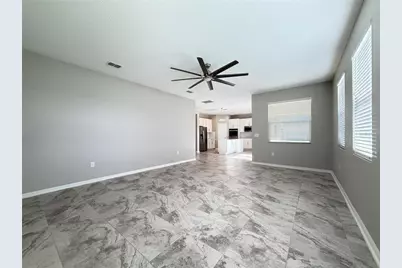
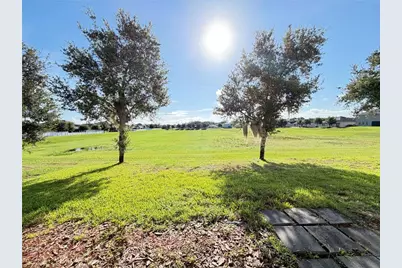
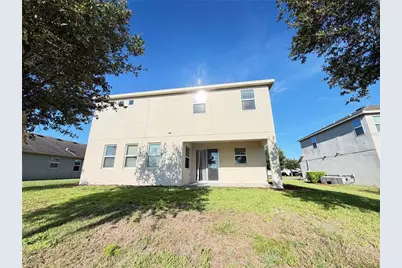
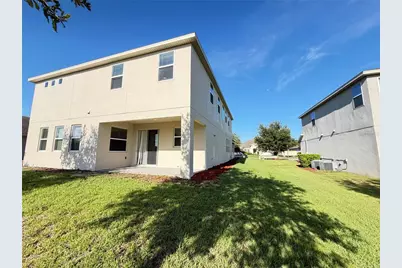
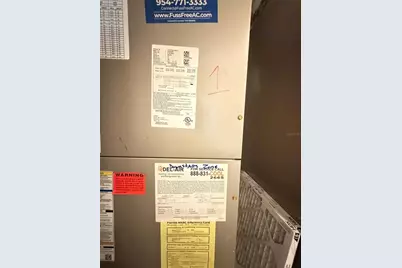
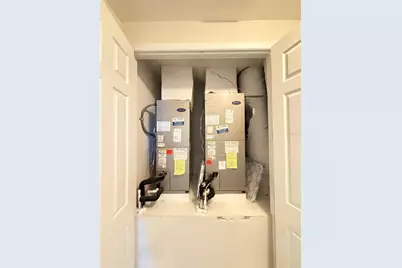
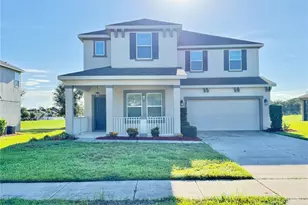
Virtually Staged. This Craftsman style residence showcases an open floor plan connecting living spaces throughout, enhanced by pendant and upgraded light fixtures defining each area. The property offers a conservation area view backing to a large retention area, creating a serene outdoor setting with no direct rear neighbors. The kitchen is the heart of this residence, featuring stainless steel appliances, a kitchen island with electrical outlets, quartz countertops, and a breakfast bar for casual dining. Recessed and pendant lighting illuminate the space, complemented by a double oven, built-in microwave, induction cooktop, French door refrigerator with ice maker connection, and garbage disposal unit. Tile backsplash with subway tile and an undermount sink complete the design, with pantry storage offering ample space for groceries and supplies. Ceramic tile flooring flows through the kitchen, dining area, great area, foyer, laundry area, and all bathrooms, with premium carpet in the primary bedroom suite, secondary bedrooms, upstairs hallways, and media/bonus area adding warmth. The split bedroom layout positions the primary bedroom retreat away from secondary bedrooms, ensuring privacy. A dual vanity bathroom serves the primary suite, and ceiling fans throughout provide comfort and efficiency. Zoned A/C with smart thermostat WiFi control and programmable digital thermostat manages temperature precisely, and an energy-efficient heat pump reduces utility costs. A screened lanai extends living space outdoors, and a covered porch welcomes guests. The two-car garage with garage door opener and concrete driveway provide secure parking. Wine storage and a wet bar add entertaining appeal, an irrigation system maintains the landscaping, and an architectural shingle roof protects the residence. Located near AdventHealth Apopka, this residence combines thoughtful design with practical amenities for modern living. Schedule your showing today to experience this well-appointed property firsthand.
Full Property Details
Full Property Details for 860 Bay Bridge Cir
General
- Price: $539,900
- HOA FEE: $103/month
- Taxes: $8,684 (2025)
- Status: Active
- Type: Single Family
- Source: MidFloridaRegionalMLS
- MLS ID: O6438147
- Updated: 9/1/2026
- Added to Site: 1 day(s) ago
Rental Information
- Min. Lease: 7 Months
Interior
- Number of Rooms: 10
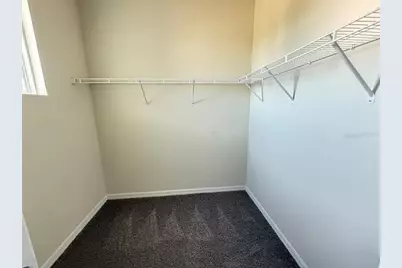
- Interior Features: Built-in Features, Ceiling Fan(s), Eating Space In Kitchen, Kitchen and Family Room Combination, Open Floorplan, PrimaryBedroom Upstairs, Solid Surface Counters, Thermostat, Walk-In Closet(s)
- Appliances: Dishwasher, Disposal, Electric Water Heater, Microwave, Range, Refrigerator, Washer, Wine Refrigerator
- Furnishings: Unfurnished
- Flooring: Carpet, Ceramic Tile
Rooms
Bathrooms
- Total Bathrooms: 4
- Full Bathrooms: 4
Bedrooms
- Total Bedrooms: 5
Other Rooms
- Laundry: Electric Dryer Hookup, Inside, Laundry Room, Upper Level
Exterior
- Exterior Features: Irrigation System
Parking
- Garage: Yes
- Attached garage: Yes
- Garage Spaces: 2
- Covered Spaces: 2
- Parking Features: Driveway, Garage Door Opener
Location
- Area: 32703 - Apopka
- County: Orange
- Development Name: 32703 - Apopka
- Subdivision: CLEAR LAKE LNDG
- Driving Directions: From Boy Scout rd, N Binion to just past Lust rd. L Hayden Valley to R on 2nd Bay Bay Bridge Cir to home on R
- Direction Faces: West
Community
- Community Name: 32703 - Apopka
- Community Features: Clubhouse, Deed Restrictions, Gated Community - No Guard, Sidewalks
- Association: Yes
- Assoc. Name: Sutherland Management
- Assoc. Fees Include: Escrow Reserves Fund, Fidelity Bond
- Pet Restrictions: Buyer or Buyers agent to verify
Heating & Cooling
- Cooling Type: Central Air, Zoned
- Heating Type: Central, Electric, Heat Pump
Utilities
- Sewer: Public Sewer
- Water: None
- Utility Description: BB/HS Internet Available, Cable TV Available, Electricity Connected, Water Connected
Structural Information
- Architectural Info: Craftsman
- Architectural Style: Craftsman
- Exterior Const.: Block, Stucco
- Roof: Shingle
- Windows: Blinds
- Stories/Levels: Two
- Square Feet: 3,214
- Sq. Ft. Source: Public Records
- Year Built: 2019
Lot Features
- Property View: Park/Greenbelt
- Lot Size (Acres): 0.21
- Lot Size (Sq. Ft.): 9,000
- Lot Size: 9000
- Frontage: Street Paved
- Street/Road Desc.: Paved, Asphalt
Financial Considerations
- Association Fee: $103
- Assoc Fee Freq.: Monthly
- Assoc Fee Desc.: Required
- Tax Amount: $8,684
- Tax Year: 2025
Disclosures and Reports
- Ownership: Fee Simple
- Special Conditions: None
- Legal Description: CLEAR LAKE LANDING 84/40 LOT 104
- Flood Zone Info: X
- APN: 72128139001040
- Property ID: 72128139001040
- Block/Lot/Section: 1127
Listed by Glory Intl. Real Estate Co
Get Pre-Approved Today
Schools
Schools serving 860 Bay Bridge Cir
School District:Orange County School District
| Name | Grades | Distance |
|---|---|---|
Zellwood Elementary School 3551 Washington Street, Zellwood, FL 32798 | PK-5 | 5.2 mi |
Wolf Lake Middle School 1725 West Ponkan Road, Apopka, FL 32712 | 6-8 | 4 mi |
Wekiva High School 2501 N Hiawassee Rd, Apopka, FL 32703 | 9-12 | 5.4 mi |
Disclaimer:
School attendance boundaries provided by ATTOM Data Solutions and are for reference only. Contact the school directly to verify enrollment eligibility.
Price & Sales History for 860 Bay Bridge Cir
Date
Details
Price
Change
Source
9/01/2026
Listed
$539,900
—
MLS
Disclaimer: Historical sales information is derived from public records provided by the county offices. Information is not guaranteed and should be independently verified.

Tax History
Tax History for 860 Bay Bridge Cir
Year
Property Taxes
Change
Tax Assessment
Change
2025
$8,684
—
$534,350
-1%
2025
$8,684
3%
$541,120
4%
2024
$8,451
11%
$518,768
7%
2023
$7,632
38%
$484,698
41%
2021
$5,516
-22%
$344,816
-24%
2022
$7,081
28%
$451,341
30%
2021
$5,516
459%
$346,965
478%
2019
$987
-1%
$60,000
—
2018
$999
145%
$60,000
71%
2017
$408
70%
$35,000
159%
2016
$240
—
$13,500
—
2015
$239
—
$13,500
—
Disclaimer: Historical tax information is derived from public records provided by the county offices. Information is not guaranteed and should be independently verified.
Estimate the Cost
Estimate the Cost for 860 Bay Bridge Cir
860 Bay Bridge Circle, Apopka, FL 32703 (MLS# O6438147) is a Single Family property with 5 bedrooms and 4 full bathrooms. 860 Bay Bridge Circle is currently listed for $539,900 and was received on September 01, 2026. Want to learn more about 860 Bay Bridge Circle? Do you have questions about finding other Single Family real estate for sale in Apopka? You can browse all Apopka real estate or contact a Coldwell Banker agent to request more information.