This is a carousel with tiles that activate property listing cards. Use the previous and next buttons to navigate.
1/1
$435,000
This is a carousel with tiles that activate property listing cards. Use the previous and next buttons to navigate.
1/1
Property Description
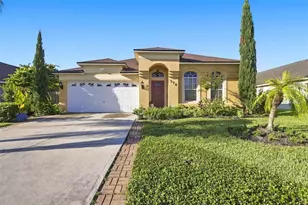
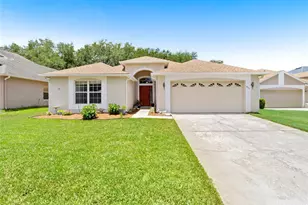
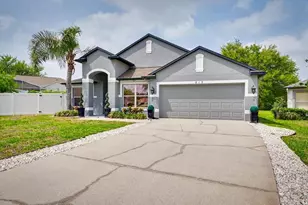
Welcome to this beautifully maintained 4-bedroom, 2-bathroom home that is practically like new and full of tons of updates! This one-owner property has been thoughtfully cared for and improved, offering both comfort and peace of mind. Step inside to an open floor plan highlighted by soaring high ceilings that create a bright and spacious feel throughout the main living areas. There is a formal dining and living room as you enter the home. An office or den has French doors for privacy. The split-bedroom layout offers added privacy, with the primary suite located on the opposite end of the home from the secondary bedrooms. The spacious primary retreat features new luxury vinyl flooring, an updated primary bathroom, and a generous walk-in closet. The primary bath has two separate shower heads with a total of 4 shower heads, the stunning vanity has pull out shelving providing plenty of storage space, and 2 mirrors with lighting and de-fogging features. The gourmet kitchen is a true centerpiece, showcasing all-new cabinetry, stunning quartz countertops, stainless steel appliances, and a large island with a built-in sink -perfect for meal prep, entertaining, and gathering with family and friends. There are 2 charging stations that pop up with 4 outlets in each. The interior and exterior have recently been repainted, giving the home a fresh, modern look. All secondary bedrooms feature brand-new carpet. Additional improvements include newly installed gutters, new soffits and fascias, and a new front door for enhanced curb appeal. Major systems have been updated with a roof (2017), AC units (2021), convection stove (2025). Situated on approximately 1/3 of an acre, the long driveway provides ample parking for multiple vehicles, guests, or recreational toys. Residents of the Spring Ridge community enjoy access to a community pool and playground. Conveniently located near the large Apopka Recreation Complex, Rock Springs State Park, and major roadway 429, this home offers easy access to outdoor activities, shopping, dining, and commuting routes. This move-in ready home truly checks all the boxes-schedule your private showing today!
Full Property Details
Full Property Details for 860 Grand Hughey Ct
General
- Sold For: $435,000
- HOA FEE: $64/month
- HOA FEE FREQ.: Quarterly
- Taxes: $2,073 (2025)
- Status: Closed
- Type: Single Family
- Source: MidFloridaRegionalMLS
- MLS ID: O6387180
- Added to Site: 83 day(s) ago
Rental Information
- Min. Lease: 8-12 Months
Interior
- Number of Rooms: 10
- Interior Features: Ceiling Fan(s), Chair Rail, High Ceilings, Kitchen and Family Room Combination, Open Floorplan, Split Bedroom, Stone Counters, Walk-In Closet(s)
- Appliances: Dishwasher, Disposal, Dryer, Electric Water Heater, Microwave, Range, Refrigerator, Touchless Faucet, Washer
- Furnishings: Unfurnished
- Flooring: Carpet, Ceramic Tile, Luxury Vinyl
Rooms
Bathrooms
- Total Bathrooms: 2
- Full Bathrooms: 2
Bedrooms
- Total Bedrooms: 4
Other Rooms
- Laundry: Inside, Laundry Room
Additional Information
- Shared Amenities: Basketball Court
- Security/Safety: Security System, Security System Owned, Smoke Detector(s)
Exterior
- Exterior Features: French Doors, Irrigation System, Rain Gutters, Sidewalk
- Deck/Patio: Covered, Rear Porch
- Porch/Patio/Deck: Covered, Rear Porch
Parking
- Garage: Yes
- Attached garage: Yes
- Garage Spaces: 2
- Covered Spaces: 2
- Parking Features: Driveway, Garage Door Opener
Location
- Area: 32712 - Apopka
- County: Orange
- Development Name: 32712 - Apopka
- Subdivision: SPRING RIDGE
- Driving Directions: From 441 heading north turn on Park Ave which becomes Rock Springs Rd. Turn left onto E Lester Rd. Turn Right onto Spring Ridge Blvd. Turn right onto Grand Hughey Ct. Home is on the right side.
- Direction Faces: Northeast
Community
- Community Name: 32712 - Apopka
- Community Features: Playground, Pool, Sidewalks
- Optional Amenities: Basketball Court
- Association: Yes
- Assoc. Name: SENTRY MANAGEMENT
- Assoc. Fees Include: Community Pool, Pool Maintenance
- Pet Restrictions: BUYER TO VERIFY PET RESTRICTIONS WITH HOA
Heating & Cooling
- Cooling Type: Central Air
- Heating Type: Electric
Utilities
- Sewer: Public Sewer
- Water: Public
- Utility Description: BB/HS Internet Available, Cable TV Available, Electricity Connected, Water Connected
Structural Information
- Exterior Const.: Block, Stucco
- Roof: Shingle
- Windows: Blinds, Drapes
- Stories/Levels: One
- Square Feet: 2,282
- Sq. Ft. Source: Public Records
- Living Area: 2,282 Sq. Ft.
- Year Built: 2000
Lot Features
- Lot Size (Acres): 0.31
- Lot Size (Sq. Ft.): 13,547
- Lot Size: 13547
- Frontage: Street Paved
- Street/Road Desc.: Paved
Financial Considerations
- Association Fee: $191
- Assoc Fee Freq.: Quarterly
- Assoc Fee Desc.: Required
- Tax Amount: $2,073
- Tax Year: 2025
Disclosures and Reports
- Ownership: Fee Simple
- Special Conditions: None
- Legal Description: SPRING RIDGE PHASE 3 UNIT 1 43/61 LOT 66
- Flood Zone Info: X
- APN: 292028827000660
- Property ID: 292028827000660
Listed by Weichert Realtors Hallmark Pro
Sold by Blair Realty Group Inc

Get Pre-Approved Today
Schools
Schools serving 860 Grand Hughey Ct
School District:Orange County School District
| Name | Grades | Distance |
|---|---|---|
Wolf Lake Elementary School 1771 West Ponkan Road, Apopka, FL 32712 | K-5 | 1.5 mi |
Wolf Lake Middle School 1725 West Ponkan Road, Apopka, FL 32712 | 6-8 | 1.4 mi |
Apopka High School 555 Martin Street, Apopka, FL 32712 | 9-12 | 1.5 mi |
Disclaimer:
School attendance boundaries provided by ATTOM Data Solutions and are for reference only. Contact the school directly to verify enrollment eligibility.
Price & Sales History for 860 Grand Hughey Ct
Date
Details
Price
Change
Source
4/13/2026
Sold
$435,000
-1.81%
MLS
3/05/2026
Listed
$443,000
—
MLS
Disclaimer: Historical sales information is derived from public records provided by the county offices. Information is not guaranteed and should be independently verified.
860 Grand Hughey Court, Apopka, FL 32712 (MLS# O6387180) is a Single Family property that was sold at $435,000 on April 13, 2026. Want to learn more about 860 Grand Hughey Court? Do you have questions about finding other Single Family real estate for sale in Apopka? You can browse all Apopka real estate or contact a Coldwell Banker agent to request more information.