This is a carousel with tiles that activate property listing cards. Use the previous and next buttons to navigate.
1/37
$310,000
This is a carousel with tiles that activate property listing cards. Use the previous and next buttons to navigate.
1/37
Property Description
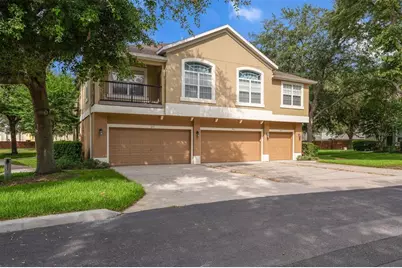
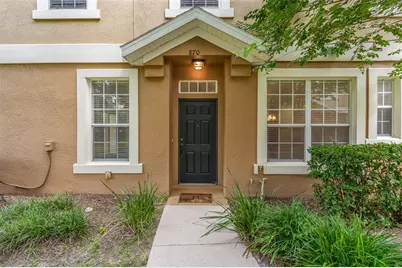
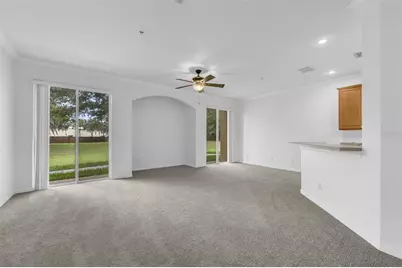
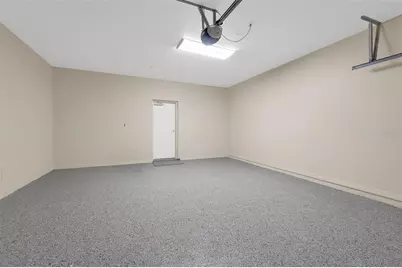
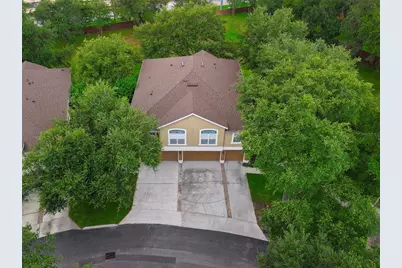
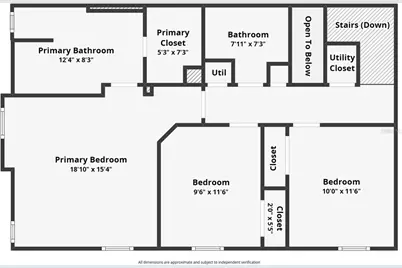
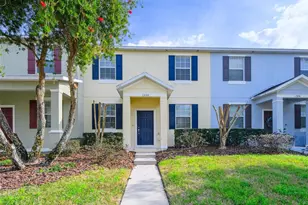
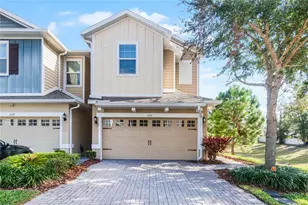
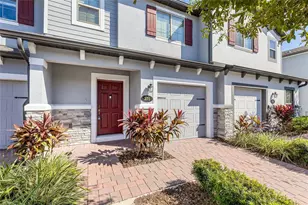
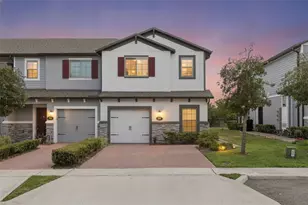
Welcome to 870 Ashworth Overlook Drive, teamFREDA's newest listing in the highly desirable gated community of Overlook at Parkside, located in the heart of Apopka. This beautifully maintained end-unit condominium offers 3 bedrooms, 2.5 bathrooms, and nearly 2,000 square feet of heated living space. A rare find in this price range, the home also features an attached 2-car garage and enjoys the added privacy of having no rear neighbors. Move-in ready and meticulously cared for, this home has been freshly updated with new carpeting and professionally painted interior walls. The spacious floor plan includes an inside utility room, and all kitchen and laundry appliances are included with the sale. Enjoy the convenience of maintenance-free exterior living, allowing you more time to relax and enjoy your home. Ideally located just minutes from Orange Blossom Trail, Maitland Boulevard, and State Road 429, commuting throughout Central Florida is quick and convenient. You'll also appreciate being close to shopping, dining, entertainment, and everyday essentials. This is a home that must be seen to be fully appreciated. Schedule your private showing today with teamFREDA, brokered by LPT Realty, before this exceptional opportunity is gone.
Full Property Details
Full Property Details for 870 Ashworth Overlook Dr #A
General
- Price: $310,000
- HOA FEE: $409/month
- Taxes: $3,737 (2025)
- Status: Active
- Type: Condo
- Source: MidFloridaRegionalMLS
- MLS ID: O6413900
- Updated: 8/9/2026
- Added to Site: 83 day(s) ago
Rental Information
- Min. Lease: 7 Months
Interior
- Number of Rooms: 5
- Interior Features: Ceiling Fan(s), High Ceilings, Thermostat
- Appliances: Dishwasher, Disposal, Dryer, Microwave, Range, Refrigerator, Washer
- Furnishings: Unfurnished
- Flooring: Carpet, Ceramic Tile
Rooms
Bathrooms
- Total Bathrooms: 3
- Full Bathrooms: 2
- Half Bathrooms: 1
Bedrooms
- Total Bedrooms: 3
Other Rooms
- Laundry: Inside
Additional Information
- Shared Amenities: Gated, Pool
Exterior
- Exterior Features: Irrigation System
- Deck/Patio: Patio, Porch
- Porch/Patio/Deck: Patio, Porch
Parking
- Garage: Yes
- Attached garage: Yes
- Garage Spaces: 2
- Covered Spaces: 2
Location
- Area: 32712 - Apopka
- County: Orange
- Development Name: 32712 - Apopka
- Subdivision: OVERLOOK AT PARKSIDE CONDO
- Driving Directions: 441 N., Right onto Vick Rd., Left onto Old Dixie HWY., Right into the Community, proceed through gate, left onto Ashworth Overlook Dr. Property is on the left. Thanks
- Direction Faces: South
School Information
- Elementary School: Apopka Elem
- Middle School: Wolf Lake Middle
- High School: Apopka High
Community
- Community Name: 32712 - Apopka
- Community Features: Gated Community - No Guard, Pool
- Optional Amenities: Gated, Pool
- Association: Yes
- Assoc. Name: Candice Harrison
- Assoc. Fees Include: Maintenance Structure, Maintenance Grounds
- Pet Restrictions: Verify pet restrictions with the HOA
Heating & Cooling
- Cooling Type: Central Air
- Heating Type: Central
Utilities
- Sewer: Public Sewer
- Water: Public
- Utility Description: Cable TV Available, Electricity Connected
Structural Information
- Exterior Const.: Block, Stucco
- Roof: Shingle
- Common Walls: End Unit
- Stories/Levels: Two
- Square Feet: 1,998
- Sq. Ft. Source: Public Records
- Year Built: 2007
Lot Features
- Lot Size (Acres): 0.03
- Lot Size (Sq. Ft.): 1,276
- Lot Size: 1276
- Street/Road Desc.: Asphalt
Financial Considerations
- Association Fee: $409
- Assoc Fee Freq.: Monthly
- Assoc Fee Desc.: Required
- Tax Amount: $3,737
- Tax Year: 2025
Disclosures and Reports
- Ownership: Condominium
- Special Conditions: None
- Legal Description: OVERLOOK AT PARKSIDE CONDOMINIUM 8585/07 15 UNIT A BLDG 23
- Flood Zone Info: x
- APN: 52128646123010
- Property ID: 52128646123010
- Block/Lot/Section: 23
Listed by Lpt Realty, Llc

Get Pre-Approved Today
Schools
Schools serving 870 Ashworth Overlook Dr #A
School District:Orange County School District
| Name | Grades | Distance |
|---|---|---|
Apopka Elementary School 311 Vick Road, Apopka, FL 32712 | PK-5 | 0.3 mi |
Wolf Lake Middle School 1725 West Ponkan Road, Apopka, FL 32712 | 6-8 | 3.1 mi |
Apopka High School 555 Martin Street, Apopka, FL 32712 | 9-12 | 0.7 mi |
Disclaimer:
School attendance boundaries provided by ATTOM Data Solutions and are for reference only. Contact the school directly to verify enrollment eligibility.
Price & Sales History for 870 Ashworth Overlook Dr #A
Date
Details
Price
Change
Source
6/04/2026
Listed
$310,000
425.42%
MLS
2/11/2011
Sold
$59,000
—
Public Record
Disclaimer: Historical sales information is derived from public records provided by the county offices. Information is not guaranteed and should be independently verified.
Tax History
Tax History for 870 Ashworth Overlook Dr #A
Year
Property Taxes
Change
Tax Assessment
Change
2025
$3,738
8%
$228,795
-6%
2024
$3,462
8%
$243,600
—
2023
$3,194
28%
$243,600
40%
2021
$2,496
-9%
$174,000
-13%
2022
$2,745
10%
$200,100
21%
2021
$2,496
15%
$165,300
8%
2019
$2,170
8%
$153,100
9%
2018
$2,008
12%
$139,900
15%
2017
$1,786
8%
$121,900
11%
2016
$1,658
5%
$110,000
37%
2015
$1,575
17%
$80,191
10%
2014
$1,347
18%
$72,901
10%
2013
$1,140
—
$66,274
—
Disclaimer: Historical tax information is derived from public records provided by the county offices. Information is not guaranteed and should be independently verified.
Estimate the Cost
Estimate the Cost for 870 Ashworth Overlook Dr #A
870 Ashworth Overlook Drive #A, Apopka, FL 32712 (MLS# O6413900) is a Condo property with 3 bedrooms, 2 full bathrooms and 1 partial bathroom. 870 Ashworth Overlook Drive #A is currently listed for $310,000 and was received on June 04, 2026. Want to learn more about 870 Ashworth Overlook Drive #A? Do you have questions about finding other Condo real estate for sale in Apopka? You can browse all Apopka real estate or contact a Coldwell Banker agent to request more information.