This is a carousel with tiles that activate property listing cards. Use the previous and next buttons to navigate.
1/33
$550,000
This is a carousel with tiles that activate property listing cards. Use the previous and next buttons to navigate.
1/33
Property Description
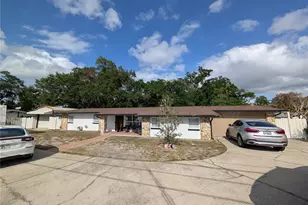
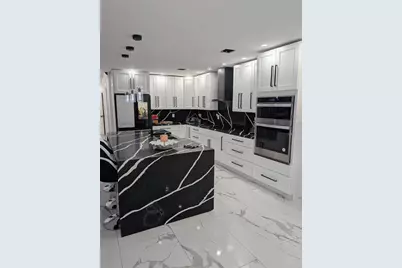
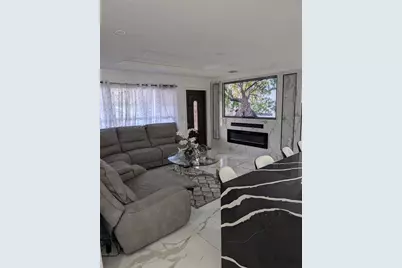
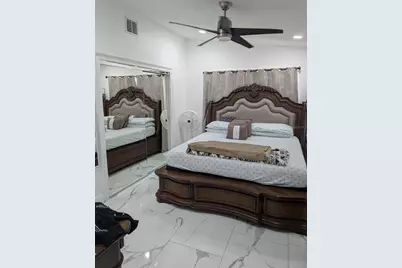
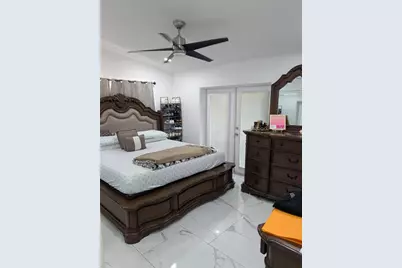
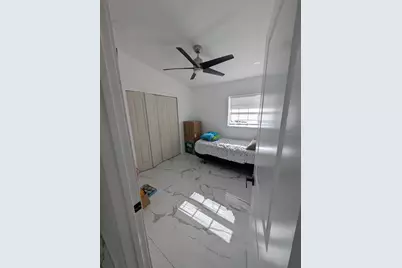
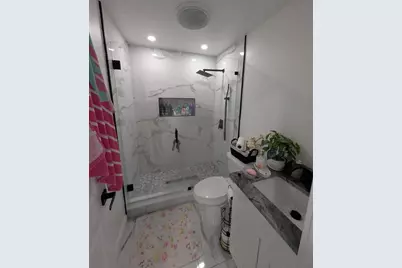
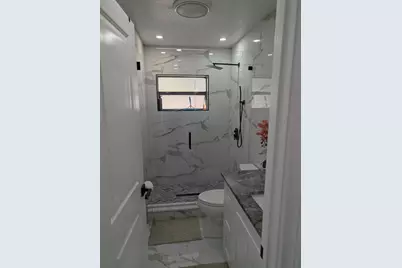
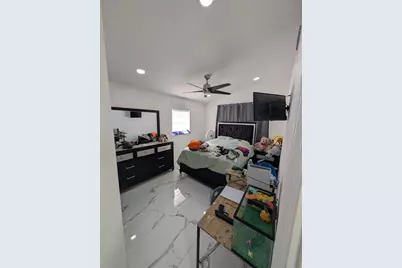
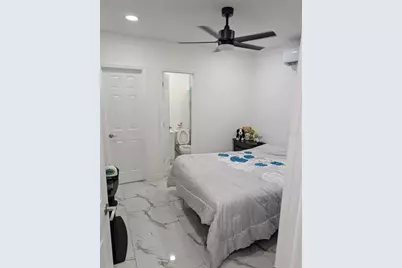
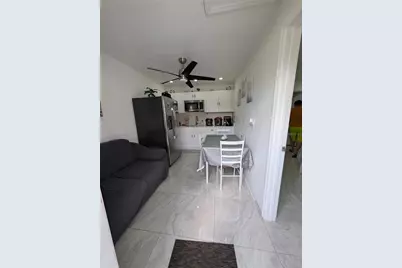
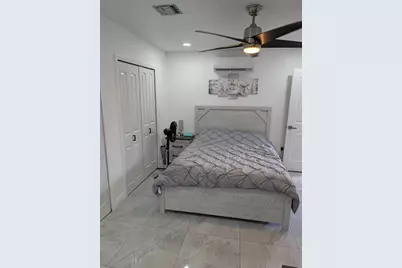
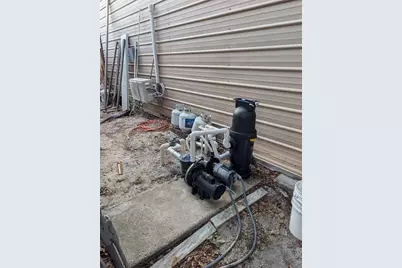
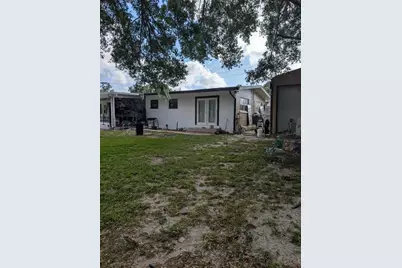
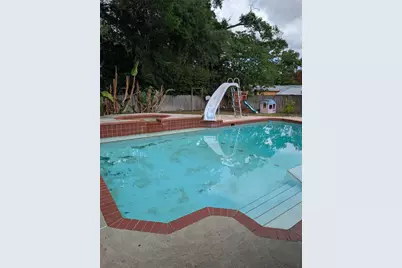
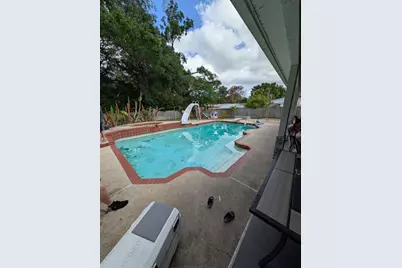
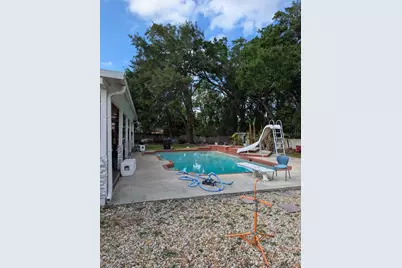
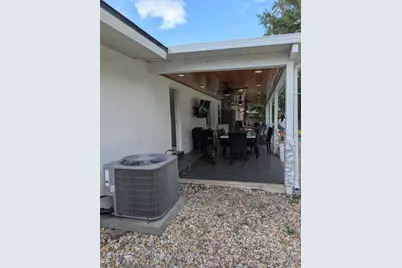
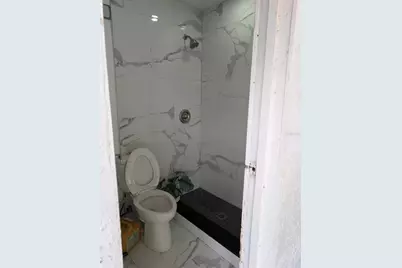
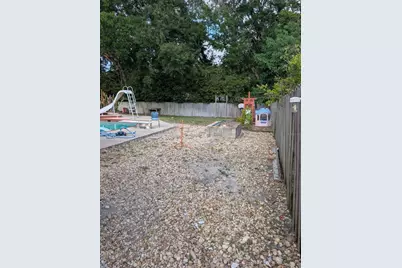
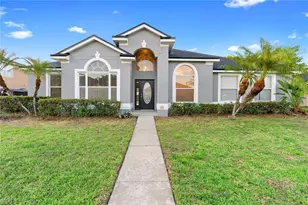
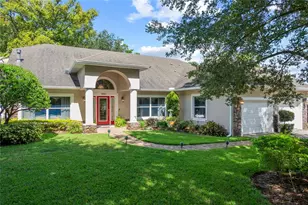
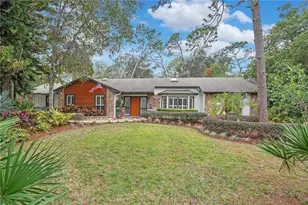
Welcome to this beautifully fully renovated single-family residence offering exceptional space, comfort, and flexibility. Situated on a nearly half-acre lot, this impressive property features 6 bedrooms and 6 full bathrooms, including 4 bedrooms and 3 bathrooms inside the main residence, plus 2 additional bedrooms and 3 bathrooms in the exterior area, ideal for extended family, guests, private office use, or multi-generational living. The home showcases modern finishes throughout, large tile flooring, ceiling fans, an electric fireplace, and a beautifully updated kitchen with granite countertops, center island, refrigerator, stove, built-in oven, microwave, and range hood. The bathrooms have also been tastefully renovated with granite finishes, and select bathrooms feature glass shower doors. The primary suite includes a walk-in closet and private bathroom. Enjoy Florida living at its best with a spacious fully fenced backyard, private pool with spa-style feature, exterior kitchen area, and plenty of room to entertain family and friends. Additional features include interior laundry, shingle roof, stucco exterior, driveway parking, and no HOA. This property offers the perfect combination of style, space, privacy, and entertainment potential. Buyer and buyer's agent are responsible for independently verifying all measurements, room counts, permitted additions, zoning, square footage, and property details.
Full Property Details
Full Property Details for 911 Bear Lake Rd
General
- Price: $550,000
- Taxes: $4,861 (2024)
- Status: Active
- Type: Single Family
- Source: MidFloridaRegionalMLS
- MLS ID: O6403156
- Updated: 5/4/2026
- Added to Site: 29 day(s) ago
Interior
- Number of Rooms: 7
- Interior Features: Ceiling Fan(s), Eating Space In Kitchen, Kitchen and Family Room Combination, Open Floorplan, Stone Counters, Thermostat, Walk-In Closet(s)
- Fireplace: Yes
- Fireplace(s): Electric
- Appliances: Built-In Oven, Convection Oven, Dryer, Electric Water Heater, Microwave, Range Hood, Refrigerator, Washer
- Furnishings: Unfurnished
- Flooring: Ceramic Tile, Tile
Rooms
Bathrooms
- Total Bathrooms: 6
- Full Bathrooms: 6
Bedrooms
- Total Bedrooms: 6
Other Rooms
- Laundry: Electric Dryer Hookup, Inside, Laundry Room
Additional Information
- Pool: Yes
- Private Pool: Yes
- Pool Description: Deck, Gunite, In Ground, Pool Sweep
Exterior
- Exterior Features: Lighting, Outdoor Kitchen, Outdoor Shower, Private Yard
Parking
- Garage: Yes
- Garage Spaces: 4
- Covered Spaces: 4
- Parking Features: Assigned, Driveway
Location
- Area: 32703 - Apopka
- County: Seminole
- Development Name: 32703 - Apopka
- Subdivision: PLACID HILL
- Driving Directions: From FL-436/Semoran Blvd, head west on Bear Lake Rd. Continue on Bear Lake Rd to the property located at 911 Bear Lake Rd, Apopka, FL 32703.
- Direction Faces: West
School Information
- Elementary School: Bear Lake Elementary
- Middle School: Teague Middle
- High School: Lake Brantley High
Community
- Community Name: 32703 - Apopka
Heating & Cooling
- Cooling Type: Central Air
- Heating Type: Electric
Utilities
- Sewer: Septic Tank
- Water: Public
- Utility Description: BB/HS Internet Available, Cable TV Available, Cable Connected, Electricity Available, Electricity Connected, Public
Structural Information
- Exterior Const.: Block, Stucco
- Roof: Shingle
- Stories/Levels: One
- Square Feet: 2,050
- Sq. Ft. Source: Public Records
- Year Built: 1954
Lot Features
- Lot Size (Acres): 0.41
- Lot Size (Sq. Ft.): 18,000
- Lot Size: 18000
- Street/Road Desc.: Asphalt, Paved
- Fencing (Description): Fenced
Financial Considerations
- Tax Amount: $4,861
- Tax Year: 2024
Disclosures and Reports
- Ownership: Fee Simple
- Special Conditions: None
- Legal Description: LOT 3 BLK C PLACID HILL PB 9 PG 63
- Flood Zone Info: X
- APN: 1721295090C000030
- Property ID: 1721295090C000030
- Block/Lot/Section: C
Listed by C&D International Real Estate

Get Pre-Approved Today
Schools
Schools serving 911 Bear Lake Rd
School District:Seminole County School District
| Name | Grades | Distance |
|---|---|---|
Bear Lake Elementary School 3399 Gleaves Court, Apopka, FL 32703 | K-5 | 0.4 mi |
Teague Middle School 1350 McNeil Road, Altamonte Springs, FL 32714 | 6-8 | 1.3 mi |
Lake Brantley High School 991 Sand Lake Road, Altamonte Springs, FL 32714 | 9-12 | 1.3 mi |
Disclaimer:
School attendance boundaries provided by ATTOM Data Solutions and are for reference only. Contact the school directly to verify enrollment eligibility.
Price & Sales History for 911 Bear Lake Rd
Date
Details
Price
Change
Source
4/28/2026
Listed
$550,000
23.6%
MLS
12/02/2022
Sold
$445,000
—
Public Record
Disclaimer: Historical sales information is derived from public records provided by the county offices. Information is not guaranteed and should be independently verified.
Tax History
Tax History for 911 Bear Lake Rd
Year
Property Taxes
Change
Tax Assessment
Change
2025
$5,109
5%
$351,215
2%
2024
$4,861
2%
$344,943
3%
2023
$4,780
331%
$336,233
228%
2021
$1,110
-6%
$102,478
-3%
2022
$1,181
6%
$105,552
4%
2021
$1,110
5%
$101,063
4%
2018
$1,055
1%
$96,949
2%
2017
$1,040
-2%
$94,955
2%
2016
$1,061
-2%
$93,002
-6%
2019
$1,078
1%
$98,791
7%
2015
$1,071
1%
$92,356
1%
2014
$1,059
—
$91,623
1%
2013
$1,064
—
$90,269
—
Disclaimer: Historical tax information is derived from public records provided by the county offices. Information is not guaranteed and should be independently verified.
Estimate the Cost
Estimate the Cost for 911 Bear Lake Rd
911 Bear Lake Road, Apopka, FL 32703 (MLS# O6403156) is a Single Family property with 6 bedrooms and 6 full bathrooms. 911 Bear Lake Road is currently listed for $550,000 and was received on April 28, 2026. Want to learn more about 911 Bear Lake Road? Do you have questions about finding other Single Family real estate for sale in Apopka? You can browse all Apopka real estate or contact a Coldwell Banker agent to request more information.