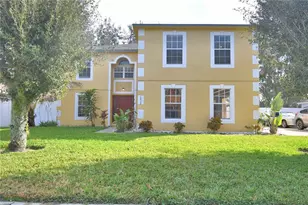
Full Property Details for 916 E Cleveland St
General
- Sold For: $425,000
- HOA FEE: $20/month
- HOA FEE FREQ.: Annually
- Taxes: $3,722 (2025)
- Status: Closed
- Type: Single Family
- Source: MidFloridaRegionalMLS
- MLS ID: O6429258
- Added to Site: 53 day(s) ago
Rental Information
Interior
- Number of Rooms: 6
- Interior Features: Cathedral Ceiling(s), Ceiling Fan(s), Eating Space In Kitchen, High Ceilings, Kitchen and Family Room Combination, Living Room/Dining Room Combo, Primary Bedroom Main Floor, Solid Surface Counters, Solid Wood Cabinets, Split Bedroom, Stone Counters, Vaulted Ceiling(s), Walk-In Closet(s), Window Treatments
- Fireplace: Yes
- Fireplace(s): Wood Burning
- Appliances: Dishwasher, Microwave, Range, Refrigerator
- Furnishings: Unfurnished
- Flooring: Carpet, Ceramic Tile
Rooms
- Total Bathrooms: 3
- Full Bathrooms: 2
- Half Bathrooms: 1
Additional Information
- Pool: Yes
- Private Pool: Yes
- Pool Description: Child Safety Fence, Heated, In Ground, Salt Water
Exterior
- Exterior Features: Irrigation System, Lighting, Private Mailbox, Private Yard, Sliding Doors
- Deck/Patio: Covered, Rear Porch, Screened
- Porch/Patio/Deck: Covered, Rear Porch, Screened
Parking
- Garage: Yes
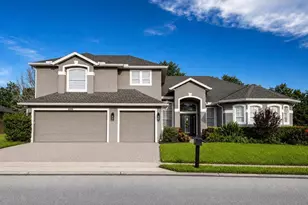
- Attached garage: Yes
- Garage Spaces: 2
- Covered Spaces: 2
Location
- Area: 32703 - Apopka
- County: Orange
- Development Name: 32703 - Apopka
- Subdivision: SHEELER OAKS PH 01
- Driving Directions: From Orange Blossom Trail (US-441) or FL-436, head South on Sheeler Ave toward Sheeler Oaks. Turn left onto E ClevelandSt. The property will be on your right.
- Direction Faces: North
Community
- Community Name: 32703 - Apopka
- Association: Yes
- Assoc. Name: Kathleen Provost
- Number of Pets: 10
Heating & Cooling
- Cooling Type: Central Air
- Heating Type: Heat Pump
Utilities
- Sewer: Public Sewer
- Water: Public
- Utility Description: Cable TV Available, Electricity Connected
Structural Information
- Exterior Const.: Stucco, Wood Frame, Wood Siding
- Roof: Shingle
- Windows: Window Treatments
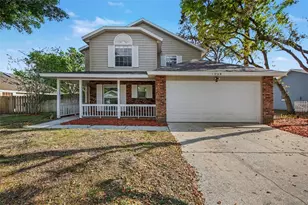
- Stories/Levels: Two
- Square Feet: 2,161
- Sq. Ft. Source: Public Records
- Living Area: 2,161 Sq. Ft.
- Year Built: 1988
Lot Features
- Property View: Pool
- Lot Size (Acres): 0.21
- Lot Size (Sq. Ft.): 9,350
- Lot Size: 9350
- Street/Road Desc.: Paved
- Fencing (Description): Fenced, Wood
Financial Considerations
- Association Fee: $245
- Assoc Fee Freq.: Annually
- Assoc Fee Desc.: Required
- Tax Amount: $3,722.47
- Tax Year: 2025
Disclosures and Reports
- Ownership: Fee Simple
- Special Conditions: None
- Legal Description: SHEELER OAKS PHASE ONE 12/41 LOT 2
- Flood Zone Info: X
- APN: 232128796200020
- Property ID: 232128796200020
Listed by Compass Florida Llc
Sold by Charles Rutenberg Realty Orlando








![[Address not provided], Apopka, FL 32703 - Photo 1](https://m1.cbhomes.com/p/647/S5152169/06B9C68E5e524B2/s23cc.webp)