This is a carousel with tiles that activate property listing cards. Use the previous and next buttons to navigate.
1/36
$349,900 Sale Pending
This is a carousel with tiles that activate property listing cards. Use the previous and next buttons to navigate.
1/36
Property Description
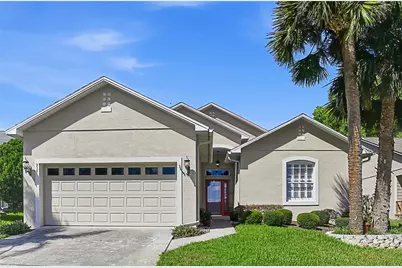
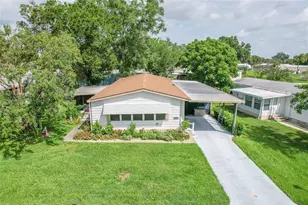
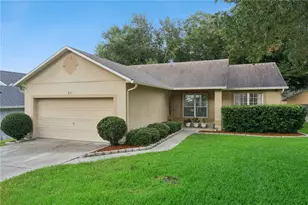
Under contract-accepting backup offers. "MOVE-IN READY" 3-BEDROOM, 2-BATH CONTEMPORARY DESIGNED "SOLAR HOME" IN APOPKA, FL 32712. This "ONE OWNER HOME" has been very well maintained & will impress the pickiest of Buyers. As you step inside the Foyer, you will immediately notice the OPENNESS and HIGH CEILINGS which brings in an abundance of natural light & warmth. The SPLIT FLOOR PLAN design offers a LARGE OPEN LIVING & DINING ROOM areas with a direct view to the back yard. The Living Room features REAL WOOD Engineered Flooring, Built-In Entertainment Center, WOOD-BURNING Fireplace and connects to the Dining Room. The LARGE KITCHEN features 36" REAL WOOD Upper & Lower Cabinets, Granite Countertops & Backsplash, FULL APPLIANCE PACKAGE including a French Style Refrigerator, Flat-Top Range/Oven, Built-in Microwave, Dishwasher, Stainless Steel, Breakfast Bar, Closet Pantry, Tons of Cabinet & Counter Space, Tile Floor, Tract Lighting and Planter Shelving. The Primary Suite is the PERFECT COUPLES' RETREAT. The Bedroom is SPACIOUS and will accommodate all of your oversized furniture and features a LARGE WALK-IN CLOSET, Decorative Accent Wall & Boarder Wallpaper, Ceiling Fan/Light, and a Double Window Overlooking the back Patio & Yard. The Primary Bath features a long vanity with a His & Hers Sinks & storage, a GARDEN SOAKING TUB, and separate WALK-IN SHOWER with Dual Benches and a separate linen closet. There are two-additional GOOD-SIZED BEDROOMS with Walk-In Closets, Laminate Flooring, Ceilings Fans/Light. The Hall Bathroom features a Large Wood Vanity with a Single Sink, Walk-In Shower and Ceramic Tile Flooring. The Inside Laundry room INCLUDES THE WASHER & DRYER along with Custom Upper Storage Cabinets. Imagine enjoying a morning coffee or evening cocktail overlook the backyard from your 10'x13' PRIVATE LANAI that is fully heated & cooled & includes custom DOUBLE-PANED WINDOWS, Bead-Board Trim, Tile Flooring and a Custom Ceiling Fan. In addition, enjoy another COVERED & SCREENED ENCLOSED 10'x16' Back Porch. The home also features 32 Solar Panels (2023) which collects enough energy for minimal charges from Duke Energy. The main solar system is leased & will need to be assumed by the Buyer. The current monthly cost is $168.75. Additional Features: Architectural Shingle Roof (2017), Custom Windows in the Lanai, Kitchen Bay Window and Double Paned Tilt-Sashed Windows, Security System, 6-Panel Doors, Carrier HVAC System (2015), Rain Soft Classic Apollo Water Softener (Salt System), A.O. Smith 50-gallon Water heater (2023), Ceiling Fans & Light Kits, Storage & Linen Closets, Fully Fenced Back Yard with 6' High White Vinyl & Brick, Block & Stucco Construction, Impact/Storm Front Door, Garage Door Opener, Attic Storage, Gutters & Downspouts, Mature Palms & Landscaping and so much more. This home is AFFORDABLE, VERY CLEAN and available for a QUICK CLOSING. Call today to schedule a showing before it's gone!
Full Property Details
Full Property Details for 934 Dekleva Dr
General
- Price: $349,900
- HOA FEE: $37/month
- HOA FEE FREQ.: Quarterly
- Taxes: $1,371 (2025)
- Status: Pending
- Type: Single Family
- Source: MidFloridaRegionalMLS
- MLS ID: G5111044
- Updated: 4/25/2026
- Added to Site: 35 day(s) ago
Rental Information
- Min. Lease: No Minimum
Interior
- Number of Rooms: 11
- Interior Features: Built-in Features, Ceiling Fan(s), Eating Space In Kitchen, Living Room/Dining Room Combo, Primary Bedroom Main Floor, Solid Wood Cabinets, Split Bedroom, Stone Counters, Thermostat, Walk-In Closet(s), Window Treatments
- Fireplace: Yes
- Fireplace(s): Living Room, Wood Burning
- Appliances: Dishwasher, Disposal, Dryer, Electric Water Heater, Microwave, Range, Refrigerator, Washer
- Furnishings: Unfurnished
- Flooring: Ceramic Tile, Laminate, Hardwood
Rooms
Bathrooms
- Total Bathrooms: 2
- Full Bathrooms: 2
Bedrooms
- Total Bedrooms: 3
Other Rooms
- Laundry: Electric Dryer Hookup, Inside, Laundry Room, Washer Hookup
Exterior
- Exterior Features: Irrigation System, Sidewalk
- Deck/Patio: Covered, Enclosed, Patio, Rear Porch
- Porch/Patio/Deck: Covered, Enclosed, Patio, Rear Porch
Parking
- Garage: Yes
- Attached garage: Yes
- Garage Spaces: 2
- Covered Spaces: 2
- Parking Features: Garage Door Opener
Location
- Area: 32712 - Apopka
- County: Orange
- Development Name: 32712 - Apopka
- Subdivision: PLYMOUTH LANDING PH 01
- Driving Directions: From Hwy 441 (W. Orange Blossom Trail) in Apopka, head north on Plymouth Sorrento Road for approximately 1/4 mile and turn right onto Blaisdell Blvd (Plymouth Landing Sub). At the stop sign, turn left and the home will be the third on your left.
- Direction Faces: East
School Information
- Elementary School: Wolf Lake Elem
- Middle School: Wolf Lake Middle
- High School: Apopka High
Community
- Community Name: 32712 - Apopka
- Association: Yes
- Assoc. Name: Sentry Management /
- Pet Restrictions: Buyer or Selling Agent to verify directly with HOA or Management Company & Local Municipalities
Heating & Cooling
- Cooling Type: Central Air
- Heating Type: Central, Electric
Utilities
- Sewer: Public Sewer
- Water: Public
- Utility Description: BB/HS Internet Available, Cable TV Available, Electricity Connected, Sewer Connected, Street Lights, Water Connected
Structural Information
- Architectural Info: Contemporary
- Architectural Style: Contemporary
- Exterior Const.: Block, Stucco
- Roof: Shingle
- Windows: Window Treatments
- Stories/Levels: One
- Square Feet: 1,746
- Sq. Ft. Source: Public Records
- Year Built: 2001
Lot Features
- Lot Size (Acres): 0.18
- Lot Size (Sq. Ft.): 7,801
- Lot Size: 7801
- Lot Dimensions: 60 x 130
- Frontage: Street Paved
- Street/Road Desc.: Paved, Asphalt
- Fencing (Description): Masonry, Vinyl
Green Features
- Energy Generation: Solar
Financial Considerations
- Association Fee: $110
- Assoc Fee Freq.: Quarterly
- Assoc Fee Desc.: Required
- Tax Amount: $1,371
- Tax Year: 2025
Disclosures and Reports
- Ownership: Fee Simple
- Special Conditions: None
- Legal Description: PLYMOUTH LANDING PHASE 1 42/89 LOT 3 (SUBJECT TO R/W PER DB 385/509)
- Flood Zone Info: x
- APN: 62128719000030
- Property ID: 62128719000030
- Block/Lot/Section: 7190
Listed by Rock Springs Realty, Llc
Get Pre-Approved Today
Schools
Schools serving 934 Dekleva Dr
School District:Orange County School District
| Name | Grades | Distance |
|---|---|---|
Wolf Lake Elementary School 1771 West Ponkan Road, Apopka, FL 32712 | K-5 | 2.3 mi |
Wolf Lake Middle School 1725 West Ponkan Road, Apopka, FL 32712 | 6-8 | 2.4 mi |
Apopka High School 555 Martin Street, Apopka, FL 32712 | 9-12 | 2.1 mi |
Disclaimer:
School attendance boundaries provided by ATTOM Data Solutions and are for reference only. Contact the school directly to verify enrollment eligibility.
Price & Sales History for 934 Dekleva Dr
Date
Details
Price
Change
Source
4/22/2026
Listed
$349,900
180.82%
MLS
10/15/2001
Sold
$124,600
—
Public Record
Disclaimer: Historical sales information is derived from public records provided by the county offices. Information is not guaranteed and should be independently verified.
Tax History
Tax History for 934 Dekleva Dr
Year
Property Taxes
Change
Tax Assessment
Change
2025
$1,413
3%
$127,748
6%
2024
$1,371
8%
$120,883
3%
2023
$1,271
9%
$117,362
6%
2021
$1,161
-2%
$110,625
-3%
2022
$1,188
2%
$113,944
4%
2021
$1,161
4%
$109,098
2%
2019
$1,120
1%
$106,645
2%
2018
$1,104
3%
$104,657
2%
2017
$1,070
1%
$102,504
2%
2016
$1,062
1%
$100,396
1%
2015
$1,056
-1%
$99,698
1%
2014
$1,063
2%
$98,907
2%
2013
$1,039
—
$97,445
—
Disclaimer: Historical tax information is derived from public records provided by the county offices. Information is not guaranteed and should be independently verified.
Estimate the Cost
Estimate the Cost for 934 Dekleva Dr
934 Dekleva Drive, Apopka, FL 32712 (MLS# G5111044) is a Single Family property with 3 bedrooms and 2 full bathrooms. 934 Dekleva Drive is currently listed for $349,900 and was received on April 22, 2026. Want to learn more about 934 Dekleva Drive? Do you have questions about finding other Single Family real estate for sale in Apopka? You can browse all Apopka real estate or contact a Coldwell Banker agent to request more information.