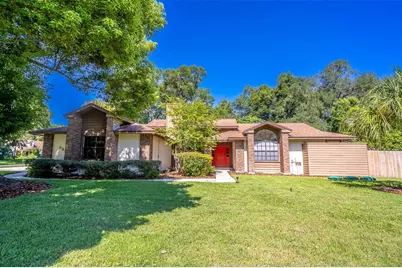
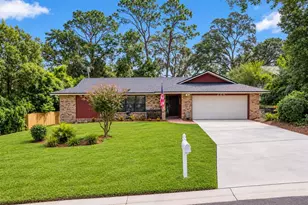
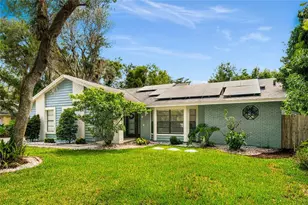
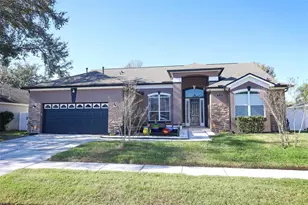
This is a carousel with tiles that activate property listing cards. Use the previous and next buttons to navigate.
1/28
$495,000
This is a carousel with tiles that activate property listing cards. Use the previous and next buttons to navigate.
1/28
Property Description
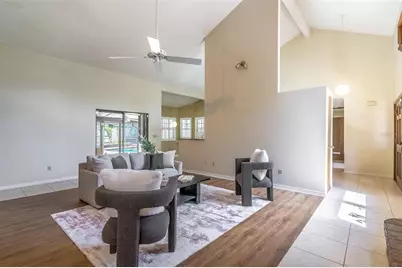
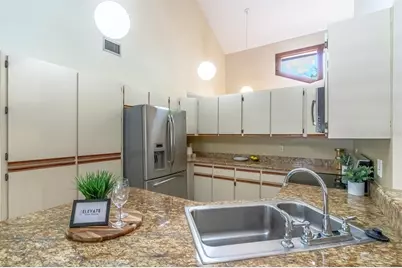
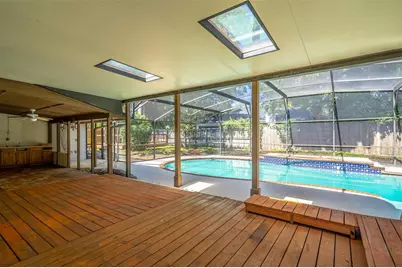
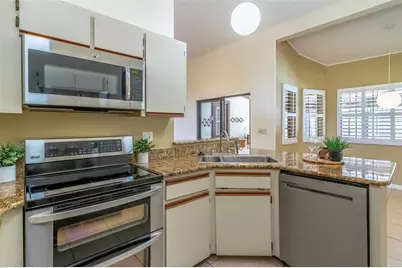
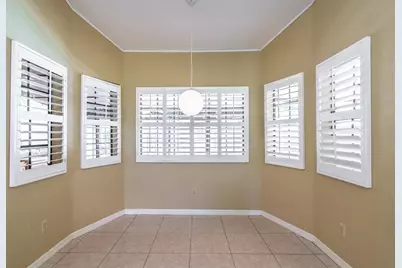
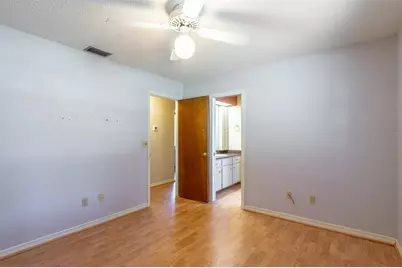
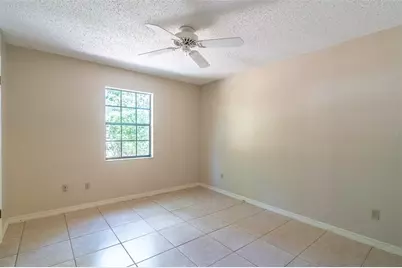
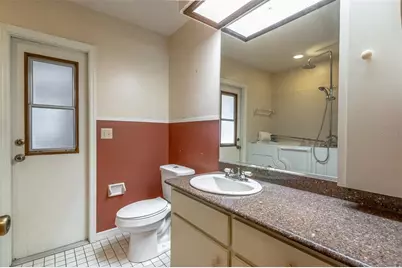
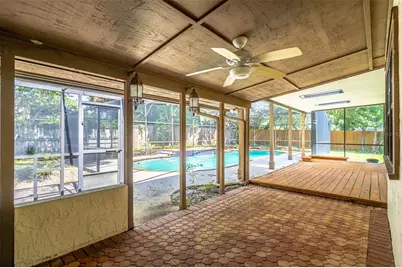
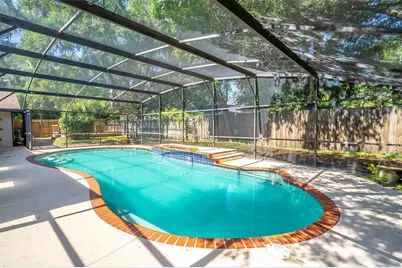
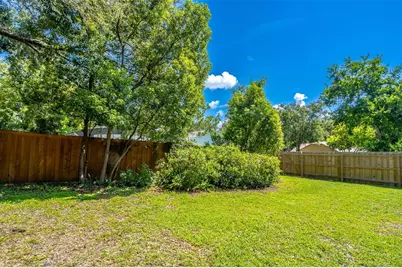
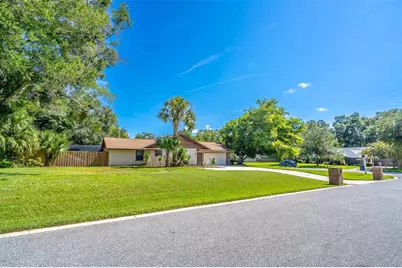
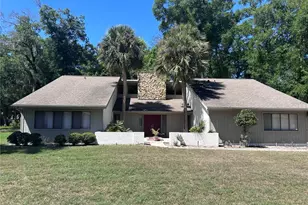
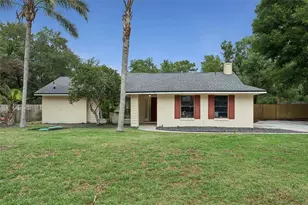
Virtually Staged. Nestled in the charming community of Wekiwa Glen in Apopka, this split plan pool home offers a blend of comfort and potential. The interior features a spacious living room that can easily double as a den, study or seating area. The dining room is directly acrosss the hall and opens into the kitchen. The kitchen boasts a breakfast bar, stainless steel appliances, and an inviting eat-in area with views of the covered patio and sparkling, screened-in pool-complete with brand-new screens. The family room is just beyond the kitchen and offers soaring ceilings, a brick fireplace and sliders that lead you to the covered patio and pool. The private primary retreat provides ample space to rest, relax and unwind. The ensuite bathroom includes a dual sink vanity, garden tub, separate shower and water closet. The second & third bedrooms share a Jack and Jill bathrom and both are complete with a walk-in closet. The 4th bedroom also has a walk-in closet and has access to the hallway guest bathroom that features a walk-in tub.. The home has fresh interior paint in the family room and it retains a retro character. Situated on an almost half acre corner lot, there's ample outdoor space, including a expanded driveway with plenty of parking for your guests and a wooden deck near the screen enclosure perfect for entertainment and leisure. Roof was replaced in 2020. There are two newer HVAC systems - one from 2021 and the other from 2025. Water heater was replaced in 2024. Septic system replaced in 2025. Home was replumbed. A great opportunity for those seeking a serene lifestyle with room to personalize.
Full Property Details
Full Property Details for 935 Pine Shadow Dr
General
- Price: $495,000
- HOA FEE: $100/month
- HOA FEE FREQ.: Quarterly
- Taxes: $2,917 (2025)
- Status: Active
- Type: Single Family
- Source: MidFloridaRegionalMLS
- MLS ID: O6410943
- Updated: 8/14/2026
- Added to Site: 10 day(s) ago
Rental Information
- Min. Lease: 8-12 Months
Interior
- Number of Rooms: 11
- Interior Features: Ceiling Fan(s)
- Fireplace: Yes
- Fireplace(s): Family Room, Wood Burning
- Appliances: Dishwasher, Microwave, Range, Refrigerator
- Furnishings: Unfurnished
- Flooring: Ceramic Tile
Rooms
Bathrooms
- Total Bathrooms: 3
- Full Bathrooms: 3
Bedrooms
- Total Bedrooms: 4
Other Rooms
- Laundry: Inside
Additional Information
- Pool: Yes
- Private Pool: Yes
- Pool Description: Gunite, In Ground
Exterior
- Exterior Features: Sidewalk
Parking
- Garage: Yes
- Attached garage: Yes
- Garage Spaces: 2
- Covered Spaces: 2
Location
- Area: 32712 - Apopka
- County: Orange
- Development Name: 32712 - Apopka
- Subdivision: WEKIWA GLEN REP
- Driving Directions: N Wekiva Springs Rd to right on E Welch Road to right on Cedar Glen Drive. Pass the gate and continue on Cedar Glen Drive to right on Pine Shadow
- Direction Faces: South
School Information
- Elementary School: Rock Springs Elem
- Middle School: Apopka Middle
- High School: Apopka High
Community
- Community Name: 32712 - Apopka
- Association: Yes
- Assoc. Name: Raiford Hall
- Pet Restrictions: Buyer to verify all pet restrictions with the HOA
Heating & Cooling
- Cooling Type: Central Air
- Heating Type: Central
Utilities
- Sewer: Septic Tank
- Water: Public
- Utility Description: Electricity Connected, Water Connected
Structural Information
- Exterior Const.: Block, Stucco
- Roof: Shingle
- Stories/Levels: One
- Square Feet: 2,629
- Sq. Ft. Source: Public Records
- Year Built: 1987
Lot Features
- Lot Size (Acres): 0.42
- Lot Size (Sq. Ft.): 18,478
- Lot Size: 18478
- Street/Road Desc.: Paved
Financial Considerations
- Association Fee: $300
- Assoc Fee Freq.: Quarterly
- Assoc Fee Desc.: Required
- Tax Amount: $2,917.06
- Tax Year: 2025
Disclosures and Reports
- Ownership: Fee Simple
- Special Conditions: None
- Legal Description: WEKIWA GLEN REPLAT 10/85 LOT 77
- Flood Zone Info: X
- APN: 342028909700770
- Property ID: 342028909700770
Listed by Keller Williams Winter Park

Get Pre-Approved Today
Schools
Schools serving 935 Pine Shadow Dr
School District:Orange County School District
| Name | Grades | Distance |
|---|---|---|
Rock Springs Elementary School 2400 Rock Springs Road, Apopka, FL 32712 | K-5 | 1 mi |
Apopka Middle School 425 North Park Avenue, Apopka, FL 32712 | 6-8 | 1.9 mi |
Apopka High School 555 Martin Street, Apopka, FL 32712 | 9-12 | 1.9 mi |
Disclaimer:
School attendance boundaries provided by ATTOM Data Solutions and are for reference only. Contact the school directly to verify enrollment eligibility.
Price & Sales History for 935 Pine Shadow Dr
Date
Details
Price
Change
Source
8/14/2026
Listed
$495,000
—
MLS
Disclaimer: Historical sales information is derived from public records provided by the county offices. Information is not guaranteed and should be independently verified.
Tax History
Tax History for 935 Pine Shadow Dr
Year
Property Taxes
Change
Tax Assessment
Change
2025
$2,917
2%
$224,013
6%
2024
$2,854
7%
$211,977
3%
2023
$2,663
7%
$205,803
6%
2021
$2,480
-2%
$193,989
-3%
2022
$2,522
2%
$199,809
4%
2021
$2,480
3%
$191,311
2%
2019
$2,412
1%
$187,010
2%
2018
$2,388
3%
$183,523
2%
2017
$2,322
—
$179,748
2%
2016
$2,315
1%
$176,051
1%
2015
$2,295
-1%
$174,827
1%
2014
$2,311
2%
$173,439
1%
2013
$2,276
—
$170,876
—
Disclaimer: Historical tax information is derived from public records provided by the county offices. Information is not guaranteed and should be independently verified.
Estimate the Cost
Estimate the Cost for 935 Pine Shadow Dr
935 Pine Shadow Drive, Apopka, FL 32712 (MLS# O6410943) is a Single Family property with 4 bedrooms and 3 full bathrooms. 935 Pine Shadow Drive is currently listed for $495,000 and was received on August 14, 2026. Want to learn more about 935 Pine Shadow Drive? Do you have questions about finding other Single Family real estate for sale in Apopka? You can browse all Apopka real estate or contact a Coldwell Banker agent to request more information.