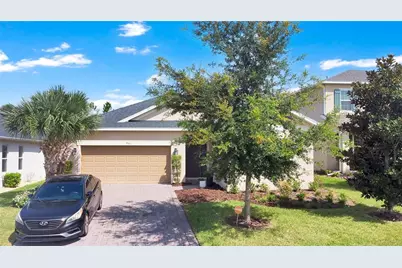
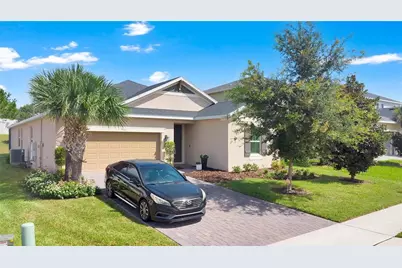
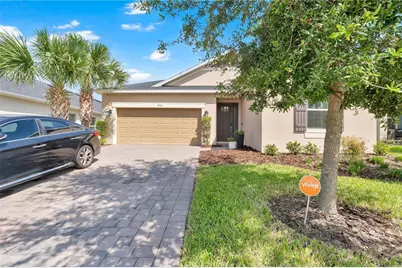
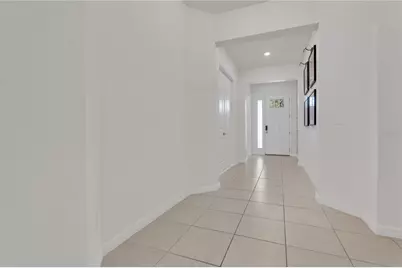
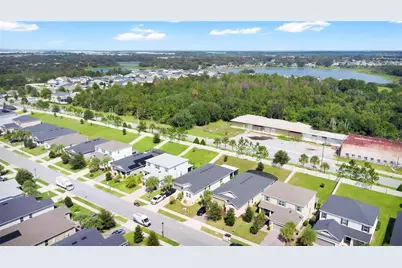
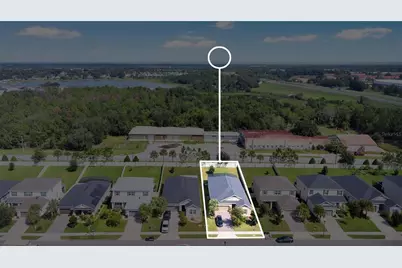
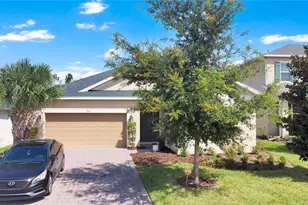
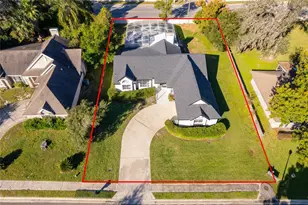
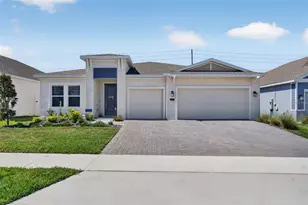
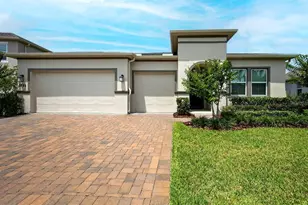
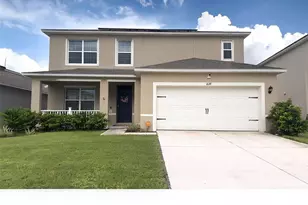
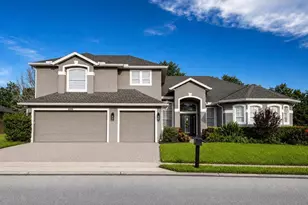
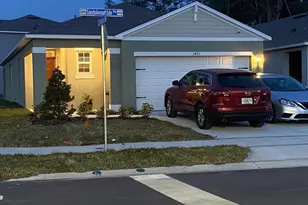
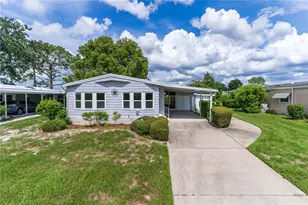
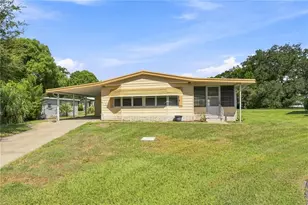
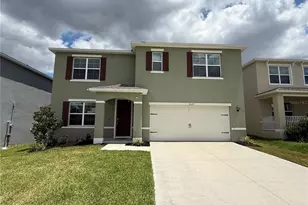
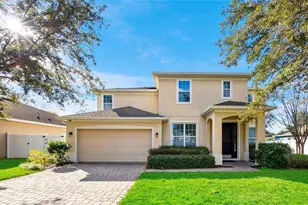
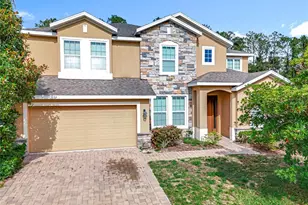
Full Property Details for 961 Lakeside Estates Dr
General
- Price: $540,000
- HOA FEE: $142/month
- Taxes: $7,390 (2025)
- Status: Active
- Type: Single Family
- Source: MidFloridaRegionalMLS
- MLS ID: O6441967
- Updated: 9/18/2026
- Added to Site: 3 day(s) ago
Rental Information
Interior
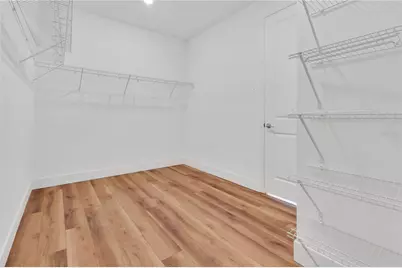
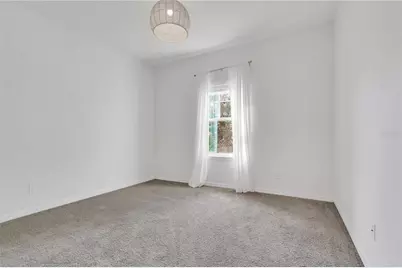
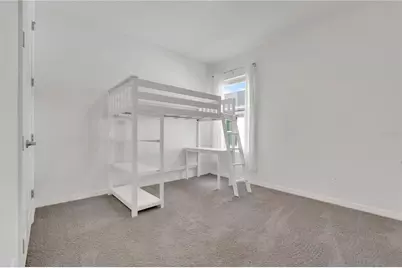
- Number of Rooms: 7
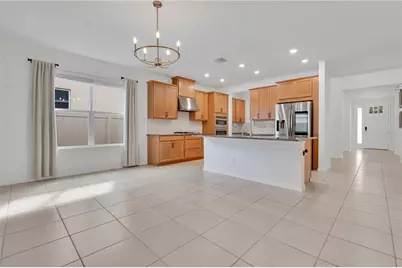
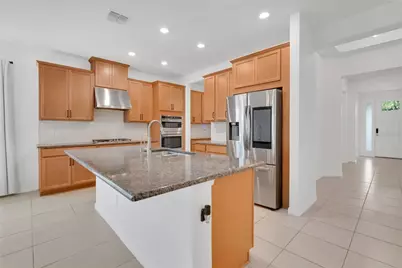
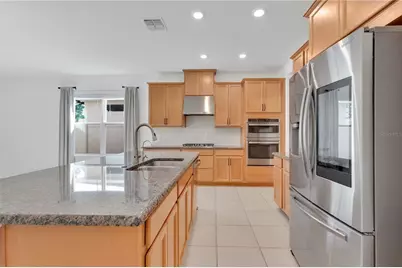
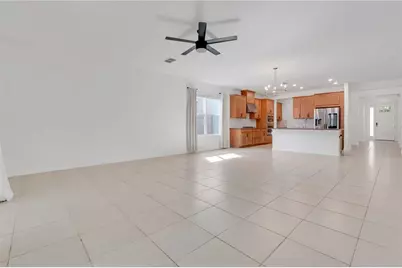
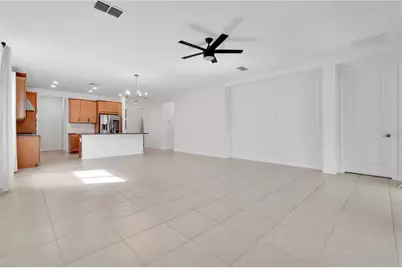
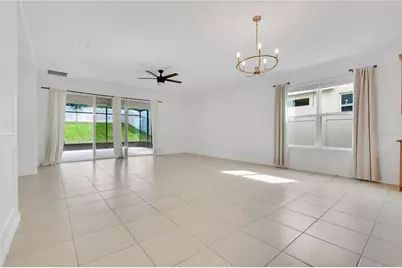
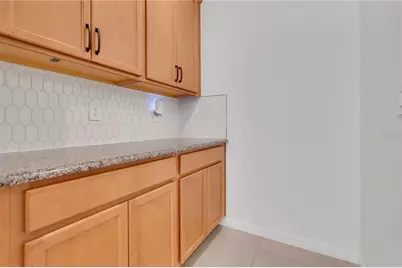
- Interior Features: Eating Space In Kitchen, Kitchen and Family Room Combination, Open Floorplan, Split Bedroom
- Appliances: Dishwasher, Disposal, Microwave, Range, Refrigerator
- Furnishings: Unfurnished
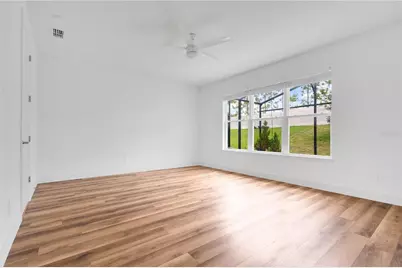
- Flooring: Carpet, Ceramic Tile, Engineered Hardwood
Rooms
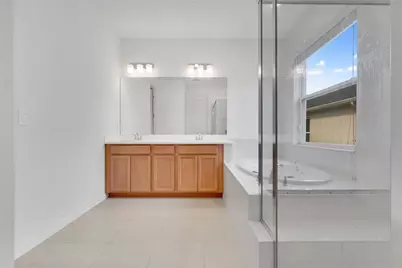
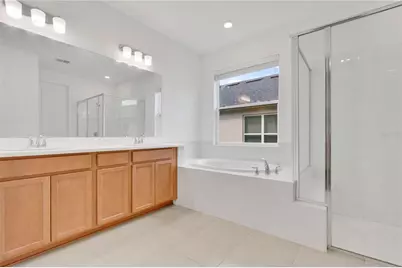
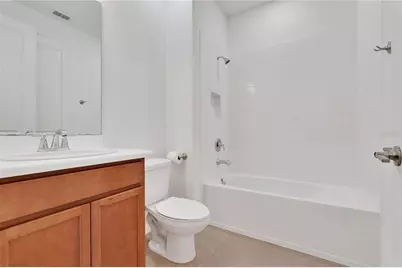
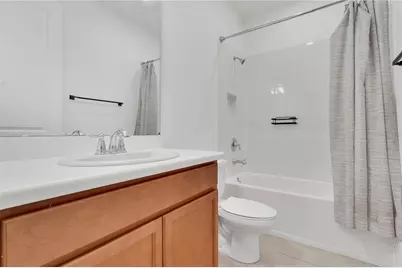
- Total Bathrooms: 3
- Full Bathrooms: 3
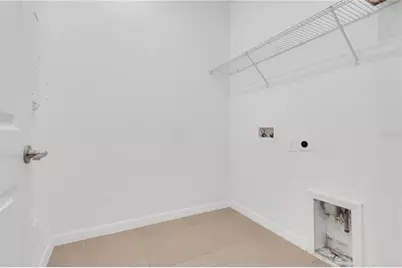
- Laundry: Inside, Laundry Room
Additional Information
- Shared Amenities: Gated, Playground, Pool
Exterior
- Exterior Features: Sidewalk
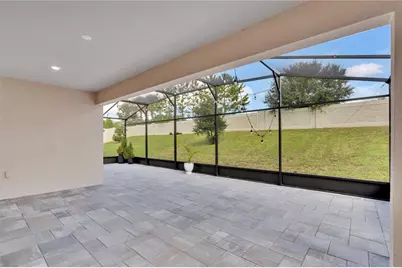
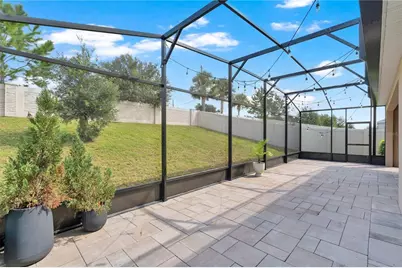
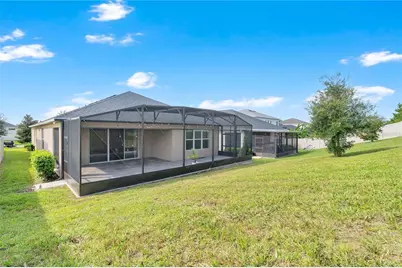
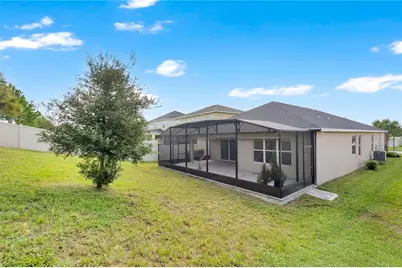
- Deck/Patio: Covered, Enclosed, Patio
- Porch/Patio/Deck: Covered, Enclosed, Patio
Parking
- Garage: Yes
- Attached garage: Yes
- Garage Spaces: 2
- Covered Spaces: 2
- Parking Features: Driveway, Garage Door Opener, On Street
Location
- Area: 32703 - Apopka
- County: Orange
- Development Name: 32703 - Apopka
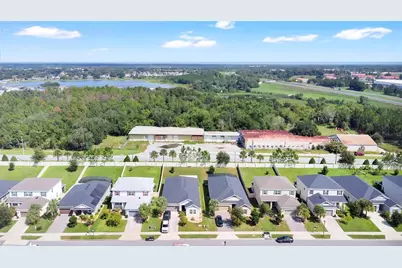
- Subdivision: LAKESIDE
- Driving Directions: From Ocoee Apopka Rd. Drive to Lakeside Estates Drive. Merge onto Ocoee Apopka Rd. Turn left onto Bradshaw Rd. Turn left onto Johns Rd. Turn left onto Lakeside Estates Drive. Destination will be on the left.
- Direction Faces: East
School Information
- Elementary School: Apopka Elem
- Middle School: Wolf Lake Middle
- High School: Apopka High
Community
- Community Name: 32703 - Apopka
- Community Features: Dock, Fishing, Gated Community - Guard, Playground, Pool
- Optional Amenities: Gated, Playground, Pool
- Association: Yes
- Assoc. Name: Sentry Management
- Assoc. Fees Include: Community Pool, Maintenance Grounds, Maintenance Repairs, Pest Control, Security
- Pet Restrictions: Please verify pet requirements and restrictions with the HOA
Heating & Cooling
- Cooling Type: Central Air
- Heating Type: Central
Utilities
- Sewer: Septic Tank
- Water: Public
- Utility Description: Cable TV Available, Electricity Available, Water Available
Structural Information
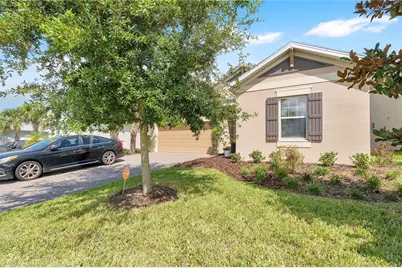
- Architectural Info: Florida, Traditional
- Architectural Style: Florida, Traditional
- Builder: Taylor Morrison
- Exterior Const.: Block, Stucco
- Roof: Shingle
- Windows: Blinds, Drapes
- Stories/Levels: One
- Square Feet: 2,401
- Sq. Ft. Source: Public Records
- Year Built: 2022
Lot Features
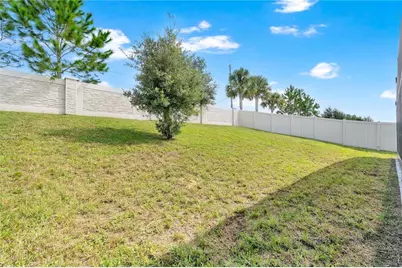
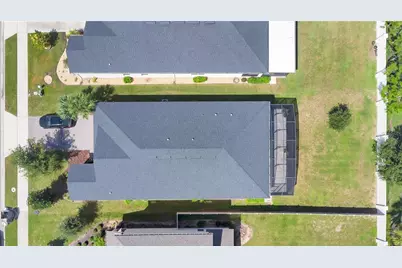
- Lot Size (Acres): 0.2
- Lot Size (Sq. Ft.): 8,800
- Lot Size: 8800
- Street/Road Desc.: Paved
Financial Considerations
- Association Fee: $142
- Assoc Fee Freq.: Monthly
- Assoc Fee Desc.: Required
- Tax Amount: $7,390.05
- Tax Year: 2025
Disclosures and Reports
- Ownership: Fee Simple
- Special Conditions: None
- Legal Description: LAKESIDE PHASE 2 A REPLAT 102/43 LOT 192
- Flood Zone Info: X
- APN: 172128483901920
- Property ID: 172128483901920
- Block/Lot/Section: 39
Listed by Keller Williams Advantage 2 Realty