This is a carousel with tiles that activate property listing cards. Use the previous and next buttons to navigate.
1/34
$227,000
This is a carousel with tiles that activate property listing cards. Use the previous and next buttons to navigate.
1/34
Property Description
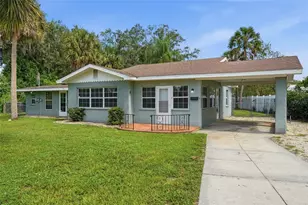
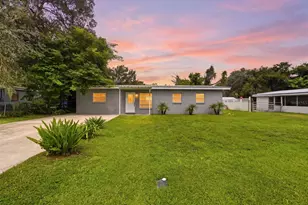
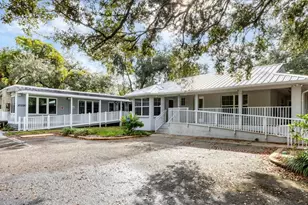
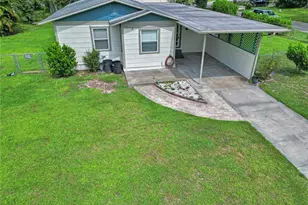
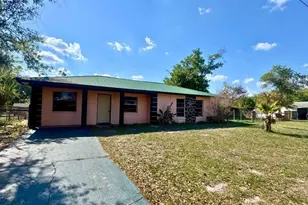
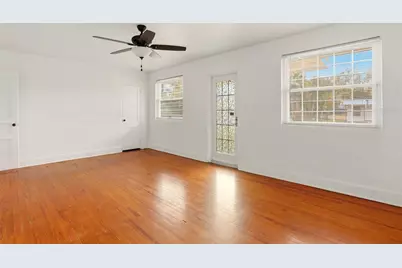
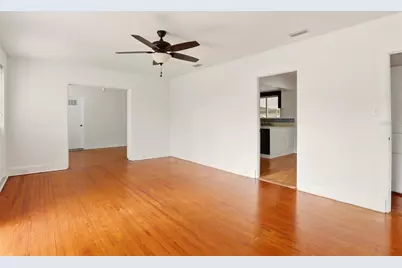

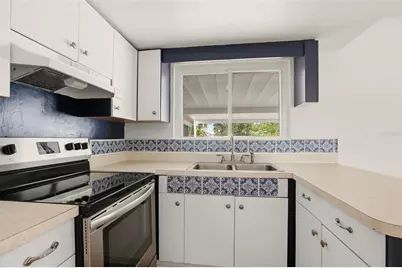

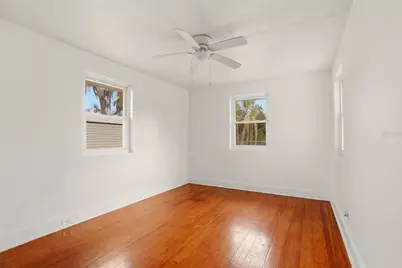
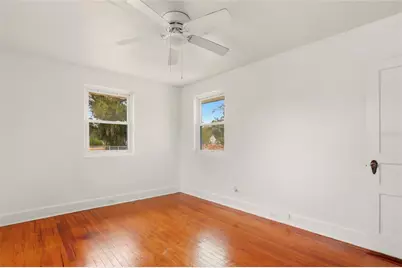
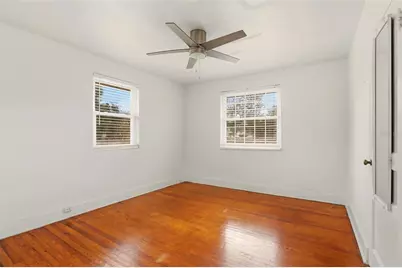
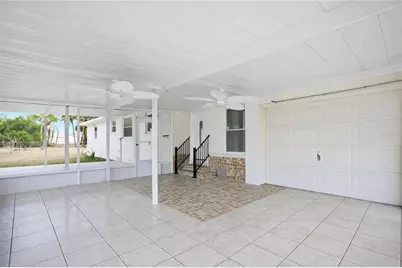
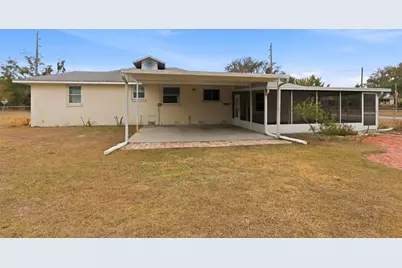

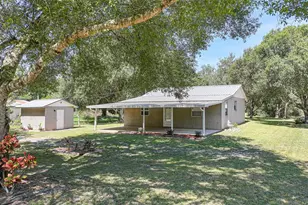
FLEX 3RD BEDROOM .... OPTIONAL PRIMARY SUITE POTENTIAL! Historic charm meets everyday versatility on this beautifully maintained 0.52-acre corner lot, surrounded by mature, lush landscaping. Thoughtfully designed with a unique split-wing layout, the oversized 10' x 13' flex room features its own adjacent full bath and dedicated entry, reating exceptional potential for a 3rd bedroom, private primary suite, guest quarters, home office, studio, or hobby space. Inside, original character takes center stage with beautiful hardwood floors, solid wood interior doors with original hardware, and classic paned French doors opening from the sun-filled 19-foot living room. The home offers 2 bedrooms and 2 full baths, including one with a charming vintage clawfoot tub and another recently updated with a spacious walk-in shower. A cozy breakfast room adds to the home's inviting appeal. Recent improvements provide modern comfort and peace of mind, including brand-new hurricane-impact windows throughout plus fresh interior and exterior paint. Step outside to enjoy the expansive, fully fenced backyard from the large screened patio-perfect for entertaining, pets, gardening, or simply enjoying the privacy and space that comes with more than half an acre. Three detached storage sheds provide plenty of room for lawn equipment, tools, hobbies, workshop projects, and additional storage. Situated on a quiet corner lot and within easy walking distance of the local elementary school, this property offers a rare combination of historic character, flexible living space, substantial land, and meaningful updates. A home with character, room to grow, and possibilities limited only by your imagination.
Full Property Details
Full Property Details for 404 W Whidden St
General
- Price: $227,000
- Taxes: $3,974 (2025)
- Status: Active
- Type: Single Family
- Source: MidFloridaRegionalMLS
- MLS ID: O6381969
- Updated: 9/15/2026
- Added to Site: 228 day(s) ago
Interior
- Number of Rooms: 10
- Interior Features: Built-in Features, Ceiling Fan(s), Eating Space In Kitchen, Primary Bedroom Main Floor, Solid Surface Counters, Solid Wood Cabinets, Walk-In Closet(s)
- Appliances: Disposal, Electric Water Heater, Range, Range Hood, Water Filtration System, Water Softener
- Furnishings: Unfurnished
- Flooring: Vinyl, Hardwood
Rooms
Bathrooms
- Total Bathrooms: 2
- Full Bathrooms: 2
Bedrooms
- Total Bedrooms: 2
Other Rooms
- Laundry: Electric Dryer Hookup, Inside, Washer Hookup
Additional Information
- Security/Safety: Fire Alarm, Security System, Smoke Detector(s)
Exterior
- Exterior Features: Awning(s), Garden, Other, Private Entrance, Private Yard, Storage
- Deck/Patio: Covered, Patio, Screened
- Porch/Patio/Deck: Covered, Patio, Screened
Parking
- Carports: Yes
- Carport: 2
- Carport Spaces: 2
- Covered Spaces: 2
- Parking Features: Boat, Converted Garage, Covered, Curb Parking, Driveway, Garage Faces Rear, Guest, Off Street, On Street, Other, Parking Pad, Portico, RV Parking
Location
- Area: 34266 - Arcadia
- County: DeSoto
- Development Name: 34266 - Arcadia
- Subdivision: EMMA C JOHNSON WEST END
- Driving Directions: SR 70 W TO RIGHT/NORTH ON DADE. HOUSE ON NE CORNER OF DADE AND WHIDDEN
- Direction Faces: South
School Information
- Elementary School: West Elementary School
- Middle School: DeSoto Middle School
- High School: DeSoto County High School
Community
- Community Name: 34266 - Arcadia
Heating & Cooling
- Cooling Type: Central Air
- Heating Type: Electric
Utilities
- Sewer: Public Sewer
- Water: None
- Utility Description: BB/HS Internet Available, Electricity Available, Public, Sprinkler Well, Water Available
Structural Information
- Architectural Info: Historical, Patio, Ranch
- Architectural Style: Historical, Patio, Ranch
- Exterior Const.: Block, Concrete, Wood Frame
- Roof: Shingle
- Windows: ENERGY STAR Qualified Windows, Storm Window(s)
- Stories/Levels: One
- Square Feet: 1,492
- Sq. Ft. Source: Public Records
- Year Built: 1962
Additional Structures
- Other Structures: Other, Shed(s), Storage
Lot Features
- Property View: City
- Lot Size (Acres): 0.52
- Lot Size (Sq. Ft.): 22,564
- Lot Size: 22564
- Lot Dimensions: 136 x 166
- Frontage: Street Paved
- Street/Road Desc.: Paved, Asphalt
- Fencing (Description): Chain Link, Fenced
Financial Considerations
- Tax Amount: $3,974
- Tax Year: 2025
Disclosures and Reports
- Ownership: Fee Simple
- Special Conditions: None
- Legal Description: CITY/MUNI/TWP:CITY OF ARCADIA SEC/TWN/RNG/MER:SEC 25 TWN 37S RNG 24E EMMA C JOHNSON WEST END ADD LOT 17 OR 556/2129 INST:202214004821
- Flood Zone Info: X
- APN: 253724010600000170
- Property ID: 253724010600000170
- Block/Lot/Section: 2129
Listed by Creegan Group
Get Pre-Approved Today
Schools
Schools serving 404 W Whidden St
School District:Desoto County School District
| Name | Grades | Distance |
|---|---|---|
Desoto Virtual Instruction Program 310 West Whidden Street, Arcadia, FL 34266 | K-12 | 0.1 mi |
West Elementary School, Arcadia, FL 304 West Imogene Street, Arcadia, FL 34266 | K-5 | 0.2 mi |
Desoto Middle School 420 East Gibson Street, Arcadia, FL 34266 | 6-8 | 0.9 mi |
Desoto County High School 1710 East Gibson Street, Arcadia, FL 34266 | 9-12 | 1.6 mi |
Disclaimer:
School attendance boundaries provided by ATTOM Data Solutions and are for reference only. Contact the school directly to verify enrollment eligibility.
Price & Sales History for 404 W Whidden St
Date
Details
Price
Change
Source
2/25/2026
Listed
$227,000
-17.75%
MLS
6/01/2022
Sold
$276,000
—
Public Record
Disclaimer: Historical sales information is derived from public records provided by the county offices. Information is not guaranteed and should be independently verified.
Tax History
Tax History for 404 W Whidden St
Year
Property Taxes
Change
Tax Assessment
Change
2024
$4,182
—
$192,845
-3%
2024
$4,182
2%
$198,527
6%
2023
$4,116
238%
$187,096
88%
2022
$1,216
—
$99,537
2%
2022
$1,216
10%
$97,434
1%
2020
$1,107
-7%
$96,089
2%
2019
$1,194
20%
$93,929
2%
2017
$996
—
$92,178
9%
2017
$996
2%
$84,358
3%
2015
$972
—
$82,049
—
Disclaimer: Historical tax information is derived from public records provided by the county offices. Information is not guaranteed and should be independently verified.
Estimate the Cost
Estimate the Cost for 404 W Whidden St
404 W Whidden Street, Arcadia, FL 34266 (MLS# O6381969) is a Single Family property with 2 bedrooms and 2 full bathrooms. 404 W Whidden Street is currently listed for $227,000 and was received on February 25, 2026. Want to learn more about 404 W Whidden Street? Do you have questions about finding other Single Family real estate for sale in Arcadia? You can browse all Arcadia real estate or contact a Coldwell Banker agent to request more information.