This is a carousel with tiles that activate property listing cards. Use the previous and next buttons to navigate.
1/74
$995,000
This is a carousel with tiles that activate property listing cards. Use the previous and next buttons to navigate.
1/74
Property Description
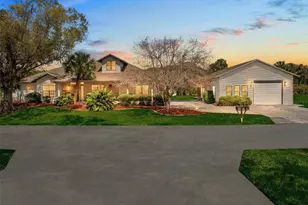
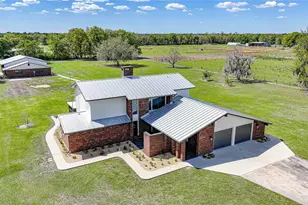
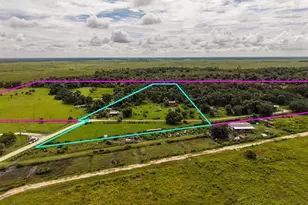
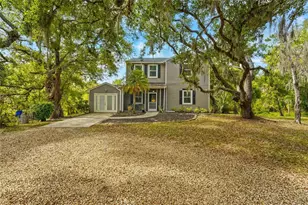
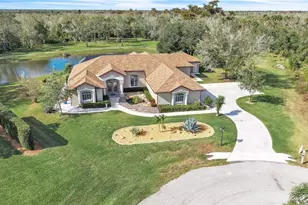
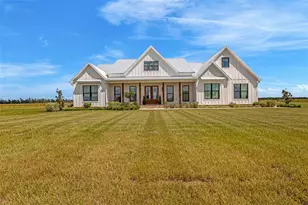
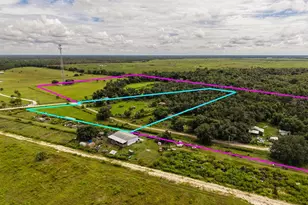
SELLER SAYS SELL!! Welcome to your private country estate, perfectly situated on 12.57 acres of picturesque land designed for both luxury living and functionality. As you arrive, a long driveway leads you to this impressive two-story home offering 4,730 square feet under air and over 6,400 total square feet. A screened and covered front entry welcomes you in through grand double doors, setting the tone for the elegance found throughout. Inside, you'll find a spacious open floor plan featuring luxury plank tile flooring, soaring ceilings with beautiful wood accents, and an abundance of natural light pouring in through French doors that showcase peaceful views of the backyard. The living area is centered around a striking wood-burning fireplace with custom accent shelving, creating a warm and inviting focal point for gathering and entertaining. The baker's kitchen is truly the heart of the home, designed with both style and function in mind. A massive 16-foot island provides seating for eight, complemented by extensive cabinetry with all lower cabinets featuring convenient pull-outs or drawers. Enjoy ample counter space for cooking and baking, black stainless steel appliances, and an oversized pantry complete with pull-out drawers for maximum organization. The primary suite offers a luxurious retreat with tall ceilings, French doors, and a thoughtfully designed en suite bathroom featuring dual sinks and a walk-in shower. The impressive 26-foot-long walk-in closet with built-ins provides exceptional storage. A guest bedroom offers the flexibility of a second primary suite with its own private bathroom and walk-in closet, while all additional bedrooms are generously sized with walk-in or built-in closets. A dedicated office space includes dual built-in desks, storage, and filing cabinets-perfect for working from home. The well-appointed laundry room offers extensive cabinetry, counter space, a double bowl mop sink, and the convenience of an additional full bathroom. Upstairs, you'll find additional bedrooms sharing a bathroom along with a large living or theater area ideal for entertaining or relaxing. The exterior of the property is just as impressive, featuring a four-car attached garage along with a detached two-car garage and workshop. The land is thoughtfully laid out with cross fenced pastures surrounding a large pond, making it ideal for animals or agricultural use. Additional features include an artisan well, an 1,850 square foot concrete pad for storage, and a second power pole with separate service and RV hookup with additional septic tank. This home is loaded with upgrades, including two recently replaced HVAC units, a whole-home reverse osmosis system for exceptional water quality, and beautifully updated bathrooms throughout. Whether you're looking for space to spread out, bring animals, or simply enjoy peaceful country living, this extraordinary property offers it all. Schedule your private showing today!
Full Property Details
Full Property Details for 5134 SW Oakwood Ave
General
- Price: $995,000
- Taxes: $10,594 (2025)
- Status: Active
- Type: Single Family
- Source: MidFloridaRegionalMLS
- MLS ID: C7524170
- Updated: 5/13/2026
- Added to Site: 57 day(s) ago
Rental Information
- Min. Lease: No Minimum
Interior
- Number of Rooms: 10
- Interior Features: Built-in Features, Cathedral Ceiling(s), Ceiling Fan(s), Eating Space In Kitchen, High Ceilings, Living Room/Dining Room Combo, Open Floorplan, Primary Bedroom Main Floor, Solid Surface Counters, Solid Wood Cabinets, Split Bedroom, Thermostat, Vaulted Ceiling(s), Walk-In Closet(s), Window Treatments
- Fireplace: Yes
- Fireplace(s): Stone, Wood Burning
- Appliances: Bar Fridge, Dishwasher, Disposal, Range, Refrigerator, Whole House R.O. System
- Furnishings: Negotiable
- Flooring: Tile
Rooms
Bathrooms
- Total Bathrooms: 5
- Full Bathrooms: 4
- Half Bathrooms: 1
Bedrooms
- Total Bedrooms: 5
Other Rooms
- Laundry: Laundry Room
Additional Information
- Spa: Yes
- Spa Description: Above Ground, Heated
Exterior
- Exterior Features: French Doors, Private Mailbox, Private Yard, Sidewalk
- Deck/Patio: Covered, Front Porch, Rear Porch, Screened
- Porch/Patio/Deck: Covered, Front Porch, Rear Porch, Screened
Parking
- Garage: Yes
- Attached garage: Yes
- Garage Spaces: 6
- Covered Spaces: 6
- Parking Features: Driveway, Garage Door Opener, Off Street, RV Parking, Under Building, Workshop in Garage
Location
- Area: 34269 - Arcadia
- County: DeSoto
- Development Name: 34269 - Arcadia
- Subdivision: ARCADIA
- Driving Directions: US 17 North, Left on Wood Street, Right on Oakwood to address.
- Direction Faces: West
Community
- Community Name: 34269 - Arcadia
Heating & Cooling
- Cooling Type: Central Air
- Heating Type: Central
Utilities
- Sewer: Septic Tank
- Water District: PRIVATE POND
- Water: Well
- Utility Description: BB/HS Internet Available, Electricity Connected
Structural Information
- Exterior Const.: Block, Stucco
- Roof: Shingle
- Windows: Blinds, Rods, Window Treatments
- Stories/Levels: Two
- Square Feet: 4,730
- Sq. Ft. Source: Public Records
- Current Bldg. Use: Cattle, Poultry, Horses, Livestock
- Year Built: 1984
Lot Features
- Property View: Trees/Woods
- Lot Size (Acres): 12.57
- Lot Size (Sq. Ft.): 547,549
- Lot Size: 12.57
- Street/Road Desc.: Asphalt
- Fencing (Description): Cross Fenced, Fenced
Water Features
- Water Access: Yes
- Water Access Desc: Pond
- Water Front Name: PRIVATE POND
Financial Considerations
- Tax Amount: $10,594.72
- Tax Year: 2025
Disclosures and Reports
- Ownership: Fee Simple
- Special Conditions: None
- Legal Description: N1/2 OF NE1/4 OF NW1/4 LESS E 535.27 FT & LESS W 33 FT & ALSO N 80 FT OF S1/2 OF NE1/4 OF NW1/4 LESS 535.27 FT & LESS W 33 FT OR 259/1170 INST:202114001738
- Flood Zone Info: X
- APN: 273824000001320000
- Property ID: 273824000001320000
Listed by Re/Max Palm Realty
Get Pre-Approved Today
Schools
Schools serving 5134 SW Oakwood Ave
School District:Desoto County School District
| Name | Grades | Distance |
|---|---|---|
Nocatee Elementary School 4846 Sw Shores Ave, Nocatee, FL 34268 | K-5 | 1.3 mi |
Desoto Virtual Instruction Program 310 West Whidden Street, Arcadia, FL 34266 | K-12 | 5.5 mi |
Desoto Middle School 420 East Gibson Street, Arcadia, FL 34266 | 6-8 | 6 mi |
Desoto County High School 1710 East Gibson Street, Arcadia, FL 34266 | 9-12 | 6.4 mi |
Disclaimer:
School attendance boundaries provided by ATTOM Data Solutions and are for reference only. Contact the school directly to verify enrollment eligibility.
Price & Sales History for 5134 SW Oakwood Ave
Date
Details
Price
Change
Source
5/13/2026
Price Reduced
$995,000
-8.72%
MLS
4/28/2026
Price Reduced
$1,090,000
-6.84%
MLS
3/31/2026
Listed
$1,170,000
158.85%
MLS
3/12/2021
Sold
$452,000
—
Public Record
Disclaimer: Historical sales information is derived from public records provided by the county offices. Information is not guaranteed and should be independently verified.
Tax History
Tax History for 5134 SW Oakwood Ave
Year
Property Taxes
Change
Tax Assessment
Change
2024
$10,429
—
$699,881
3%
2024
$10,429
2%
$680,136
3%
2023
$10,245
60%
$657,434
68%
2021
$6,400
-43%
$391,737
-46%
2022
$11,320
77%
$719,169
93%
2021
$6,400
9%
$371,773
5%
2019
$5,891
19%
$352,753
4%
2017
$4,946
—
$338,961
9%
2017
$4,946
5%
$310,713
7%
2016
$4,710
-2%
$291,648
3%
2015
$4,787
11%
$283,457
1%
2014
$4,318
1%
$279,355
—
2013
$4,274
—
$280,417
—
Disclaimer: Historical tax information is derived from public records provided by the county offices. Information is not guaranteed and should be independently verified.
Estimate the Cost
Estimate the Cost for 5134 SW Oakwood Ave
5134 SW Oakwood Avenue, Arcadia, FL 34269 (MLS# C7524170) is a Single Family property with 5 bedrooms, 4 full bathrooms and 1 partial bathroom. 5134 SW Oakwood Avenue is currently listed for $995,000 and was received on March 31, 2026. Want to learn more about 5134 SW Oakwood Avenue? Do you have questions about finding other Single Family real estate for sale in Arcadia? You can browse all Arcadia real estate or contact a Coldwell Banker agent to request more information.