This is a carousel with tiles that activate property listing cards. Use the previous and next buttons to navigate.
1/46
$209,500 Sale Pending
This is a carousel with tiles that activate property listing cards. Use the previous and next buttons to navigate.
1/46
Property Description
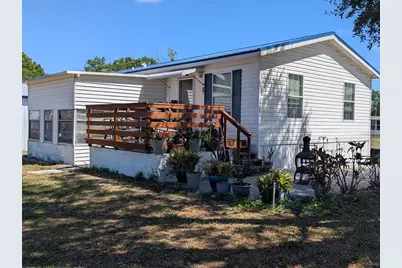
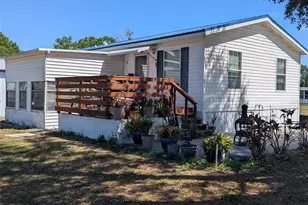
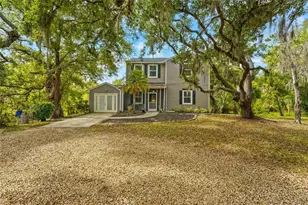
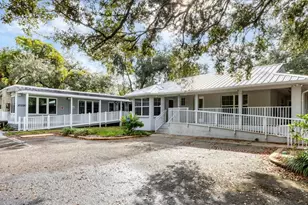
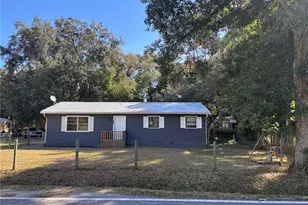
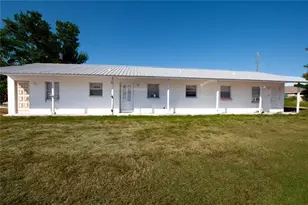
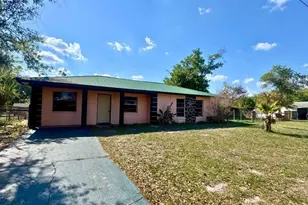
MOVE IN READY, complete with appliances and furniture. ( some furniture is fairly new or if older very well cared for ) This is a 2 BR & 2 BA Modular (single family) home. This home has a new metal roof after Hurricane Ian, new front porch, and new water heater. Central air and heat approx. 3-4 years old. The refrigerator and the washer are also new. The Seller has been diligent in maintaining the AC, the Septic and all appliances. Pest control every 6 months as a precautionary measure. On the left side of the home there is 12x15 room for storage of outdoor or indoor items . There is a 22x25 garage behind the home that will accommodate vehicles or a boat or lawn equipment that need to be sheltered. The two separate garage doors face the rear of the property. The Seller does have a complete survey done when Seller purchased home and it will be shared. This home site on a very quiet (stated by Seller)dead end street out in the County. The location of this Home is near convenience shopping that includes groceries and most essentials a household might need. ( Including if Vino was forgotten ) Also, if Golf is your game, a beautiful course is just up the road North a bit. A few more minutes North is Zolfo Springs where you will find restaurants and gas. You will need an appointment in advance to see this property as walking around without assistance or appointment isn't an option. Drive by yes, stop in No. Please respect.
Full Property Details
Full Property Details for 5139 NE Sandy Rd
General
- Price: $209,500
- Taxes: $1,055 (2025)
- Status: Pending
- Type: Single Family
- Source: MidFloridaRegionalMLS
- MLS ID: C7525501
- Updated: 5/6/2026
- Added to Site: 27 day(s) ago
Interior
- Number of Rooms: 4
- Interior Features: Ceiling Fan(s), Living Room/Dining Room Combo, Window Treatments
- Appliances: Dishwasher, Dryer, Electric Water Heater, Range, Refrigerator, Washer, Water Softener
- Furnishings: Furnished
- Flooring: Carpet, Vinyl
Rooms
Bathrooms
- Total Bathrooms: 2
- Full Bathrooms: 2
Bedrooms
- Total Bedrooms: 2
Other Rooms
- Laundry: Laundry Room
Exterior
- Exterior Features: Private Mailbox, Storage
Parking
- Garage: Yes
- Garage Spaces: 2
- Covered Spaces: 2
Location
- Area: 34266 - Arcadia
- County: DeSoto
- Development Name: 34266 - Arcadia
- Subdivision: ELLER & HURST ADD 02
- Driving Directions: From Arcadia go North on Hwy 17 to second CR 660 right turn (the one across from $General store) to right (East) onto Sandy .House on right at curve
- Direction Faces: South
Community
- Community Name: 34266 - Arcadia
Heating & Cooling
- Cooling Type: Central Air
- Heating Type: Central, Electric
Utilities
- Sewer: Septic Tank
- Water: Well
- Utility Description: Electricity Connected
Structural Information
- Exterior Const.: Metal Siding
- Roof: Metal
- Stories/Levels: One
- Square Feet: 1,191
- Sq. Ft. Source: Public Records
- Year Built: 2007
Lot Features
- Lot Size (Acres): 0.25
- Lot Size (Sq. Ft.): 10,890
- Lot Size: 10890
- Lot Dimensions: 79 x 138
- Street/Road Desc.: Paved
Financial Considerations
- Tax Amount: $1,055.56
- Tax Year: 2025
Disclosures and Reports
- Ownership: Fee Simple
- Special Conditions: None
- Legal Description: ELLER & HURST 2ND ADD PARCEL 26 MPDAF:BEG NE COR OF NE1/4 OF NE1/4 TH N 89D40M W 245 FT TH S 467 FT TH S 0D01M W 215.18 FT TH S 89D03M50S W 110.69 FT TH S 55D46M W 748.38 FT TH N 60D47M30S W 250.05 FT TH N 0D38M W 65.93 FT TH CONT SAME LI 280.01 FT T H N 41D04M40S E 59.32 FT TH N 84D08M E 340.86 FT TH N 0D14M W 34.57 FT TO POB TH CONT SAME LI 4.27 FT TH S 89D40M E 96.44 FT TH S 39D E 118.13 FT TH S 63D W 79 FT TH N 39D W 159.49 FT TO POB INST:201514004704
- Flood Zone Info: X
- APN: 83725010000000260
- Property ID: 83725010000000260
Listed by Collins Management
Get Pre-Approved Today
Schools
Schools serving 5139 NE Sandy Rd
School District:Desoto County School District
| Name | Grades | Distance |
|---|---|---|
Desoto Virtual Instruction Program 310 West Whidden Street, Arcadia, FL 34266 | K-12 | 4.7 mi |
Memorial Elementary School, Arcadia, FL 851 East Hickory Street, Arcadia, FL 34266 | K-5 | 4.8 mi |
Desoto Middle School 420 East Gibson Street, Arcadia, FL 34266 | 6-8 | 4.3 mi |
Desoto County High School 1710 East Gibson Street, Arcadia, FL 34266 | 9-12 | 4.1 mi |
Disclaimer:
School attendance boundaries provided by ATTOM Data Solutions and are for reference only. Contact the school directly to verify enrollment eligibility.
Price & Sales History for 5139 NE Sandy Rd
Date
Details
Price
Change
Source
4/30/2026
Listed
$209,500
233.07%
MLS
8/28/2015
Sold
$62,900
—
Public Record
Disclaimer: Historical sales information is derived from public records provided by the county offices. Information is not guaranteed and should be independently verified.
Tax History
Tax History for 5139 NE Sandy Rd
Year
Property Taxes
Change
Tax Assessment
Change
2024
$981
—
$72,321
-3%
2024
$981
1%
$74,418
6%
2023
$970
—
$70,215
6%
2021
$967
1%
$66,184
-3%
2022
$955
-1%
$68,170
4%
2021
$967
1%
$65,270
2%
2019
$954
8%
$63,803
2%
2017
$886
—
$62,613
2%
2017
$886
—
$61,325
2%
2016
$888
-47%
$60,064
-19%
2015
$1,678
11%
$74,224
4%
2014
$1,514
11%
$71,702
10%
2013
$1,363
—
$65,099
—
Disclaimer: Historical tax information is derived from public records provided by the county offices. Information is not guaranteed and should be independently verified.
Estimate the Cost
Estimate the Cost for 5139 NE Sandy Rd
5139 NE Sandy Road, Arcadia, FL 34266 (MLS# C7525501) is a Single Family property with 2 bedrooms and 2 full bathrooms. 5139 NE Sandy Road is currently listed for $209,500 and was received on April 30, 2026. Want to learn more about 5139 NE Sandy Road? Do you have questions about finding other Single Family real estate for sale in Arcadia? You can browse all Arcadia real estate or contact a Coldwell Banker agent to request more information.