This is a carousel with tiles that activate property listing cards. Use the previous and next buttons to navigate.
1/35
$234,900 Just Listed
This is a carousel with tiles that activate property listing cards. Use the previous and next buttons to navigate.
1/35
Property Description
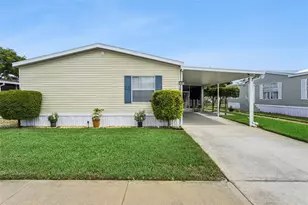
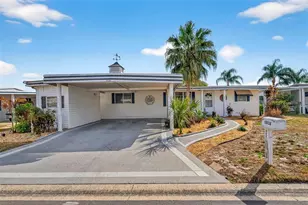
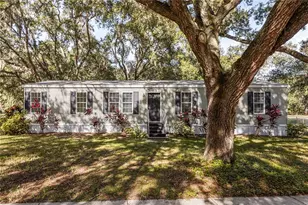
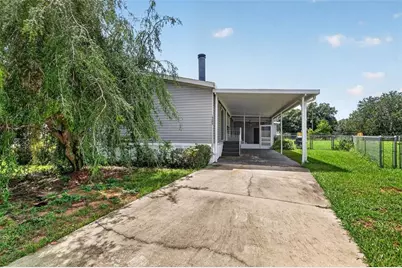
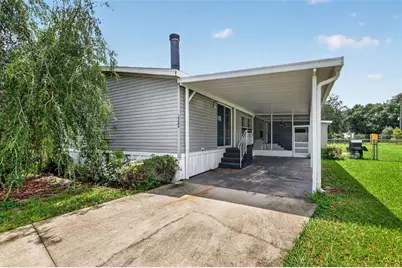
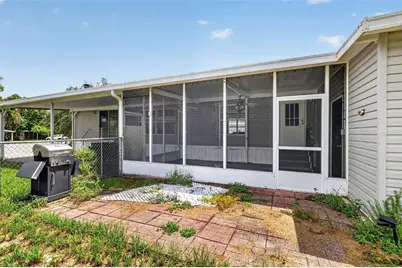
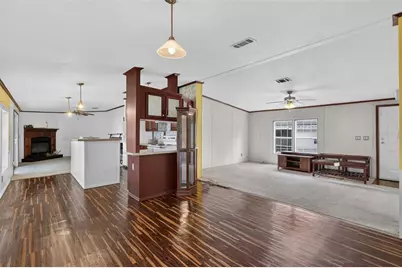
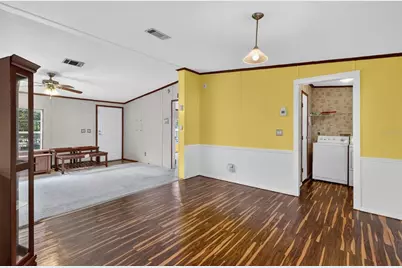
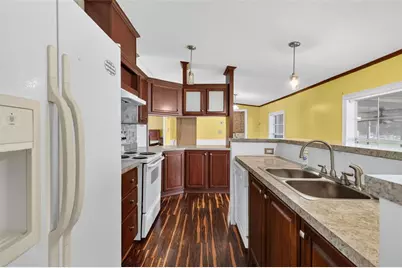
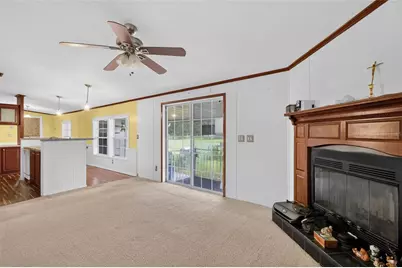
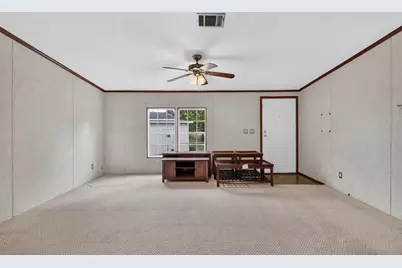
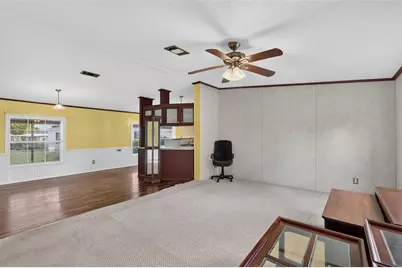
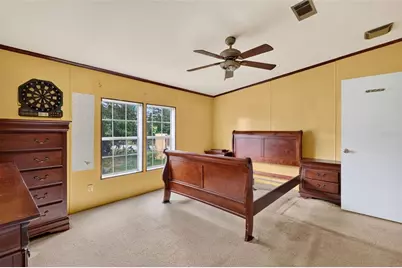
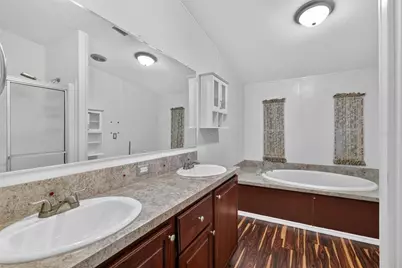
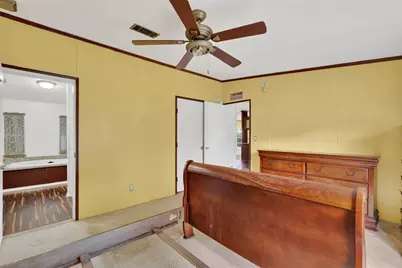
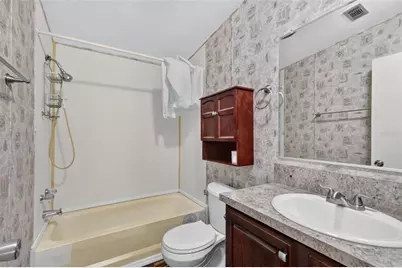
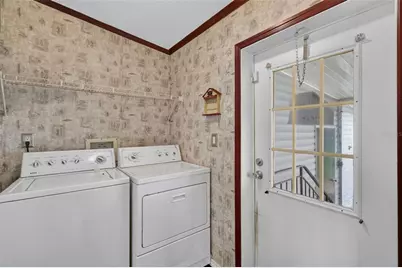
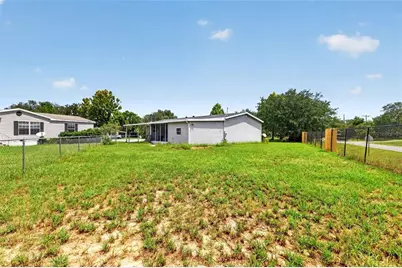
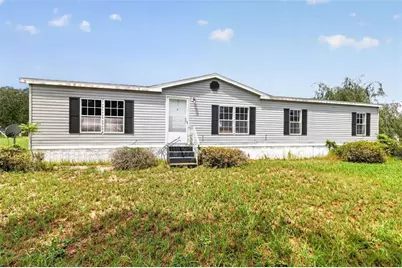
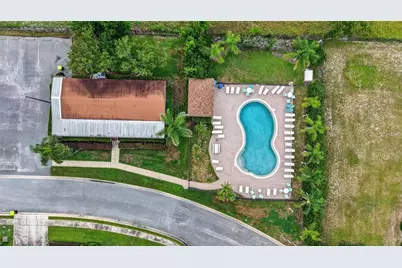
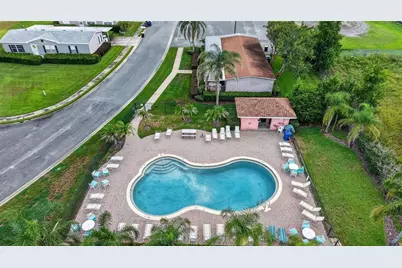
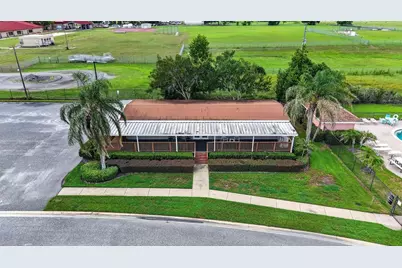
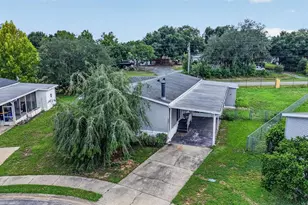
This spacious home offers 2BR/2BA with a comfortable open layout with plenty of room to make it your own. The main living area features an inviting fireplace and flows into the dining area and generously sized kitchen, creating a great space for everyday living and entertaining. The kitchen offers abundant cabinetry, ample counter space, breakfast bar and plenty of room to gather. The home features a spacious primary bedroom with an en-suite bath, additional bedrooms for family, guests or a home office, and a separate laundry area. Outside, enjoy Florida living from the large, screened porch, along with a covered carport and additional storage space. The property also offers a nice-sized fenced in yard with room for gardening, pets or simply enjoying the outdoors. Located in an established community where you own the land. The community has a clubhouse and pool area for a relaxed lifestyle. Still convenient to the surrounding Lake County area. With its spacious floor plan, outdoor living areas and community amenities, this property has plenty of potential for its next owner. Schedule your private showing and come see all this home has to provide.
Full Property Details
Full Property Details for 14206 Goldrush Ct
General
- Price: $234,900
- HOA FEE: $170/month
- Taxes: $1,176 (2025)
- Status: Active
- Type: Mobile Home
- Source: MidFloridaRegionalMLS
- MLS ID: G5117363
- Updated: 9/3/2026
- Added to Site: 1 day(s) ago
Interior
- Number of Rooms: 5
- Interior Features: Ceiling Fan(s), Open Floorplan, Split Bedroom, Walk-In Closet(s)
- Fireplace: Yes
- Fireplace(s): Living Room, Wood Burning
- Appliances: Dishwasher, Dryer, Electric Water Heater, Microwave, Range, Refrigerator, Washer
- Furnishings: Unfurnished
- Flooring: Carpet, Luxury Vinyl
Rooms
Bathrooms
- Total Bathrooms: 2
- Full Bathrooms: 2
Bedrooms
- Total Bedrooms: 3
Other Rooms
- Laundry: Electric Dryer Hookup, Laundry Closet, Washer Hookup
Additional Information
- Shared Amenities: Maintenance, Pool
Exterior
- Exterior Features: Sliding Doors, Storage
- Deck/Patio: Patio, Porch, Screened
- Porch/Patio/Deck: Patio, Porch, Screened
Parking
- Carports: Yes
- Carport: 1
- Carport Spaces: 1
- Covered Spaces: 1
- Parking Features: Covered
Location
- Area: 34705 - Astatula
- County: Lake
- Development Name: 34705 - Astatula
- Subdivision: ASTATULA MEADOWS SUB
- Driving Directions: Take US-441 S to County Rd 561. Continue on County Rd 561 for approximately 6.4 miles to Goldrush Ct.
- Direction Faces: North
School Information
- Elementary School: Astatula Elem
- Middle School: Tavares Middle
- High School: Tavares High
Community
- Community Name: 34705 - Astatula
- Community Features: Clubhouse, Pool
- Optional Amenities: Maintenance, Pool
- Association: Yes
- Assoc. Name: Kenneth McFerrin
- Assoc. Fees Include: Community Pool, Maintenance Grounds, Pool Maintenance, Sewer, Water
- Pet Restrictions: Non-Aggressive breeds
Heating & Cooling
- Cooling Type: Central Air
- Heating Type: Electric
Utilities
- Sewer: Private Sewer
- Water: Private
- Utility Description: Cable TV Available, Electricity Connected, Water Connected
Structural Information
- Exterior Const.: Vinyl Siding
- Roof: Shingle
- Stories/Levels: One
- Square Feet: 1,620
- Sq. Ft. Source: Public Records
- Year Built: 2004
Manufactured Home
- Mobile Home Type: Double Wide
Additional Structures
- Other Structures: Storage
Lot Features
- Lot Size (Acres): 0.23
- Lot Size (Sq. Ft.): 9,994
- Lot Size: 9994
- Street/Road Desc.: Asphalt
Financial Considerations
- Association Fee: $170
- Assoc Fee Freq.: Monthly
- Assoc Fee Desc.: Required
- Tax Amount: $1,176.44
- Tax Year: 2025
Disclosures and Reports
- Ownership: Fee Simple
- Special Conditions: None
- Legal Description: ASTATULA MEADOWS SUB LOT 53 PB 49 PG 27-31 ORB 2760 PG 1335 ORB 4577 PG 83
- Flood Zone Info: X
- APN: 282026130000005300
- Property ID: 282026130000005300
Listed by Central Lakes Realty Llc
Get Pre-Approved Today
Schools
Schools serving 14206 Goldrush Ct
School District:Lake County School District
| Name | Grades | Distance |
|---|---|---|
Astatula Elementary School 13925 Florida Avenue, Astatula, FL 34705 | PK-5 | 0.2 mi |
Tavares Middle School 1335 Lane Park Cutoff Road, Tavares, FL 32778 | 6-8 | 4.3 mi |
Tavares High School 603 North New Hampshire Avenue, Tavares, FL 32778 | 9-12 | 6.7 mi |
Disclaimer:
School attendance boundaries provided by ATTOM Data Solutions and are for reference only. Contact the school directly to verify enrollment eligibility.
Price & Sales History for 14206 Goldrush Ct
Date
Details
Price
Change
Source
9/03/2026
Listed
$234,900
—
MLS
Disclaimer: Historical sales information is derived from public records provided by the county offices. Information is not guaranteed and should be independently verified.

Tax History
Tax History for 14206 Goldrush Ct
Year
Property Taxes
Change
Tax Assessment
Change
2025
$1,176
1%
$68,160
3%
2024
$1,170
—
$66,240
3%
2024
$1,170
22%
$64,380
3%
2023
$962
-4%
$62,510
6%
2021
$999
-2%
$58,927
-3%
2022
$1,021
2%
$60,690
4%
2021
$999
1%
$58,114
4%
2018
$988
-3%
$55,749
-2%
2019
$1,023
7%
$56,808
4%
2017
$955
—
$54,603
2%
2016
$958
27%
$53,480
1%
2015
$752
-2%
$53,109
1%
2014
$770
6%
$52,688
-3%
2013
$727
—
$54,276
—
Disclaimer: Historical tax information is derived from public records provided by the county offices. Information is not guaranteed and should be independently verified.
Estimate the Cost
Estimate the Cost for 14206 Goldrush Ct
14206 Goldrush Court, Astatula, FL 34705 (MLS# G5117363) is a Mobile Home property with 3 bedrooms and 2 full bathrooms. 14206 Goldrush Court is currently listed for $234,900 and was received on September 03, 2026. Want to learn more about 14206 Goldrush Court? Do you have questions about finding other Mobile Home real estate for sale in Astatula? You can browse all Astatula real estate or contact a Coldwell Banker agent to request more information.