This is a carousel with tiles that activate property listing cards. Use the previous and next buttons to navigate.
1/4
$919,000 Just Listed
This is a carousel with tiles that activate property listing cards. Use the previous and next buttons to navigate.
1/4
Property Description
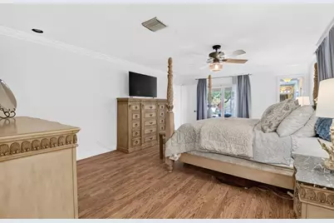
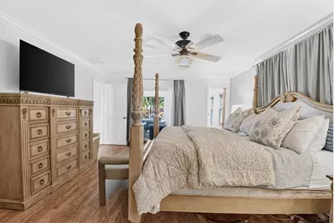
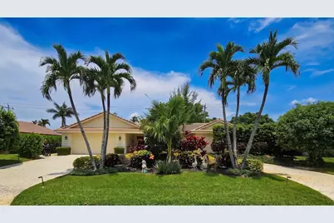
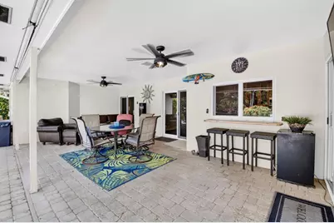
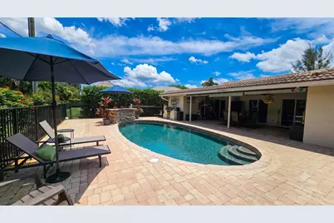
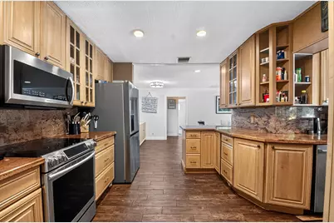
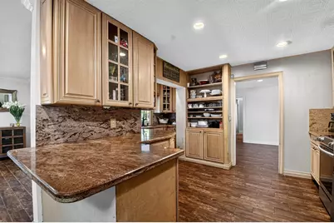
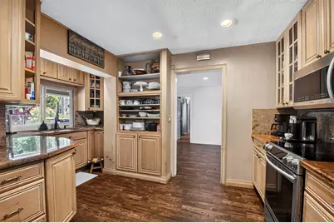
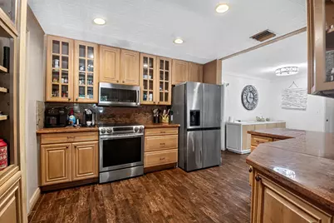
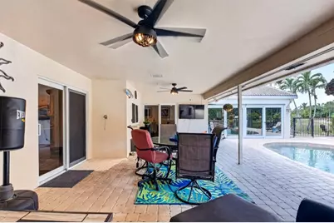
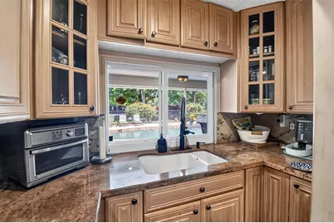
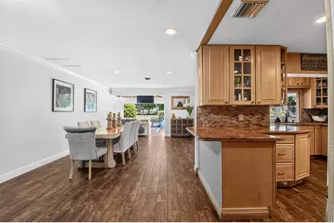
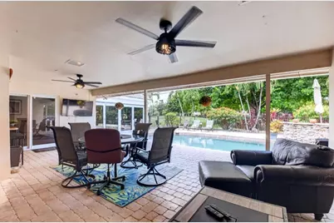
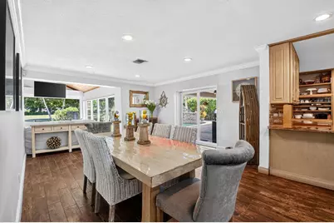
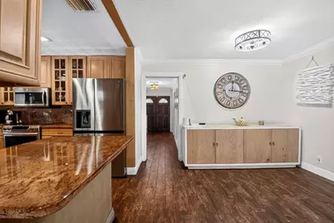
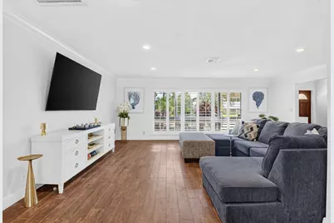
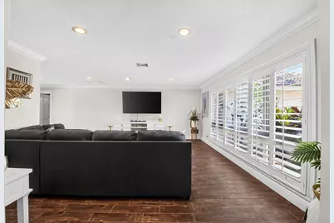
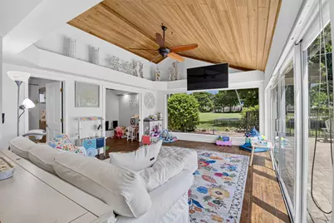
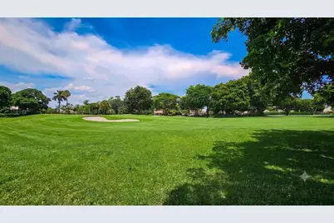
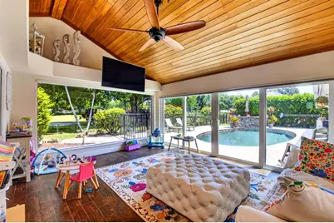
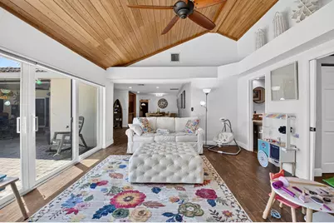
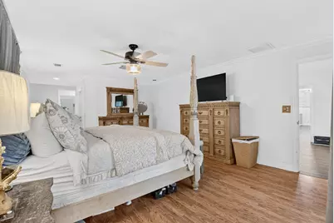
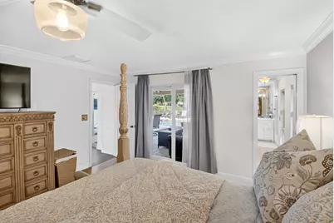
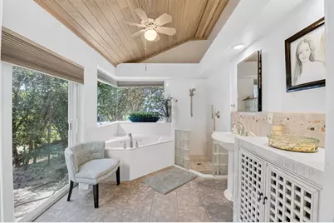
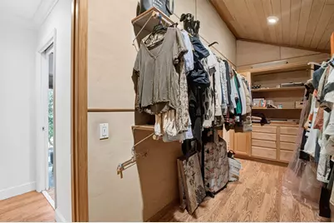
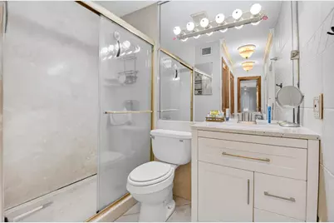
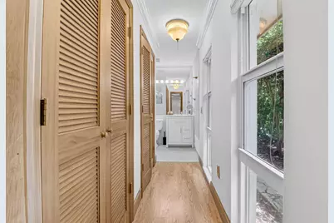
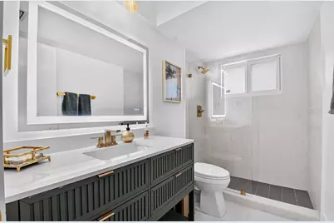
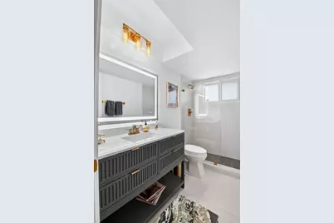
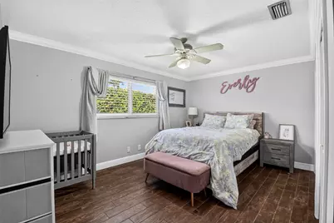
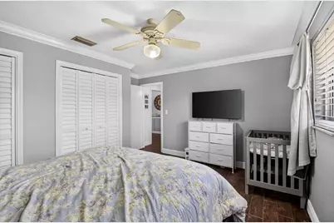
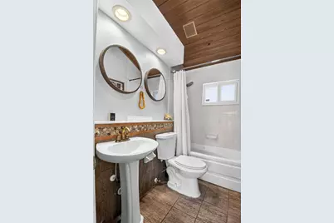
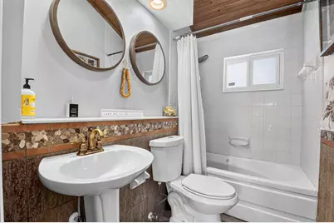
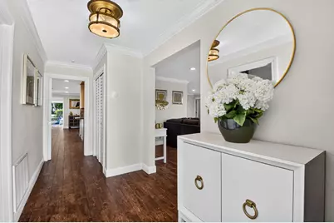
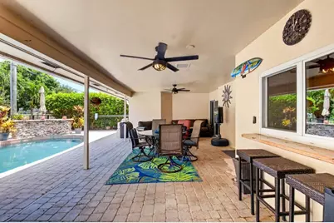
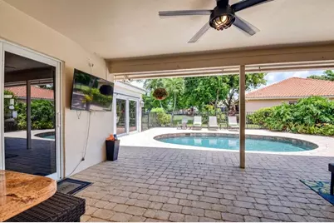
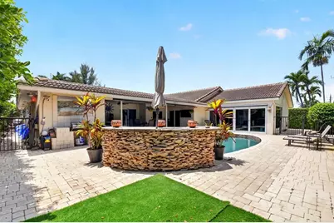
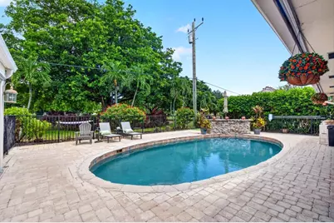
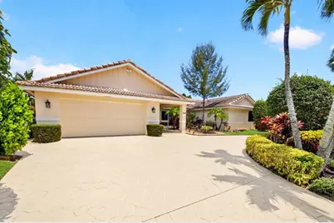
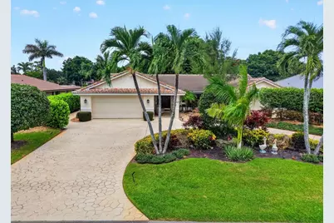
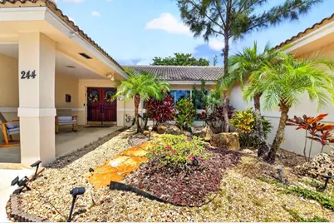
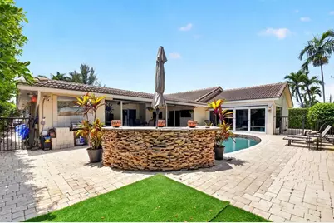
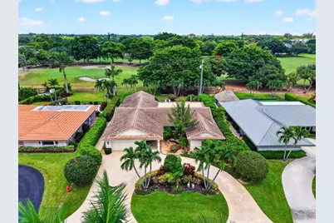
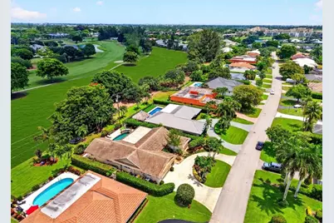
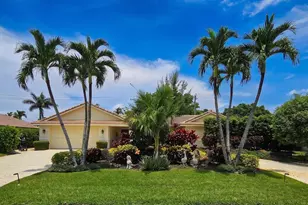
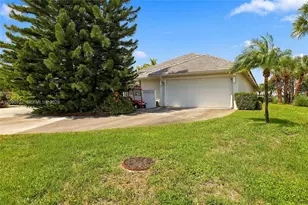
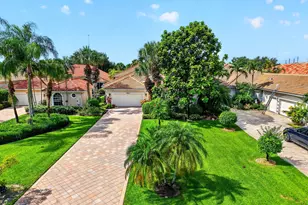
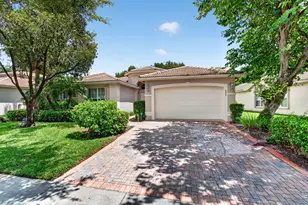
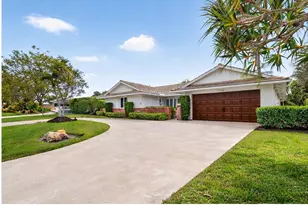
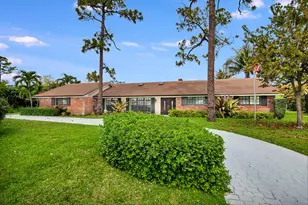
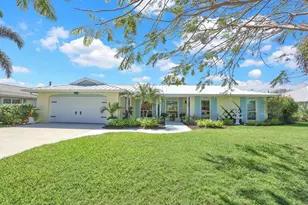

Quintessential Coastal Contemporary CBS Ranch on a prime golf lot in the gated City of Atlantis! Adorned with tropical Bahama shutters, this 4-bed, 4-bath, 2,678 SF home offers single-story living with a 3-way split plan. The dual-bath master suite features 2 separate baths on either side; the woman's bath is a private spa-like retreat paired with an expansive, all cedar-lined, built-out walk-in closet. Universal design brings step-free access & wide hallways. Light-filled living flows to a Florida sunroom & resort yard with a gunite waterfall pool, covered patio, & outdoor bar with fairway views. Features natural gas, 2.5-car garage + cart bay, circular drive (9+ cars), & 24/7 municipal police security-all with NO mandatory club/HOA fees! #AtlantisFL #GolfCourseHome #UniversalDesign Architectural Design & Coastal Contemporary Aesthetic Welcome to 244 Walton-Heath Drive, an extraordinary single-story coastal contemporary ranch residence situated along the lush fairways of the gated, incorporated City of Atlantis. Combining timeless South Florida custom ranch architecture with modern universal design principles, this solid Concrete Block Construction (CBS) home offers seamless single-level living, deep setbacks, and an effortless indoor-outdoor lifestyle. Structural Integrity & Exterior Accent: Built with solid Concrete Block Construction (CBS), smooth stucco finishing, multi-gable barrel-tile rooflines, and classic tropical Bahama shutters that provide coastal architectural character and storm protection. Spatial Dimensions: Offers 2,678 sq. ft. of air-conditioned living space and 3,739 total building sq. ft., including an attached 2.5-car garage, Florida sunroom, covered loggia, and shaded entry portico. Commanding Curb Appeal: A grand circular paver driveway framed by specimen palms, lush greenery, and vibrant tropical flora accommodates parking for up to 9+ vehicles. Garaging & Golf Storage: Attached 2.5-car garage features dedicated housing for standard vehicles plus an oversized bay for a golf cart, workshop area, and high-voltage electrical connections. Primary Owner's Suite: Dual Spa Baths & Cedar Closet Positioned in its own private wing, the primary owner's retreat (25' x 14') functions as an opulent sanctuary designed for ultimate comfort and independence. Dual Bath Layout: The master suite features 2 separate baths located on either side of the master suite, providing total privacy and individual convenience. Woman's Private Spa Retreat: The woman's bathroom is designed as a private spa-like retreat, complete with a deep soaking Roman tub, separate walk-in shower, elegant vanity space, and serene lighting. Cedar-Lined Closet Suite: The woman's walk-in closet is expansive, all cedar-lined, and fully built out with custom organizers, shelving, and shoe displays to preserve fine wardrobes. Secondary Ensuite Bath: The second private bathroom across the suite offers step-free shower access, accessible wall framing, and dedicated dressing space. 3-Way Split Floor Plan & Interior Flow Configured as a highly desirable 3-way split bedroom plan, the residence ensures maximum acoustic privacy and space separation across four distinct wings: Entrance Foyer & Formal Rooms: Step through a shaded portico into a light-filled foyer opening to the formal living room (24' x 15') and formal dining room (13' x 11'), complete with durable ceramic tile flooring and crown moldings. Central Family Room & Sunroom: The informal family room (15' x 13') flows naturally into a dedicated climate-controlled Florida sunroom (18' x 14'), framed by floor-to-ceiling glass windows and sliding doors framing fairway views. Secondary Bedroom Suites: Bedroom 2 (15' x 11'): Functions as a secondary suite with immediate access to a full bathroom. Bedroom 3 (13' x 12'): Features direct garden access, perfect for multi-generational living or guests. Bedroom 4 (10' x 8'): Positioned ideally for a private executive home office, nursery, or libra
Full Property Details
Full Property Details for 244 Walton-Heath Dr
General
- Price: $919,000
- Taxes: $7,388 (2025)
- Status: Active
- Type: Single Family
- Source: Regional
- MLS ID: B26057659
- Updated: Today (8/14/2026)
- Added to Site: Today
Interior
- Interior Features: Bedroom on Main Level, Closet Cabinetry, Entrance Foyer, Eat-in Kitchen, Family/Dining Room, Garden Tub/Roman Tub, Jetted Tub, Living/Dining Room, Main Level Primary, Multiple En Suite Bathrooms, Split Bedrooms, Separate Shower, Tub Shower, Walk-In Closet(s)
- Appliances: Dryer, Dishwasher, Electric Range, Electric Water Heater, Disposal, Ice Maker, Microwave, Range, Refrigerator, Vented Exhaust Fan, Water Heater, Washer
- Flooring: Ceramic Tile
Rooms
Bathrooms
- Total Bathrooms: 4
- Full Bathrooms: 4
- Main Floor Baths: 4
Bedrooms
- Total Bedrooms: 4
- Bedrooms Main: 4
Other Rooms
- Laundry: Washer Hookup, Electric Dryer Hookup, Inside, Main Level, Laundry Room
Additional Information
- Pool: Yes
- Private Pool: Yes
- Pool Description: Fenced, Free Form, Gunite, In Ground, Other, Pool Equipment, Private, Waterfall
- Security/Safety: Carbon Monoxide Detector(s), Gated Community
- Equipment: Irrigation Equipment
Exterior
- Exterior Features: Barbecue, Garden, Outdoor Living Area
- Porch/Patio/Deck: Covered, Patio, Porch
Parking
- Garage: Yes
- Attached garage: Yes
- Garage Spaces: 2
- Covered Spaces: 2
- Total Spaces: 9
- Parking Features: Attached, Circular Driveway, Concrete, Driveway, Garage, Golf Cart Garage, Garage Door Opener, Open
Location
- County: Palm Beach
- Subdivision: CITY OF ATLANTIS
- Direction Faces: South
School Information
- Elementary School: Starlight Cove
- Middle School: Tradewinds
- High School: Santaluces
Community
- Community Name: 5700
- Pets Allowed: Yes
Heating & Cooling
- Central air: Yes
- Air Conditioning: Yes
- Cooling Type: Central Air, Ceiling Fan(s), Zoned
- Heating Type: Central, Zoned
Utilities
- Sewer: Public Sewer
- Water: Public
- Cable Available: Yes
- Utility Description: Cable Available, Electricity Available, Natural Gas Connected, Phone Available, Sewer Available, Water Available
Structural Information
- Architectural Style: Contemporary, Ranch
- Structure Type: House
- Construction: Block, Concrete, Stucco
- Roof: Tile
- Windows: Sliding, Storm Window(s), Tinted Windows
- Stories/Levels: 1
- Building Size: 3739
- Square Feet: 2,678
- Sq. Ft. Source: Assessor
- Living Area: 2,678 Sq. Ft.
- Year Built: 1971
- Property Condition: Resale
Lot Features
- Property View: Golf Course
- Lot Size (Acres): 0.24
- Frontage: City Street, Asphalt
- Road Maintenance: Public Maintained Road
- Lot Features: Interior Lot, On Golf Course, Many Trees, Sprinklers Automatic, Sprinkler System, 1/4 Acre
- Zoning: R1A
- Fencing (Description): Back Yard, Fenced, Gate
Water Features
- Water Front View: None
Financial Considerations
- Tax Amount: $7,388
- Tax Year: 2025
- Terms: Cash, Conventional, FHA, VA Loan
Disclosures and Reports
- Special Conditions: Standard
- Legal Description: CITY OF ATLANTIS NO 2 LOT 5 BLK 8
- Property ID: 2434431010080050
Listed by Integritos Real Estate

Get Pre-Approved Today
Schools
Schools serving 244 Walton-Heath Dr
School District:Palm Beach County School District
| Name | Grades | Distance |
|---|---|---|
Starlight Cove Elementary School 6300 Seminole Drive, Lantana, FL 33462 | PK-5 | 1.2 mi |
Santaluces Community High School 6880 Lawrence Road, Lantana, FL 33462 | 9-12 | 1.7 mi |
Tradewinds Middle School 5090 Haverhill Road, Greenacres, FL 33463 | 6-8 | 1.2 mi |
Disclaimer:
School attendance boundaries provided by ATTOM Data Solutions and are for reference only. Contact the school directly to verify enrollment eligibility.
Price & Sales History for 244 Walton-Heath Dr
Date
Details
Price
Change
Source
8/14/2026
Listed
$919,000
178.48%
MLS
1/29/2015
Sold
$330,000
—
Public Record
Disclaimer: Historical sales information is derived from public records provided by the county offices. Information is not guaranteed and should be independently verified.
Tax History
Tax History for 244 Walton-Heath Dr
Year
Property Taxes
Change
Tax Assessment
Change
2025
$7,402
12%
$381,731
3%
2024
$6,618
—
$370,973
3%
2023
$6,586
-1%
$360,168
3%
2022
$6,627
—
$349,678
3%
2021
$6,606
—
$339,493
1%
2021
$6,606
2%
$334,806
2%
2019
$6,508
5%
$327,279
2%
2018
$6,211
1%
$321,177
2%
2017
$6,146
-1%
$314,571
2%
2016
$6,181
-28%
$308,101
-15%
2015
$8,568
42%
$362,596
24%
2014
$6,044
2%
$292,396
1%
2013
$5,954
—
$288,075
—
Disclaimer: Historical tax information is derived from public records provided by the county offices. Information is not guaranteed and should be independently verified.
Estimate the Cost
Estimate the Cost for 244 Walton-Heath Dr
244 Walton-Heath Drive, Atlantis, FL 33462 (MLS# B26057659) is a Single Family property with 4 bedrooms and 4 full bathrooms. 244 Walton-Heath Drive is currently listed for $919,000 and was received on August 14, 2026. Want to learn more about 244 Walton-Heath Drive? Do you have questions about finding other Single Family real estate for sale in Atlantis? You can browse all Atlantis real estate or contact a Coldwell Banker agent to request more information.