This is a carousel with tiles that activate property listing cards. Use the previous and next buttons to navigate.
1/46
$479,000
This is a carousel with tiles that activate property listing cards. Use the previous and next buttons to navigate.
1/46
Property Description
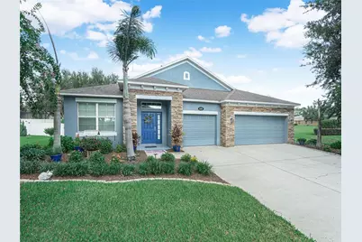
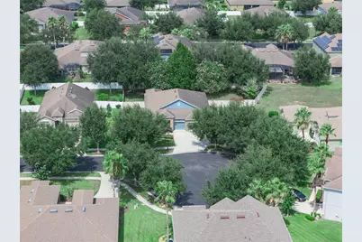
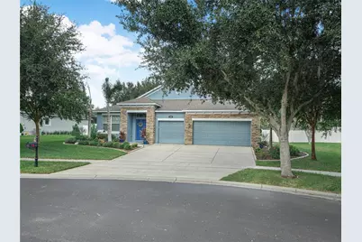
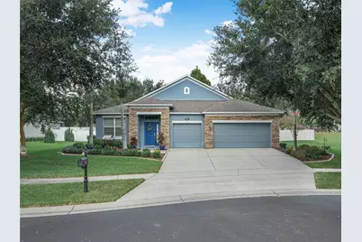
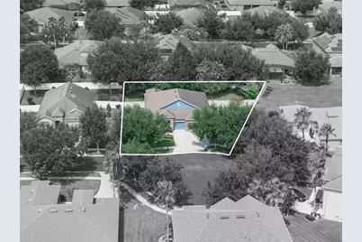
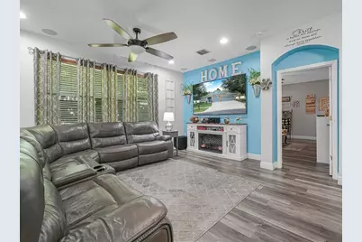
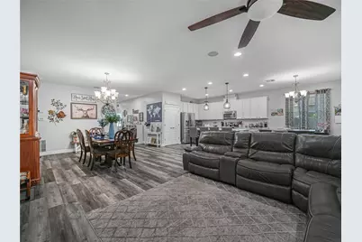
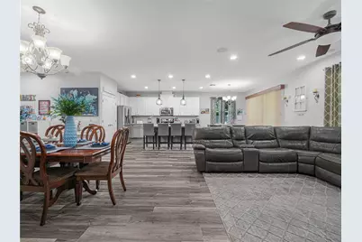
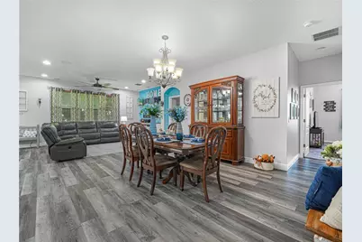
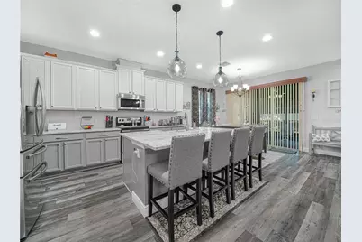
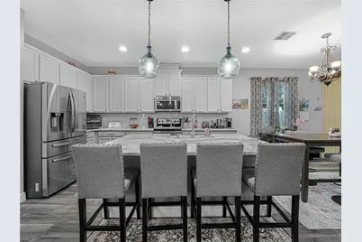
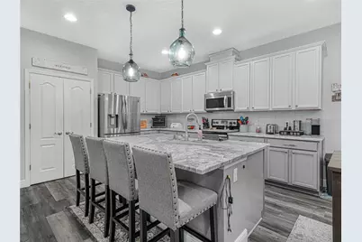
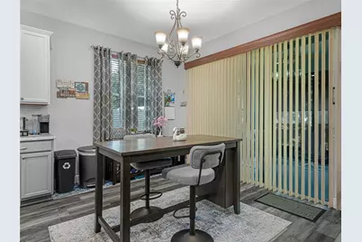
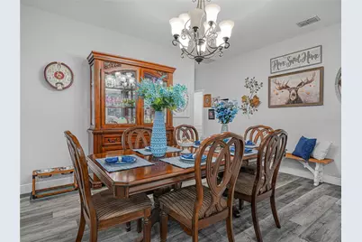
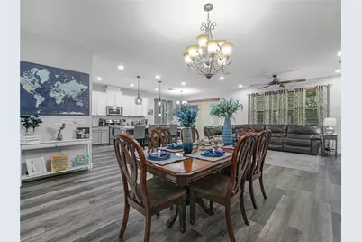
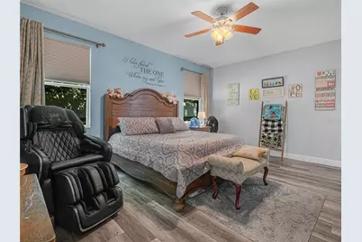
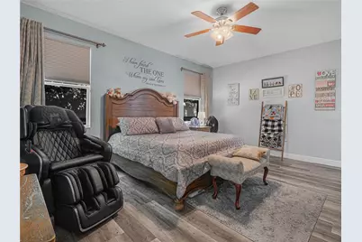
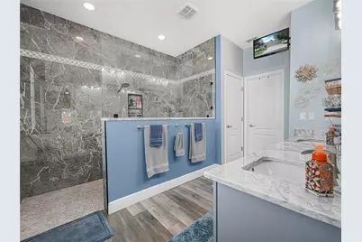
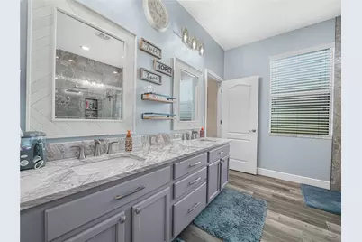
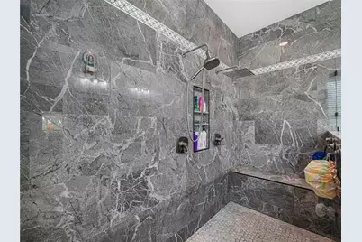
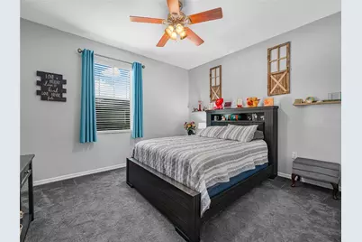
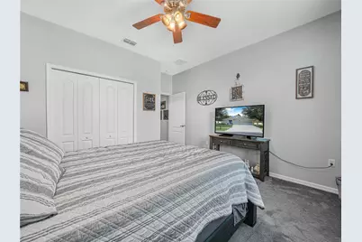
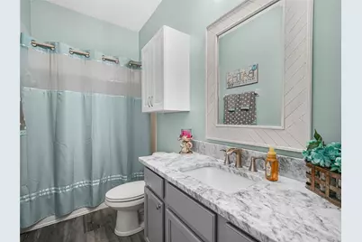
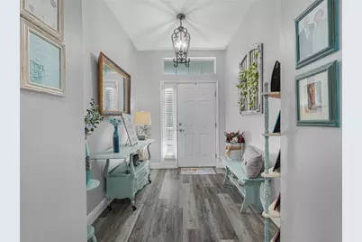
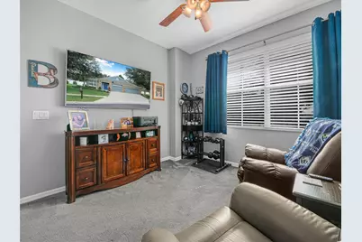
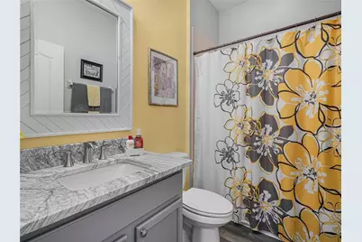
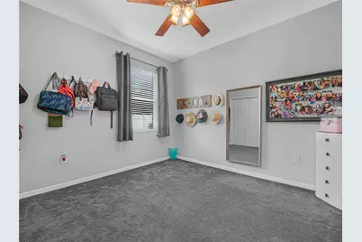
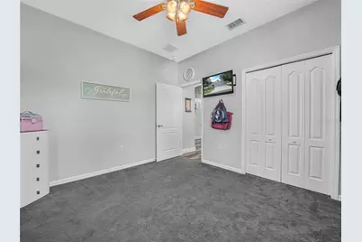
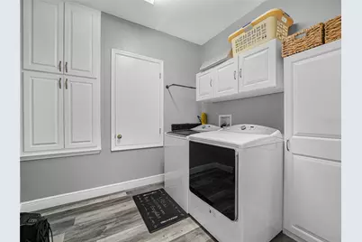
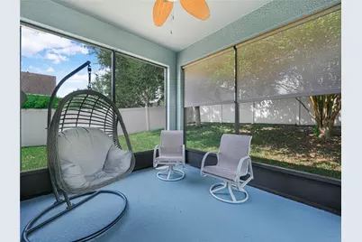
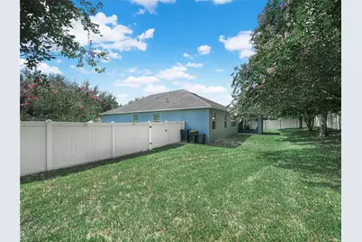
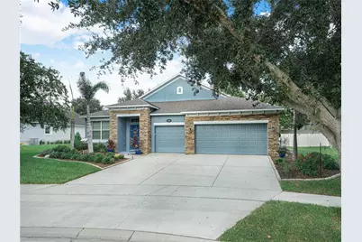
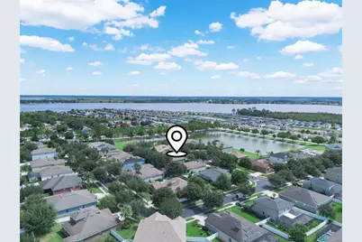
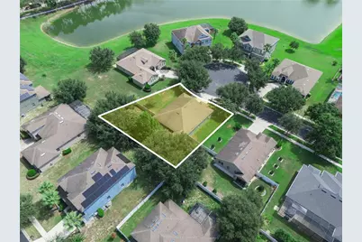
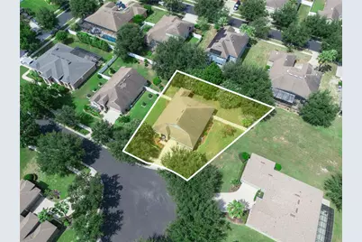
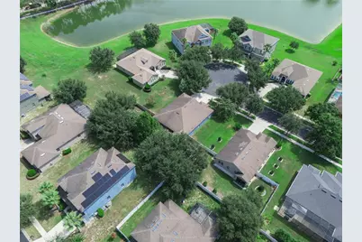
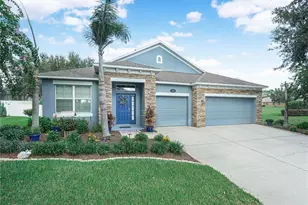
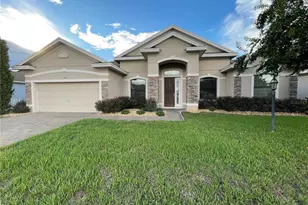
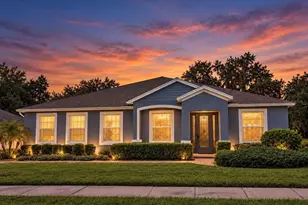
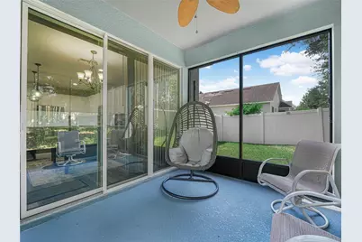
Welcome to a truly exceptional home in the highly desirable gated Estates of Auburndale! Beautifully positioned on a peaceful cul-de-sac, this impressive 4-bedroom, 3-bath residence with a 3-car garage offers an ideal blend of elegance, comfort, privacy, and functionality. Meticulously maintained and thoughtfully designed, the spacious triple-split floor plan provides incredible flexibility for everyday living, entertaining, guests, or extended family. From the moment you enter, you'll appreciate the inviting open-concept design and generous living spaces. The beautifully appointed kitchen is the heart of the home, featuring gorgeous granite countertops, an elegant apron-front sink, stainless steel appliances, a breakfast bar, and a delightful morning room. A separate dining room adds an extra touch of sophistication and provides the perfect setting for special gatherings and memorable meals. The expansive primary suite is a true retreat, offering plenty of space for a comfortable sitting area or additional furnishings. The beautifully updated en-suite bath features a large walk-in shower with dual shower heads, an impressive dual-sink vanity with granite countertops, a separate water closet, and a spacious walk-in closet. The thoughtfully designed split-bedroom layout provides exceptional privacy. A spacious bedroom with a nearby full bath is privately situated in its own area of the home, making it ideal for guests, extended family, or an in-law suite. On the opposite side, two additional bedrooms are conveniently located near another full bath, creating comfortable and private spaces for family members or guests. A large laundry room adds even more functionality and convenience. Step outside and discover your own private retreat. The screened lanai overlooks a large, beautifully fenced backyard, offering plenty of room to relax, entertain, dine outdoors, or simply enjoy the peaceful surroundings. Whether hosting friends and family or enjoying a quiet morning coffee, this outdoor space is sure to become a favorite. And the lifestyle continues beyond your front door! Residents of the gated Estates of Auburndale enjoy sidewalks throughout the community, two community pools, a playground, basketball court, and a scenic turtle wildlife preserve complete with walking trails. With its sought-after cul-de-sac location, impressive triple-split floor plan, spacious primary retreat, beautifully updated baths, upated kitchen, three-car garage, private outdoor space, and exceptional community amenities, this home offers a rare combination of style, space, privacy, and lifestyle. This is more than a house-it's a home designed to be enjoyed.
Full Property Details
Full Property Details for 112 Pecorri Ct
General
- Price: $479,000
- HOA FEE: $175/month
- HOA FEE FREQ.: Quarterly
- Taxes: $2,846 (2025)
- Status: Active
- Type: Single Family
- Source: MidFloridaRegionalMLS
- MLS ID: P4939558
- Updated: 8/24/2026
- Added to Site: 14 day(s) ago
Rental Information
- Min. Lease: 8-12 Months
Interior
- Number of Rooms: 12
- Interior Features: Ceiling Fan(s), Split Bedroom, Walk-In Closet(s)
- Appliances: Dishwasher, Electric Water Heater, Microwave, Range, Refrigerator
- Furnishings: Unfurnished
- Flooring: Carpet, Luxury Vinyl
Rooms
Bathrooms
- Total Bathrooms: 3
- Full Bathrooms: 3
Bedrooms
- Total Bedrooms: 4
Other Rooms
- Laundry: Inside, Laundry Room
Additional Information
- Shared Amenities: Gated, Pool
Exterior
- Exterior Features: Irrigation System, Sidewalk, Sliding Doors
Parking
- Garage: Yes
- Attached garage: Yes
- Garage Spaces: 3
- Covered Spaces: 3
Location
- Area: 33823 - Auburndale
- County: Polk
- Development Name: 33823 - Auburndale
- Subdivision: ESTATES AUBURNDALE PH 02
- Driving Directions: From SR 559, turn onto Adams Rd, turn right into Estate of Auburndale (Cimarosa Ave), at round about turn left on Amethyst Ave, turn left on Magneta Loop, turn left on Pecorri Ct, home is on the left at cul-de-sac.
- Direction Faces: East
School Information
- Elementary School: Caldwell Elem
- Middle School: Stambaugh Middle
- High School: Auburndale High School
Community
- Community Name: 33823 - Auburndale
- Community Features: Gated Community - No Guard, Golf Carts OK, Playground, Pool, Sidewalks
- Optional Amenities: Gated, Pool
- Association: Yes
- Assoc. Name: Artemis Lifestyle
- Assoc. Fees Include: Community Pool
Heating & Cooling
- Cooling Type: Central Air
- Heating Type: Central
Utilities
- Sewer: Public Sewer
- Water: Public
- Utility Description: BB/HS Internet Available, Electricity Connected, Public, Street Lights, Underground Utilities, Water Connected
Structural Information
- Exterior Const.: Block, Stucco
- Roof: Shingle
- Stories/Levels: One
- Square Feet: 2,297
- Sq. Ft. Source: Public Records
- Year Built: 2013
Lot Features
- Lot Size (Acres): 0.29
- Lot Size (Sq. Ft.): 12,628
- Lot Size: 12628
- Street/Road Desc.: Asphalt
Financial Considerations
- Association Fee: $525
- Assoc Fee Freq.: Quarterly
- Assoc Fee Desc.: Required
- Tax Amount: $2,846
- Tax Year: 2025
Disclosures and Reports
- Ownership: Fee Simple
- Special Conditions: None
- Legal Description: ESTATES OF AUBURNDALE PHASE 2 PB 136 PGS 6 THRU 11 LOT 223
- Flood Zone Info: X
- APN: 252735305252002230
- Property ID: 252735305252002230
Listed by Century 21 Myers Realty

Get Pre-Approved Today
Schools
Schools serving 112 Pecorri Ct
School District:Polk County School District
| Name | Grades | Distance |
|---|---|---|
Walter Caldwell Elementary School 141 Dairy Road, Auburndale, FL 33823 | PK-5 | 1.8 mi |
Auburndale Senior High School 1 Bloodhound Trail, Auburndale, FL 33823 | 9-12 | 1.9 mi |
Jere L. Stambaugh Middle School 226 Main Street, Auburndale, FL 33823 | 6-8 | 2 mi |
Disclaimer:
School attendance boundaries provided by ATTOM Data Solutions and are for reference only. Contact the school directly to verify enrollment eligibility.
Price & Sales History for 112 Pecorri Ct
Date
Details
Price
Change
Source
8/12/2026
Listed
$479,000
114.7%
MLS
8/28/2013
Sold
$223,100
—
Public Record
Disclaimer: Historical sales information is derived from public records provided by the county offices. Information is not guaranteed and should be independently verified.
Tax History
Tax History for 112 Pecorri Ct
Year
Property Taxes
Change
Tax Assessment
Change
2025
$2,846
3%
$216,397
3%
2024
$2,757
3%
$210,298
3%
2023
$2,687
3%
$204,173
6%
2021
$2,601
—
$192,452
-3%
2022
$2,612
—
$198,226
4%
2021
$2,601
2%
$189,795
2%
2019
$2,561
4%
$185,528
2%
2017
$2,457
—
$182,069
2%
2017
$2,457
1%
$178,324
2%
2016
$2,436
-1%
$174,656
1%
2015
$2,468
—
$173,442
1%
2014
$2,464
747%
$172,065
1026%
2013
$291
—
$15,275
—
Disclaimer: Historical tax information is derived from public records provided by the county offices. Information is not guaranteed and should be independently verified.
Estimate the Cost
Estimate the Cost for 112 Pecorri Ct
112 Pecorri Court, Auburndale, FL 33823 (MLS# P4939558) is a Single Family property with 4 bedrooms and 3 full bathrooms. 112 Pecorri Court is currently listed for $479,000 and was received on August 12, 2026. Want to learn more about 112 Pecorri Court? Do you have questions about finding other Single Family real estate for sale in Auburndale? You can browse all Auburndale real estate or contact a Coldwell Banker agent to request more information.