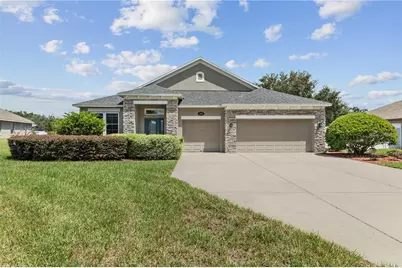
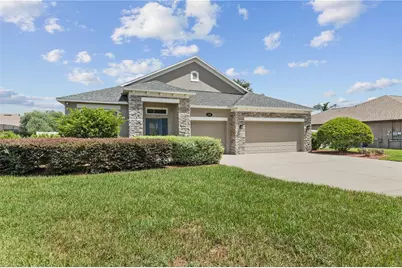
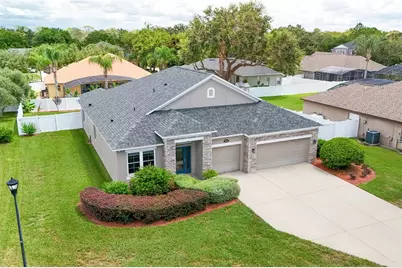
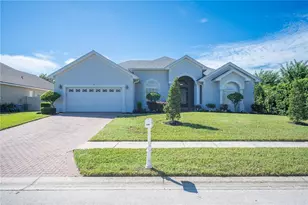
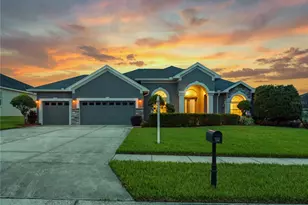
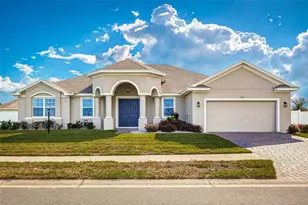
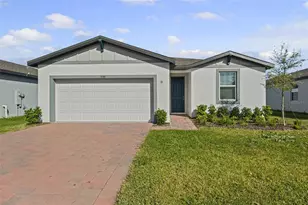
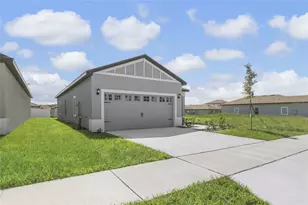
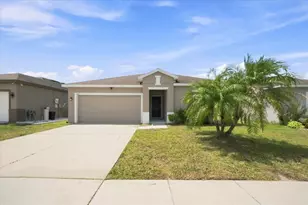
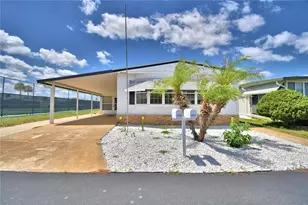
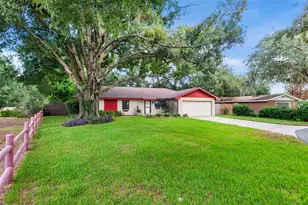
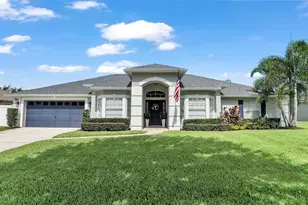
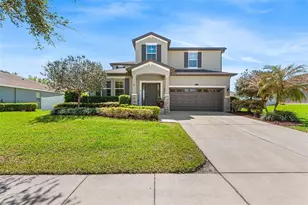
Full Property Details for 115 Sapphire Ct
General
- Price: $519,900
- HOA FEE: $175/month
- HOA FEE FREQ.: Quarterly
- Taxes: $3,674 (2025)
- Status: Active
- Type: Single Family
- Source: MidFloridaRegionalMLS
- MLS ID: L4964721
- Updated: 10/20/2026
- Added to Site: 49 day(s) ago
Rental Information
Interior
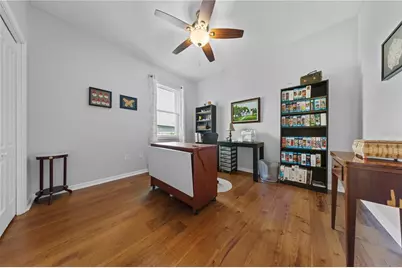
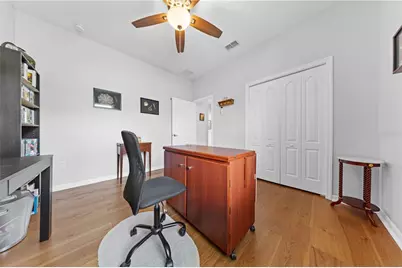
- Number of Rooms: 4
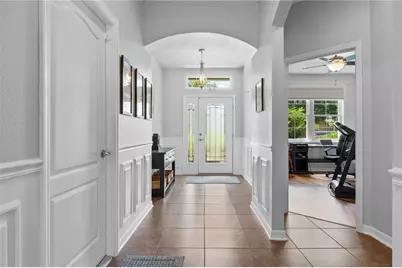
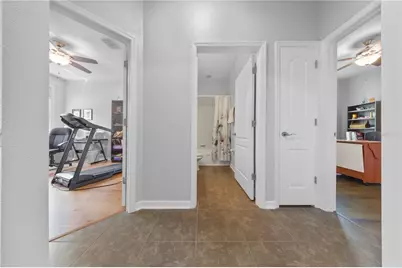
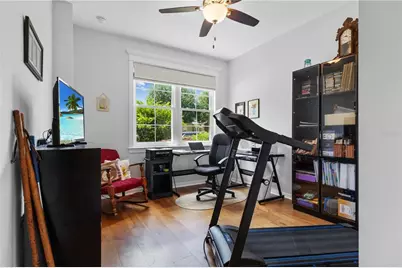
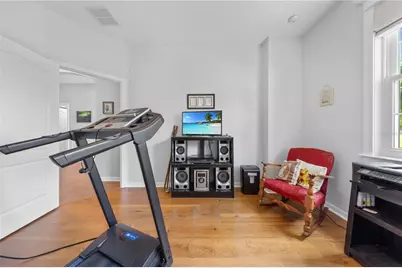
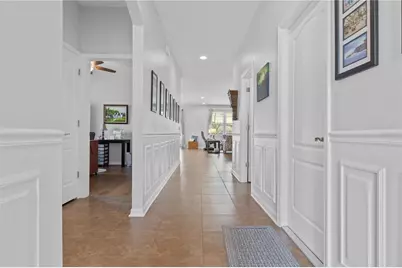
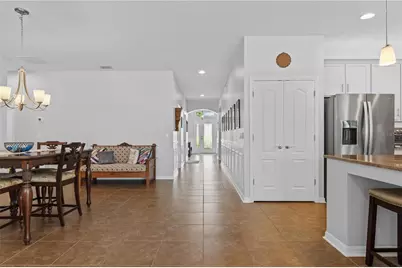
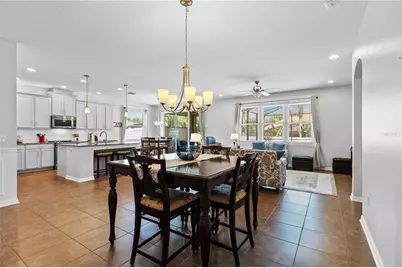
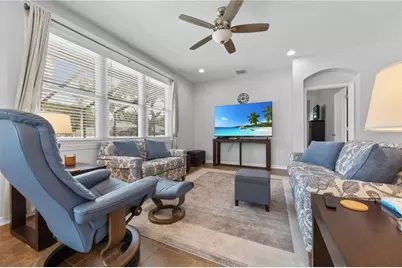
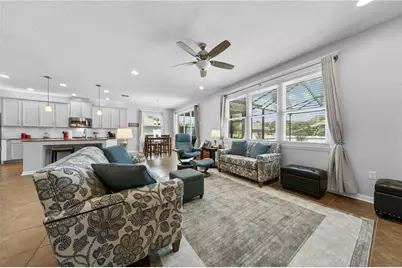
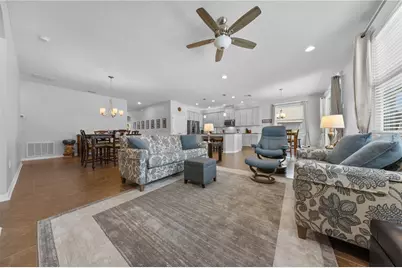
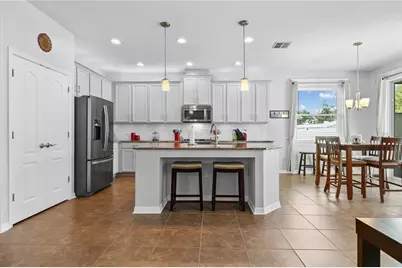
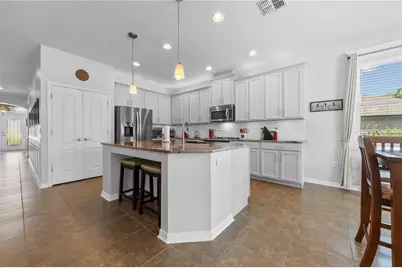
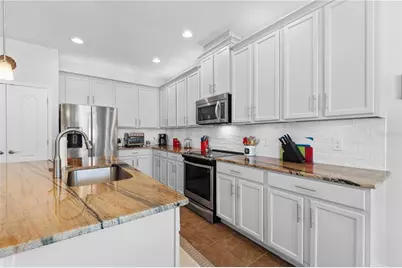
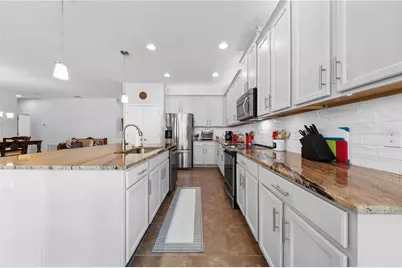
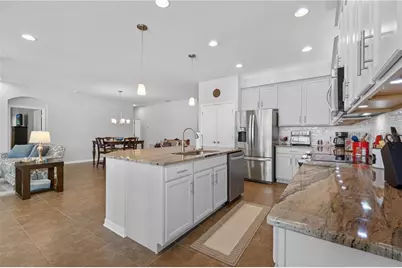
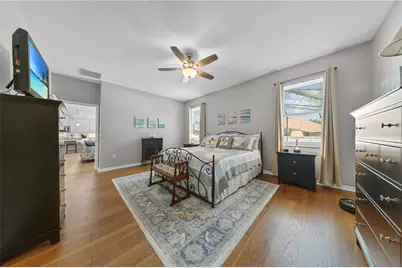
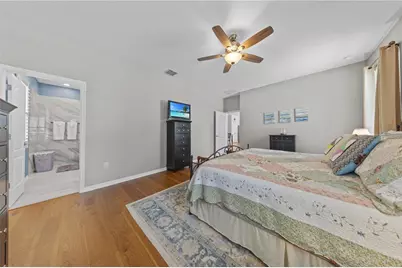
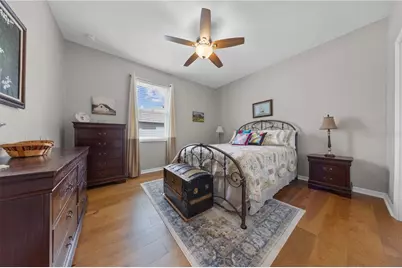
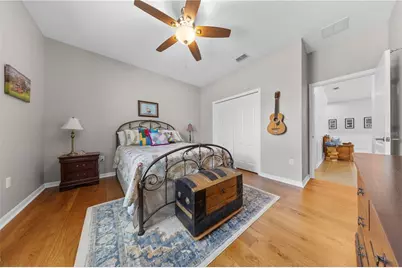
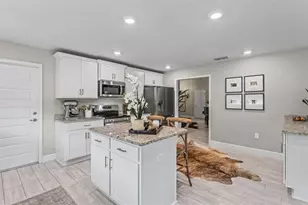
- Interior Features: Ceiling Fan(s), High Ceilings, Kitchen and Family Room Combination, Open Floorplan, Solid Surface Counters, Solid Wood Cabinets, Split Bedroom
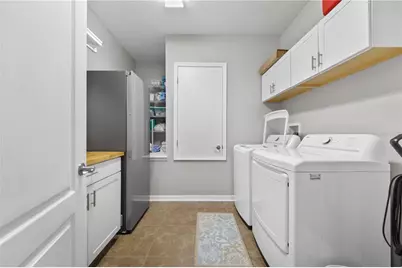
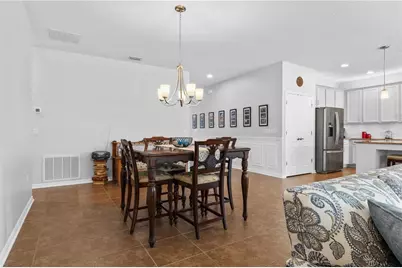
- Appliances: Dishwasher, Microwave, Range, Refrigerator
- Furnishings: Unfurnished
- Flooring: Ceramic Tile, Luxury Vinyl
Rooms
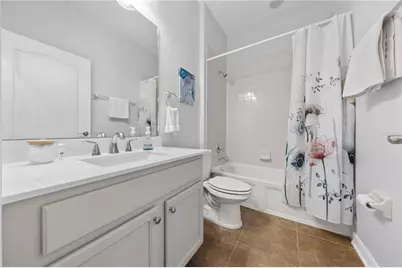
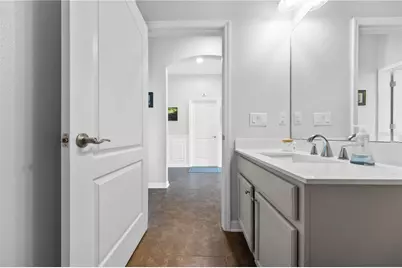
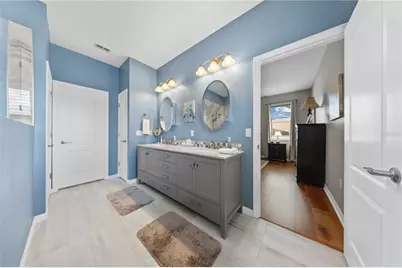
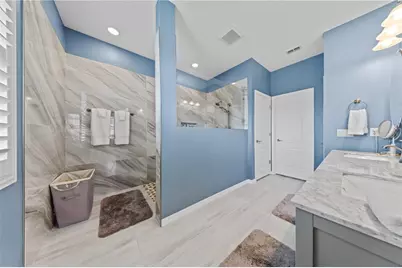
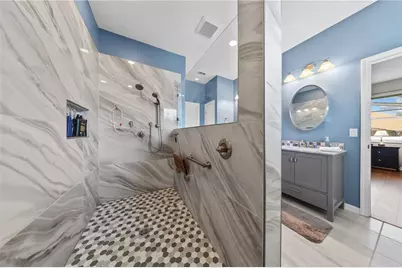
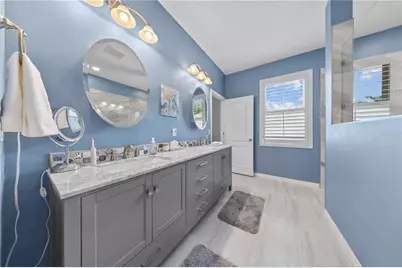
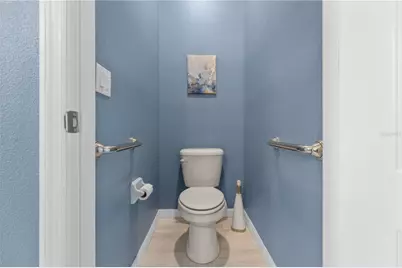
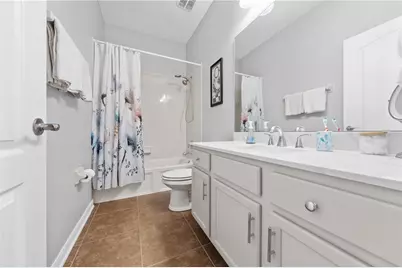
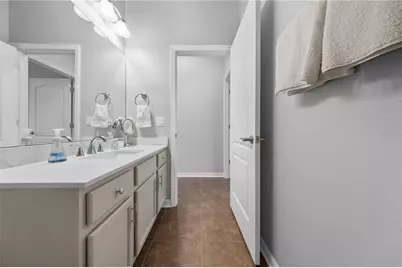
- Total Bathrooms: 3
- Full Bathrooms: 3
Additional Information
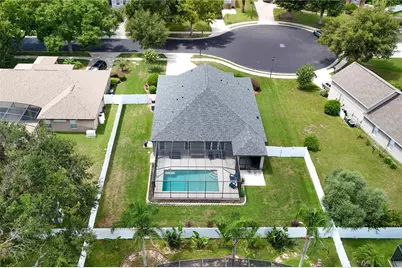
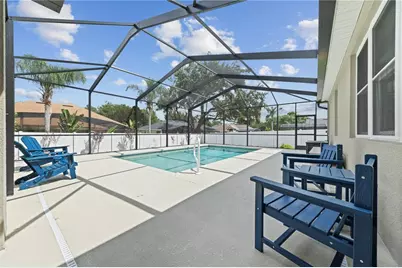
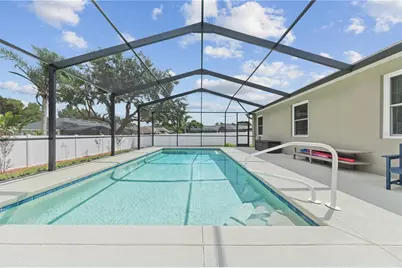
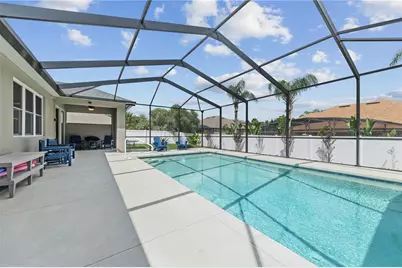
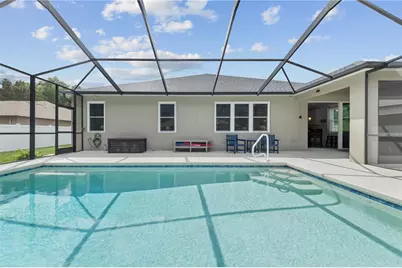
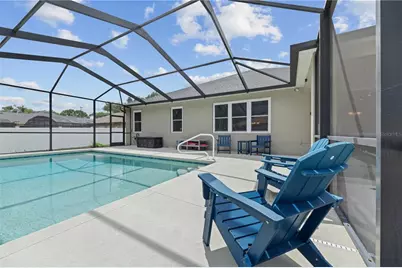
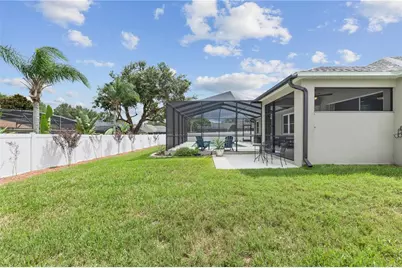
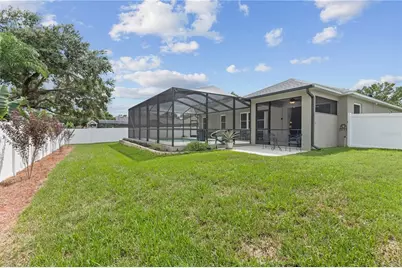
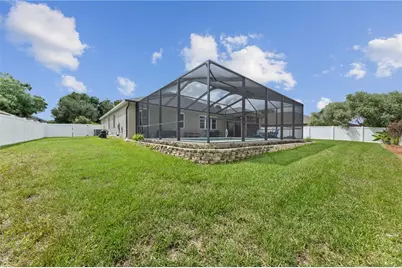
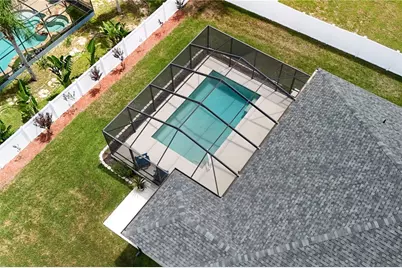
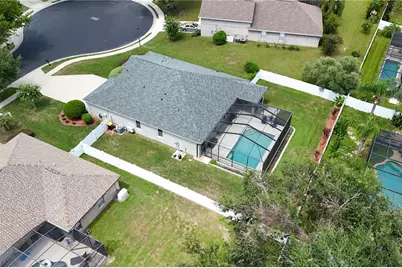
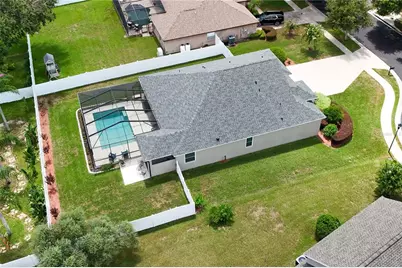
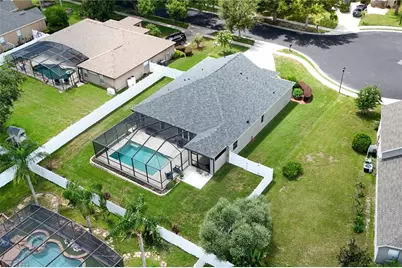
- Pool: Yes
- Private Pool: Yes
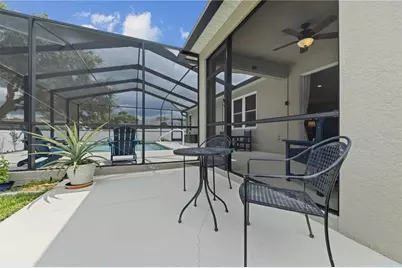
- Pool Description: Gunite, In Ground, Screen Enclosure
Exterior
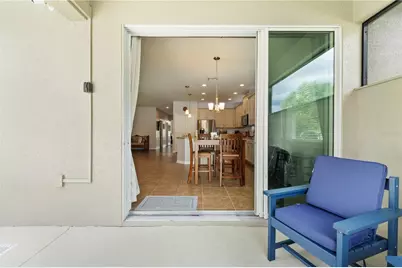
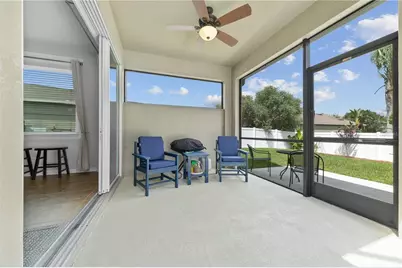
- Exterior Features: Irrigation System, Sliding Doors
Parking
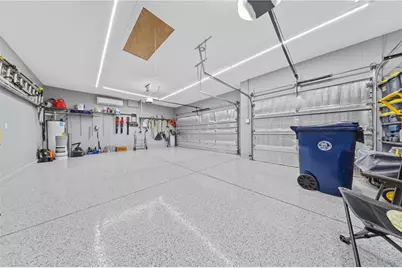
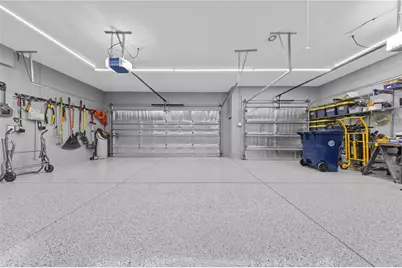
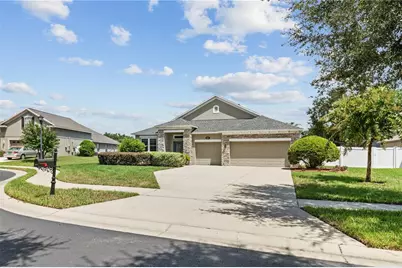
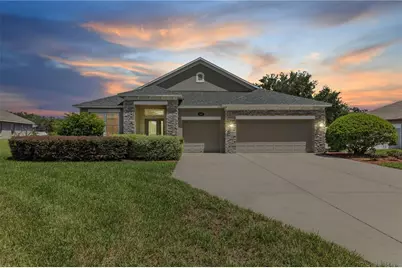
- Garage: Yes
- Attached garage: Yes
- Garage Spaces: 3
- Covered Spaces: 3
Location
- Area: 33823 - Auburndale
- County: Polk
- Development Name: 33823 - Auburndale
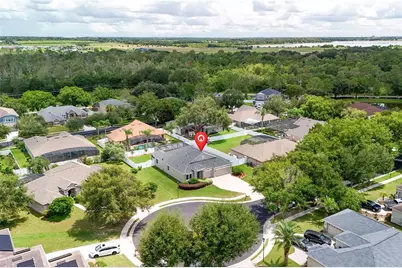
- Subdivision: ESTATES OF AUBURNDALE PHASE 2
- Driving Directions: From exit 44 of of I4. Travel south on hwy 559. Turn L onto Adam’s Rd. Turn R into the Estates of Auburndale. At the round-a-bout, take the second R. Then turn R onto Magneta Loop. Turn L onto Sapphire Ct. Home is on the R.
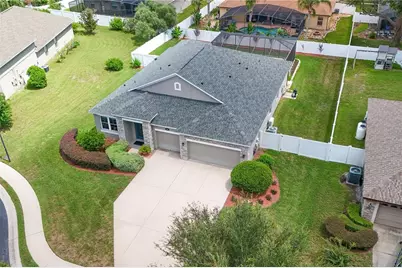
- Direction Faces: West
Community
- Community Name: 33823 - Auburndale
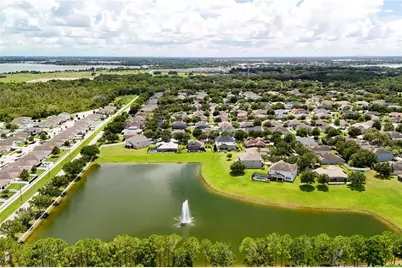
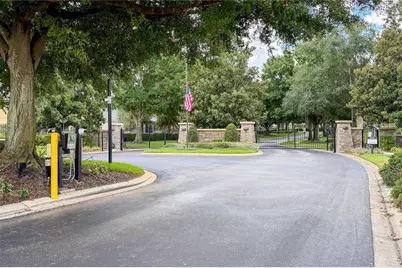
- Community Features: Deed Restrictions, Gated Community - No Guard, Golf Carts OK, Playground, Pool
- Association: Yes
- Assoc. Name: Andrea Thorn
Heating & Cooling
- Cooling Type: Central Air
- Heating Type: Central
Utilities
- Sewer: Public Sewer
- Water: Public
- Utility Description: Cable Connected, Electricity Connected, Water Connected
Structural Information
- Exterior Const.: Block
- Roof: Shingle
- Stories/Levels: One
- Square Feet: 2,297
- Sq. Ft. Source: Public Records
- Year Built: 2014
Lot Features
- Lot Size (Acres): 0.29
- Lot Size (Sq. Ft.): 12,815
- Lot Size: 12815
- Street/Road Desc.: Paved
- Fencing (Description): Vinyl
Financial Considerations
- Association Fee: $525
- Assoc Fee Freq.: Quarterly
- Assoc Fee Desc.: Required
- Tax Amount: $3,674.41
- Tax Year: 2025
Disclosures and Reports
- Ownership: Fee Simple
- Special Conditions: None
- Legal Description: ESTATES OF AUBURNDALE PHASE 2 PB 136 PGS 6 THRU 11 LOT 189
- Flood Zone Info: X
- APN: 252735305252001890
- Property ID: 252735305252001890
Listed by Property Shoppe Of Central Fl