This is a carousel with tiles that activate property listing cards. Use the previous and next buttons to navigate.
1/22
$334,900
This is a carousel with tiles that activate property listing cards. Use the previous and next buttons to navigate.
1/22
Property Description
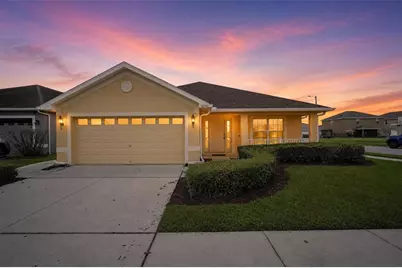
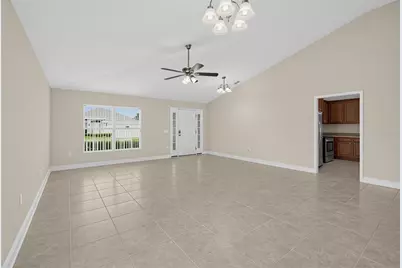
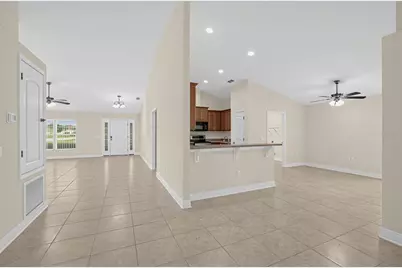
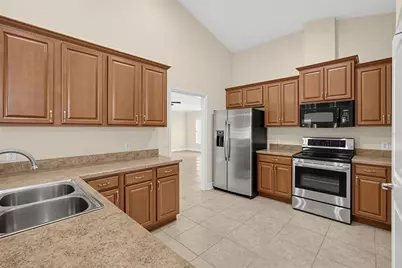
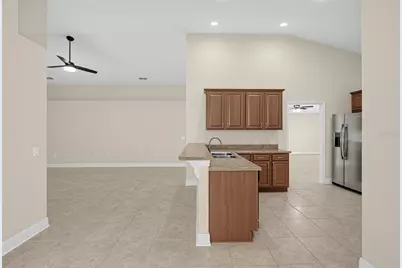
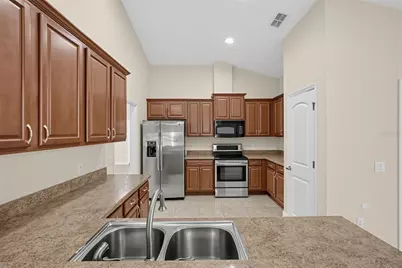
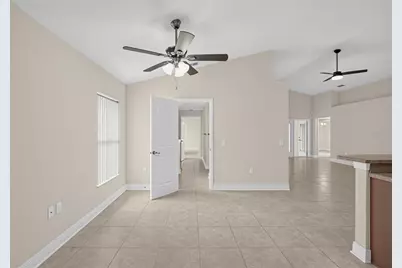
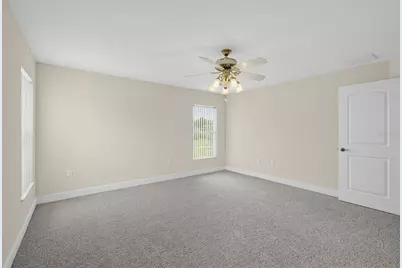
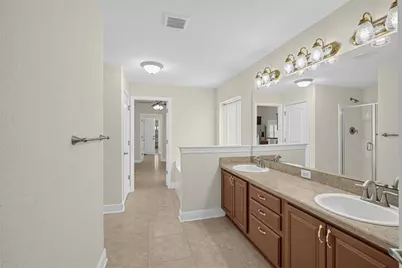
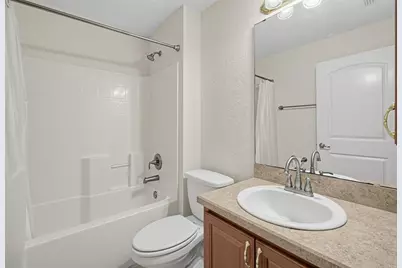
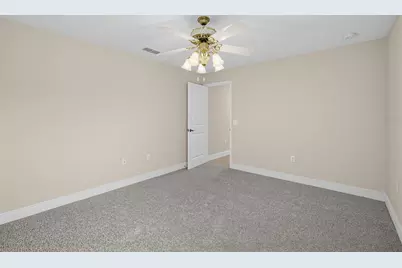
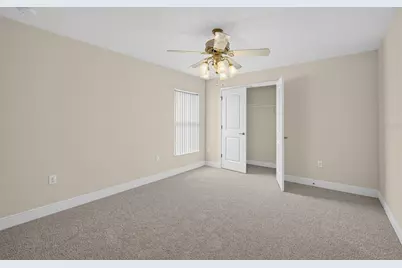
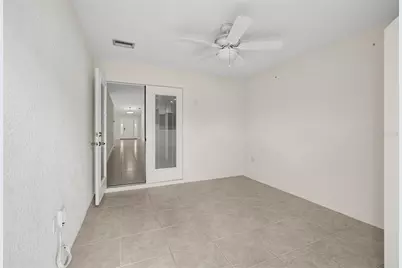
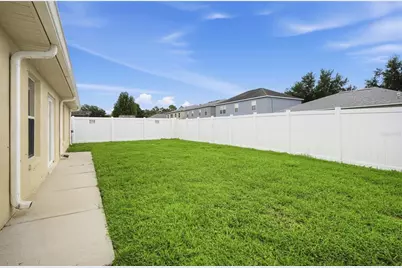
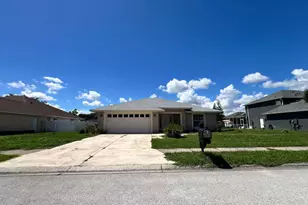
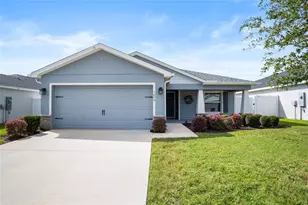
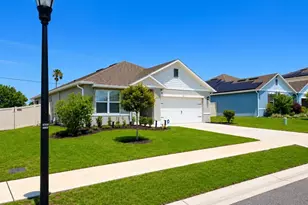
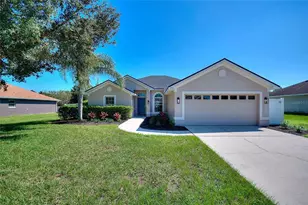
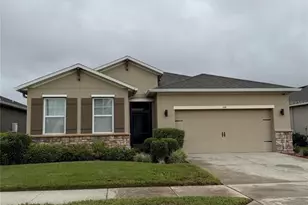
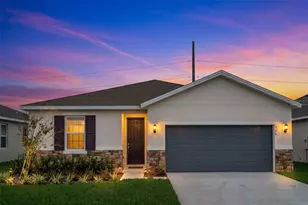
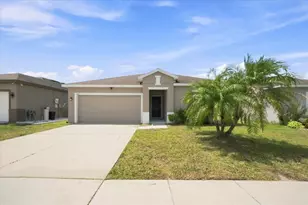
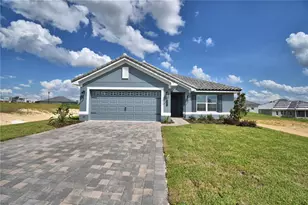
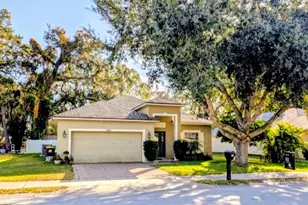
Charming single-story home offering 3 bedrooms, 2 baths, and a versatile den, framed by a lovely front elevation with mature landscaping. Inside, tile flooring flows through the main living areas and kitchen, while new carpet adds comfort to the bedrooms and additional living space. The kitchen features warm wood cabinetry, stainless steel appliances, and a functional layout with a breakfast bar overlooking the great room, complete with vaulted ceilings and ceiling fans throughout for added comfort. The spacious primary suite includes a private en-suite bath with dual vanities, a soaking tub, and a separate shower. Sliding glass doors lead out to a fully fenced backyard with lush green grass, perfect for entertaining or relaxing outdoors. With its bright, open layout and thoughtful updates, this home is ready to welcome its next owner.
Full Property Details
Full Property Details for 1170 Kittansett Ln
General
- Price: $334,900
- HOA FEE: $38/month
- HOA FEE FREQ.: Quarterly
- Taxes: $4,455 (2025)
- Status: Active
- Type: Single Family
- Source: MidFloridaRegionalMLS
- MLS ID: TB8545663
- Updated: 10/8/2026
- Added to Site: 48 day(s) ago
Rental Information
- Min. Lease: 8-12 Months
Interior
- Number of Rooms: 3
- Interior Features: Ceiling Fan(s), Open Floorplan, Vaulted Ceiling(s)
- Appliances: Dishwasher, Microwave, Range
- Furnishings: Unfurnished
- Flooring: Carpet, Ceramic Tile
Rooms
Bathrooms
- Total Bathrooms: 2
- Full Bathrooms: 2
Bedrooms
- Total Bedrooms: 3
Other Rooms
- Laundry: Inside
Additional Information
- Security/Safety: Security System Owned
Exterior
- Exterior Features: Rain Gutters
- Deck/Patio: Covered, Deck, Patio, Porch
- Porch/Patio/Deck: Covered, Deck, Patio, Porch
Parking
- Garage: Yes
- Attached garage: Yes
- Garage Spaces: 2
- Covered Spaces: 2
- Parking Features: Garage Door Opener
Location
- Area: 33823 - Auburndale
- County: Polk
- Development Name: 33823 - Auburndale
- Subdivision: BERKLEY RIDGE PH 01
- Driving Directions: From Berkley Rd and C Fred Jones Blvd, take Berkley Rd south, left on Berkley Ridge Ln, right on Dornich Dr, left on Kittansett Ln to home.
- Direction Faces: North
Community
- Community Name: 33823 - Auburndale
- Community Features: Deed Restrictions
- Association: Yes
- Assoc. Name: Premier Association Management, LLC
- Pet Restrictions: refer to HOA restrictions
Heating & Cooling
- Cooling Type: Central Air
- Heating Type: Central
Utilities
- Sewer: Public Sewer
- Water: Public
- Utility Description: Cable TV Available, Street Lights
Structural Information
- Architectural Info: Ranch, Traditional
- Architectural Style: Ranch, Traditional
- Exterior Const.: Block, Stucco
- Roof: Shingle
- Stories/Levels: One
- Square Feet: 2,400
- Sq. Ft. Source: Owner
- Year Built: 2010
Lot Features
- Lot Size (Acres): 0.16
- Lot Size (Sq. Ft.): 7,065
- Lot Size: 7065
- Frontage: Street Paved
- Street/Road Desc.: Paved, Asphalt
Financial Considerations
- Association Fee: $115
- Assoc Fee Freq.: Quarterly
- Assoc Fee Desc.: Required
- Tax Amount: $4,455.71
- Tax Year: 2025
Disclosures and Reports
- Ownership: Fee Simple
- Special Conditions: None
- Legal Description: BERKLEY RIDGE PHASE 1 PLAT BOOK 133 PGS 48 THRU 51 LOT 48
- Flood Zone Info: X
- APN: 252709298381000480
- Property ID: 252709298381000480
Listed by Offerpad Brokerage Fl, Llc
Get Pre-Approved Today
Schools
Schools serving 1170 Kittansett Ln
School District:Polk County School District
| Name | Grades | Distance |
|---|---|---|
Lena Vista Elementary School 925 Berkley Road, Auburndale, FL 33823 | PK-5 | 5.1 mi |
Auburndale Senior High School 1 Bloodhound Trail, Auburndale, FL 33823 | 9-12 | 5.3 mi |
Jere L. Stambaugh Middle School 226 Main Street, Auburndale, FL 33823 | 6-8 | 5.3 mi |
Disclaimer:
School attendance boundaries provided by ATTOM Data Solutions and are for reference only. Contact the school directly to verify enrollment eligibility.
Price & Sales History for 1170 Kittansett Ln
Date
Details
Price
Change
Source
10/08/2026
Price Reduced
$334,900
-2.9%
MLS
9/04/2026
Listed
$344,900
13.08%
MLS
8/28/2026
Sold
$305,000
—
Public Record
Disclaimer: Historical sales information is derived from public records provided by the county offices. Information is not guaranteed and should be independently verified.
Tax History
Tax History for 1170 Kittansett Ln
Year
Property Taxes
Change
Tax Assessment
Change
2025
$3,575
—
$276,541
—
2025
$3,575
61%
$276,482
49%
2024
$2,222
8%
$185,232
3%
2023
$2,051
7%
$179,837
6%
2021
$1,922
-1%
$169,514
-3%
2022
$1,946
1%
$174,599
4%
2021
$1,922
4%
$167,174
2%
2019
$1,847
4%
$163,415
2%
2017
$1,775
—
$160,368
2%
2017
$1,775
2%
$157,070
2%
2016
$1,735
-37%
$153,839
-1%
2015
$2,772
4%
$155,888
3%
2014
$2,671
5%
$150,807
9%
2013
$2,542
—
$138,183
—
Disclaimer: Historical tax information is derived from public records provided by the county offices. Information is not guaranteed and should be independently verified.
Estimate the Cost
Estimate the Cost for 1170 Kittansett Ln
1170 Kittansett Lane, Auburndale, FL 33823 (MLS# TB8545663) is a Single Family property with 3 bedrooms and 2 full bathrooms. 1170 Kittansett Lane is currently listed for $334,900 and was received on September 04, 2026. Want to learn more about 1170 Kittansett Lane? Do you have questions about finding other Single Family real estate for sale in Auburndale? You can browse all Auburndale real estate or contact a Coldwell Banker agent to request more information.