This is a carousel with tiles that activate property listing cards. Use the previous and next buttons to navigate.
1/49
$459,000 Just Listed
This is a carousel with tiles that activate property listing cards. Use the previous and next buttons to navigate.
1/49
Property Description
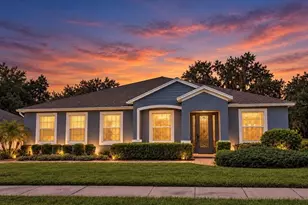
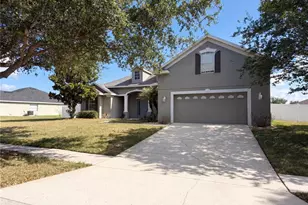
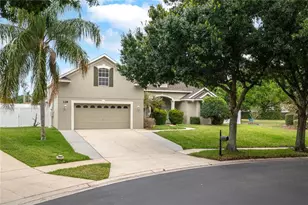
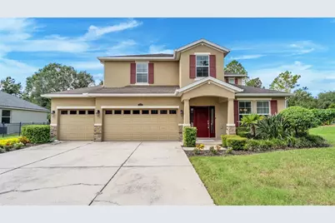
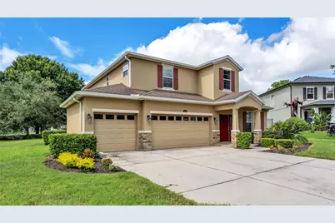
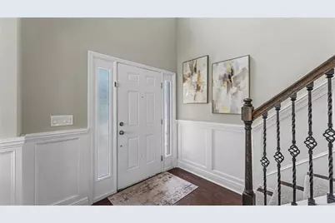
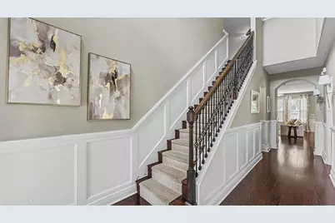
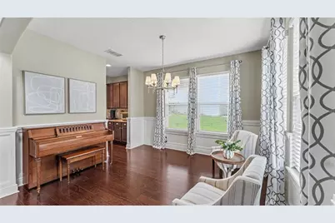
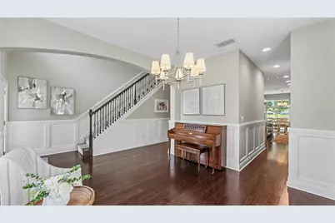
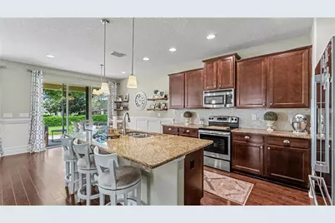
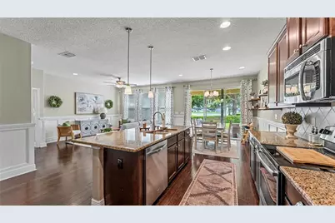
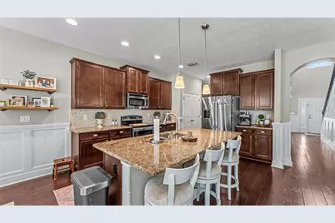
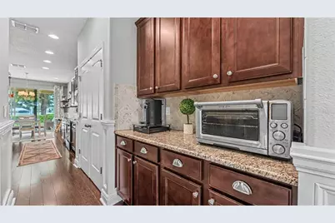
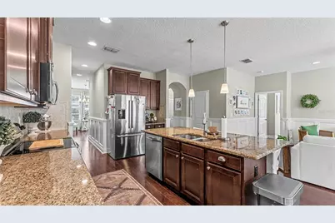
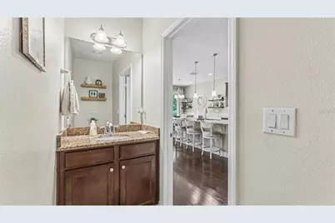
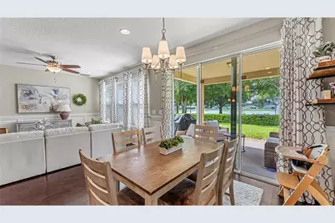
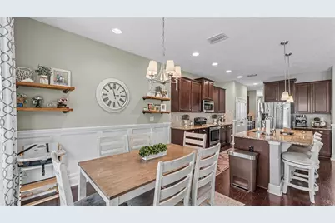
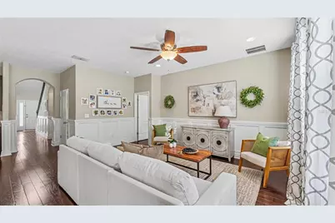
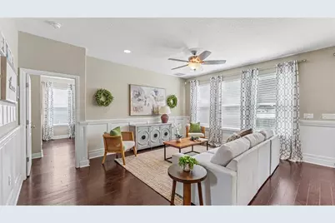
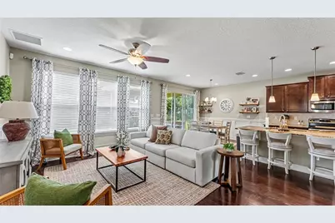
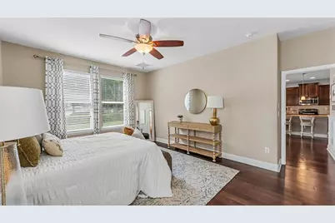
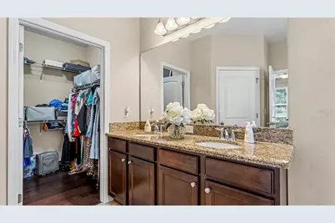
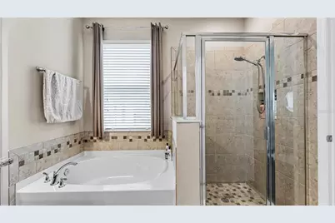
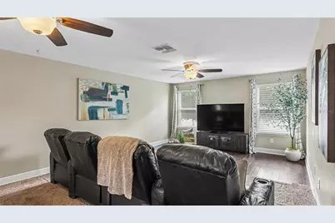
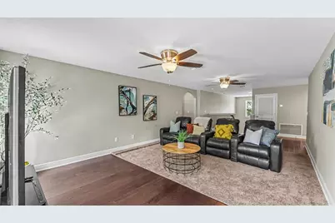
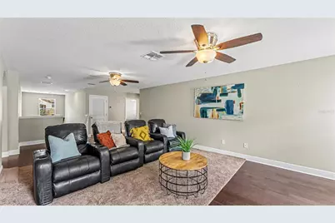
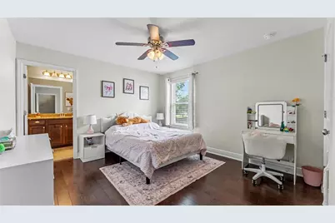
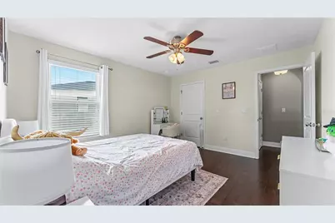
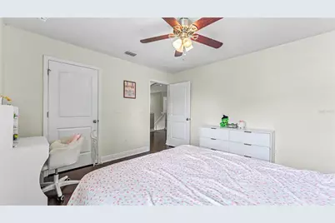
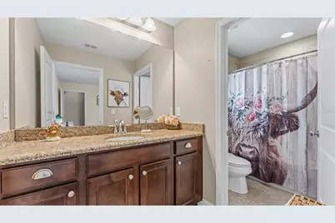
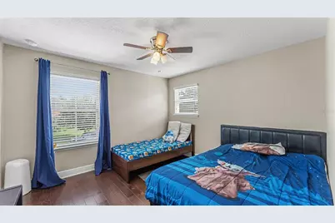
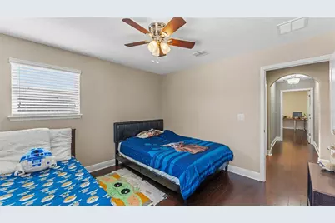
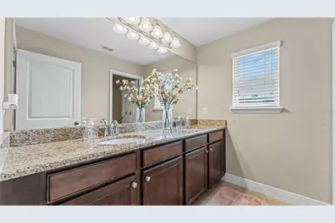
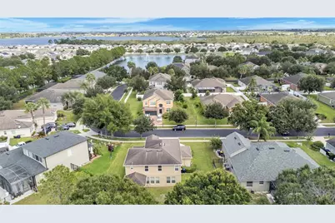
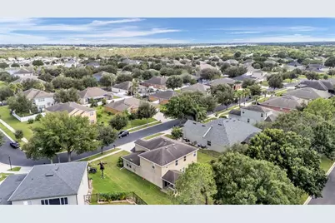
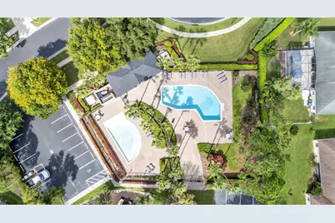
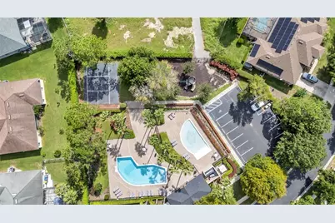
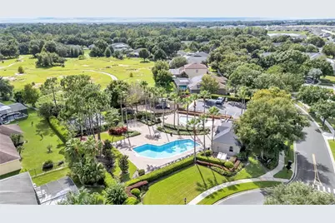
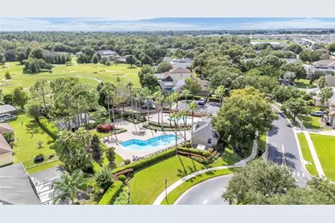
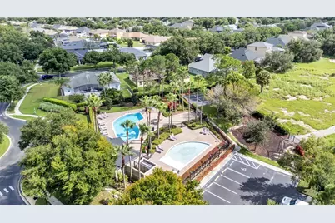
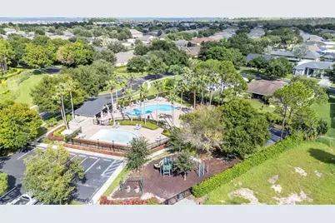
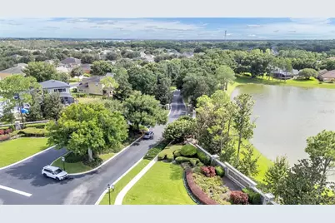
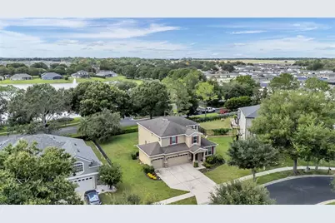
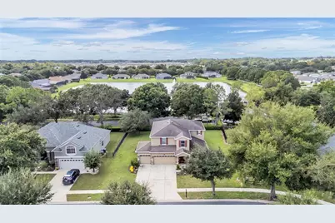
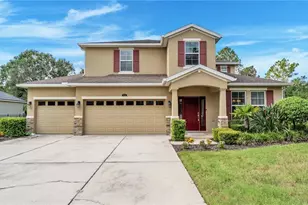
This is the kind of home that makes staying in feel like the plan. From the moment you walk through the door, the layout feels welcoming and easy, with engineered hardwood flooring, high ceilings and spaces that naturally flow together. The kitchen is right where you want it, at the center of everything, with rich wood cabinetry, generous counters and a large island made for morning coffee, catching up over dinner or lingering with friends. Slide open the doors to the covered patio and you'll quickly find a favorite spot. The pond creates a beautiful backdrop for slow mornings, relaxed evenings and those little everyday moments that make being home feel good. The main-level primary suite gives you a comfortable retreat with a walk-in closet, dual vanities, soaking tub and separate shower. Upstairs, three additional bedrooms and a substantial bonus room give you plenty of flexibility for movie nights, gaming, fitness, hobbies or working from home. And the lifestyle extends well beyond your front door. There's a real sense of community here, where neighbors connect, seasonal traditions bring everyone together and holidays become something to look forward to. Some nights are made for watching fireworks from your own patio, while quieter days might mean a walk near the tortoise preserve or an afternoon at the well-kept pool and playground. A kiddie pool, clubhouse and basketball court add even more ways to enjoy the neighborhood. Recent enhancements include gutters added in 2024, an electric vehicle charger installed in the three-car garage in 2025, refreshed upstairs paint and landscaping completed in 2026. With convenient I-4 access, you can stay connected to Lakeland, Tampa and Orlando, then come back to pond views and a cozy evening.
Full Property Details
Full Property Details for 132 Magneta Loop
General
- Price: $459,000
- HOA FEE: $175/month
- HOA FEE FREQ.: Quarterly
- Taxes: $4,432 (2025)
- Status: Active
- Type: Single Family
- Source: MidFloridaRegionalMLS
- MLS ID: L4965472
- Updated: 10/2/2026
- Added to Site: 2 day(s) ago
Rental Information
- Min. Lease: 1-2 Years
Interior
- Number of Rooms: 13
- Interior Features: Ceiling Fan(s), Eating Space In Kitchen, High Ceilings, Kitchen and Family Room Combination, Living Room/Dining Room Combo, Open Floorplan, Primary Bedroom Main Floor, Walk-In Closet(s)
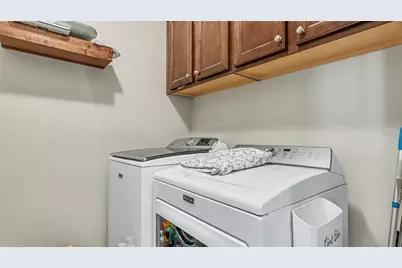
- Appliances: Dishwasher, Disposal, Dryer, Electric Water Heater, Microwave, Range, Refrigerator, Washer
- Furnishings: Unfurnished
- Flooring: Engineered Hardwood, Tile
Rooms
Bathrooms
- Total Bathrooms: 4
- Full Bathrooms: 3
- Half Bathrooms: 1
Bedrooms
- Total Bedrooms: 4
Other Rooms
- Laundry: Inside
Additional Information
- Security/Safety: Smoke Detector(s)
Exterior
- Exterior Features: Rain Gutters, Sidewalk, Sliding Doors, Sprinkler Metered
- Deck/Patio: Covered, Rear Porch
- Porch/Patio/Deck: Covered, Rear Porch
Parking
- Garage: Yes
- Attached garage: Yes
- Garage Spaces: 3
- Covered Spaces: 3
- Parking Features: Driveway, Garage Door Opener
Location
- Area: 33823 - Auburndale
- County: Polk
- Development Name: 33823 - Auburndale
- Subdivision: ESTATES AUBURNDALE PH 02
- Driving Directions: Exit 44 off I-4. Head S on 559. Take a left on Adam Rd. Take a right into the Estates of Auburndale. Second exit to the right off the roundabout. Turn left onto Magneta Loop. Continue on Magneta Loop. Home will be on the left.
- Direction Faces: East
School Information
- Elementary School: Walter Caldwell Elem
- Middle School: Stambaugh Middle
- High School: Auburndale High School
Community
- Community Name: 33823 - Auburndale
- Community Features: Deed Restrictions, Gated Community - No Guard, Golf Carts OK, Irrigation-Reclaimed Water, Playground, Pool, Sidewalks
- Association: Yes
- Assoc. Name: Artemis Lifestyle - Andrea Thorn
- Pet Restrictions: Confirm with HOA.
Heating & Cooling
- Cooling Type: Central Air
- Heating Type: Central
Utilities
- Sewer: Public Sewer
- Water: Public
- Utility Description: Street Lights
Structural Information
- Architectural Info: Custom
- Architectural Style: Custom
- Exterior Const.: Stucco
- Roof: Shingle
- Windows: Blinds, Drapes
- Stories/Levels: Two
- Square Feet: 3,051
- Sq. Ft. Source: Public Records
- Year Built: 2015
Lot Features
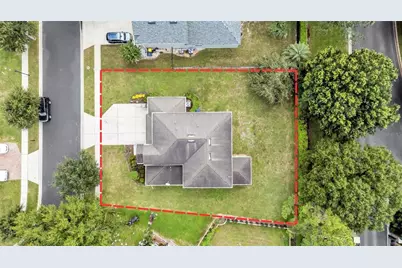
- Lot Size (Acres): 0.26
- Lot Size (Sq. Ft.): 11,160
- Lot Size: 11160
- Street/Road Desc.: Asphalt
Financial Considerations
- Association Fee: $525
- Assoc Fee Freq.: Quarterly
- Assoc Fee Desc.: Required
- Tax Amount: $4,432.03
- Tax Year: 2025
Disclosures and Reports
- Ownership: Fee Simple
- Special Conditions: None
- Legal Description: ESTATES OF AUBURNDALE PHASE 2 PB 136 PGS 6 THRU 11 LOT 209
- Flood Zone Info: X
- APN: 252735305252002090
- Property ID: 252735305252002090
Listed by Exp Realty Llc
Get Pre-Approved Today
Schools
Schools serving 132 Magneta Loop
School District:Polk County School District
| Name | Grades | Distance |
|---|---|---|
Auburndale Senior High School 1 Bloodhound Trail, Auburndale, FL 33823 | 9-12 | 1.9 mi |
Walter Caldwell Elementary School 141 Dairy Road, Auburndale, FL 33823 | PK-5 | 1.9 mi |
Jere L. Stambaugh Middle School 226 Main Street, Auburndale, FL 33823 | 6-8 | 2 mi |
Disclaimer:
School attendance boundaries provided by ATTOM Data Solutions and are for reference only. Contact the school directly to verify enrollment eligibility.
Price & Sales History for 132 Magneta Loop
Date
Details
Price
Change
Source
10/02/2026
Listed
$459,000
19.84%
MLS
12/03/2020
Sold
$383,000
—
Public Record
Disclaimer: Historical sales information is derived from public records provided by the county offices. Information is not guaranteed and should be independently verified.
Tax History
Tax History for 132 Magneta Loop
Year
Property Taxes
Change
Tax Assessment
Change
2025
$4,432
—
$321,781
3%
2025
$4,432
3%
$313,321
3%
2024
$4,299
2%
$304,491
3%
2023
$4,200
3%
$295,622
6%
2021
$4,086
—
$278,652
-3%
2022
$4,093
—
$287,012
31%
2021
$4,086
33%
$218,728
2%
2019
$3,064
4%
$213,810
2%
2017
$2,942
—
$209,823
2%
2017
$2,942
1%
$205,507
2%
2016
$2,920
668%
$201,280
882%
2015
$380
19%
$20,500
22%
2014
$320
10%
$16,803
10%
2013
$291
—
$15,275
—
Disclaimer: Historical tax information is derived from public records provided by the county offices. Information is not guaranteed and should be independently verified.
Estimate the Cost
Estimate the Cost for 132 Magneta Loop
132 Magneta Loop, Auburndale, FL 33823 (MLS# L4965472) is a Single Family property with 4 bedrooms, 3 full bathrooms and 1 partial bathroom. 132 Magneta Loop is currently listed for $459,000 and was received on October 02, 2026. Want to learn more about 132 Magneta Loop? Do you have questions about finding other Single Family real estate for sale in Auburndale? You can browse all Auburndale real estate or contact a Coldwell Banker agent to request more information.