This is a carousel with tiles that activate property listing cards. Use the previous and next buttons to navigate.
1/1
$975,000
This is a carousel with tiles that activate property listing cards. Use the previous and next buttons to navigate.
1/1
Property Description
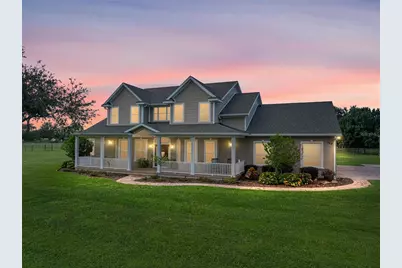
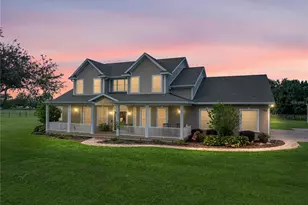
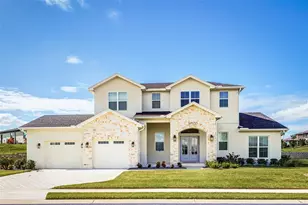
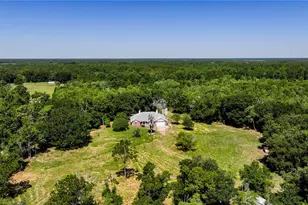
Welcome to a truly rare opportunity in Central Florida - a stunning estate offering over 4,100 square feet of beautifully designed living space, nestled on a private 2.46-acre homesite with no HOA. This impressive two-story residence blends comfort, function, and Florida luxury with a sprawling screened-in pool area, complete with a hot tub, outdoor kitchen, and fire pit zone that's perfect for entertaining year-round. Inside, you'll find 4 spacious bedrooms, 3.5 bathrooms, and a layout that feels open yet intimate. The downstairs primary suite is a true retreat featuring dual vanities, two walk-in closets, a garden tub, and a walk-in shower. Plantation shutters grace the main floor, while the heart of the home features soaring ceilings and French doors leading to the pool. A large open office and formal dining room with custom built-ins provide elegance and versatility, while the upstairs offers three bedrooms, two full baths, and a massive bonus room and loft-style living space that is as functional as it is unique. But the showstopper? A detached 50x40 insulated metal building outfitted with two oversized garage doors, two mini split AC systems, and enough space to store your boats, toys, or even operate a home-based business. The oversized 3-car attached garage offers a flexible setup with a divided bay ideal for a gym or golf cart parking. Topped with a brand new roof (2025), this estate is the perfect blend of luxury living and practical functionality - and all just minutes from I-4, downtown Auburndale, and Central Florida's attractions.
Full Property Details
Full Property Details for 150 Berkley Knights Dr
General
- Sold For: $975,000
- Taxes: $4,848 (2024)
- Status: Closed
- Type: Single Family
- Source: MidFloridaRegionalMLS
- MLS ID: L4956586
- Added to Site: 269 day(s) ago
Rental Information
- Min. Lease: No Minimum
Interior
- Number of Rooms: 10
- Interior Features: Built-in Features, Ceiling Fan(s), Central Vacuum, Crown Molding, Eating Space In Kitchen, Primary Bedroom Main Floor, Walk-In Closet(s), Window Treatments
- Appliances: Dishwasher, Ice Maker, Microwave, Range, Refrigerator
- Flooring: Carpet, Ceramic Tile, Hardwood
Rooms
Bathrooms
- Total Bathrooms: 4
- Full Bathrooms: 3
- Half Bathrooms: 1
Bedrooms
- Total Bedrooms: 4
Other Rooms
- Laundry: Inside, Laundry Chute, Laundry Room
Additional Information
- Pool: Yes
- Private Pool: Yes
- Pool Description: Gunite, In Ground, Outside Bath Access, Screen Enclosure
- Spa: Yes
- Spa Description: In Ground
Exterior
- Exterior Features: Dog Run, French Doors, Outdoor Kitchen, Private Mailbox, Storage
- Deck/Patio: Covered, Front Porch, Screened
- Porch/Patio/Deck: Covered, Front Porch, Screened
Parking
- Garage: Yes
- Attached garage: Yes
- Garage Spaces: 3
- Covered Spaces: 3
- Parking Features: Boat, Driveway, Garage Faces Side
Location
- Area: 33823 - Auburndale
- County: Polk
- Development Name: 33823 - Auburndale
- Subdivision: CLASSIC VIEW FARMS
- Driving Directions: From i4, head south on 559A. Turn East on C Fred Jones Blvd. Turn left on Old Berkley Road. Take a right on Berkley Knights Dr. Home is on the right.
- Direction Faces: South
Community
- Community Name: 33823 - Auburndale
Heating & Cooling
- Cooling Type: Central Air
- Heating Type: Central
Utilities
- Sewer: Septic Tank
- Water: Public
- Utility Description: Cable TV Available, Electricity Connected
Structural Information
- Exterior Const.: Block, Vinyl Siding
- Roof: Shingle
- Windows: Blinds, Shutters
- Stories/Levels: Two
- Square Feet: 4,162
- Sq. Ft. Source: Public Records
- Living Area: 4,162 Sq. Ft.
- Year Built: 2006
Additional Structures
- Other Structures: Shed(s), Workshop
Lot Features
- Lot Size (Acres): 2.46
- Lot Size (Sq. Ft.): 107,301
- Lot Size: 2.4633
- Frontage: Street Paved
- Street/Road Desc.: Paved, Asphalt
- Fencing (Description): Chain Link
Financial Considerations
- Tax Amount: $4,848.18
- Tax Year: 2024
Disclosures and Reports
- Ownership: Fee Simple
- Special Conditions: None
- Legal Description: CLASSIC VIEW FARMS PB 108 PGS 5 & 6 LOT 7 W1/2 DESC AS: COM NE COR SD LOT 7 S00-33-25E 167.82 FT TO SE COR SD LOT 7 S89-39-24W 638.38 FT TO POB CONT S89-39-24W 638.38 FT TO SW COR SD LOT 7 N00-34-58W 167.82 FT N89-39-24E ALONG N BNDRY SD LOT 7 638.92 FT S00-34-11E 167.92 FT TO POB
- Flood Zone Info: X
- APN: 252716299003000072
- Property ID: 252716299003000072
Listed and Sold by The Market Realty Company

Get Pre-Approved Today
Schools
Schools serving 150 Berkley Knights Dr
School District:Polk County School District
| Name | Grades | Distance |
|---|---|---|
Lena Vista Elementary School 925 Berkley Road, Auburndale, FL 33823 | PK-5 | 4.9 mi |
Auburndale Senior High School 1 Bloodhound Trail, Auburndale, FL 33823 | 9-12 | 5.1 mi |
Jere L. Stambaugh Middle School 226 Main Street, Auburndale, FL 33823 | 6-8 | 5.1 mi |
Disclaimer:
School attendance boundaries provided by ATTOM Data Solutions and are for reference only. Contact the school directly to verify enrollment eligibility.
Price & Sales History for 150 Berkley Knights Dr
Date
Details
Price
Change
Source
6/12/2026
Sold
$975,000
-11.36%
MLS
3/31/2026
Price Reduced
$1,100,000
-3.93%
MLS
1/22/2026
Price Reduced
$1,145,000
-3.38%
MLS
10/14/2025
Listed
$1,185,000
—
MLS
Disclaimer: Historical sales information is derived from public records provided by the county offices. Information is not guaranteed and should be independently verified.
150 Berkley Knights Drive, Auburndale, FL 33823 (MLS# L4956586) is a Single Family property that was sold at $975,000 on June 12, 2026. Want to learn more about 150 Berkley Knights Drive? Do you have questions about finding other Single Family real estate for sale in Auburndale? You can browse all Auburndale real estate or contact a Coldwell Banker agent to request more information.