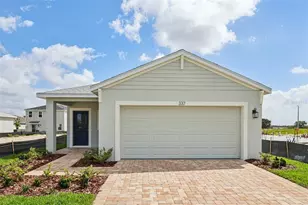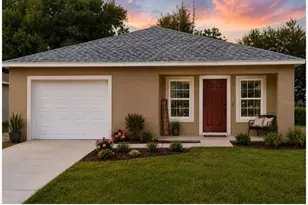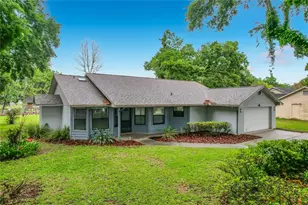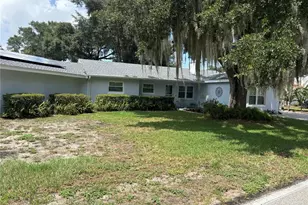

This is a carousel with tiles that activate property listing cards. Use the previous and next buttons to navigate.
1/28
$290,000
This is a carousel with tiles that activate property listing cards. Use the previous and next buttons to navigate.
1/28
Property Description
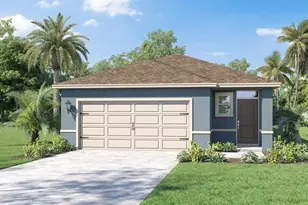
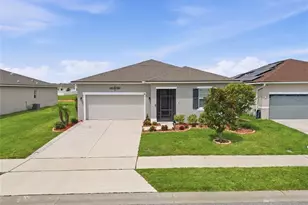
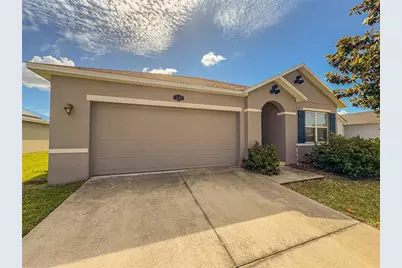
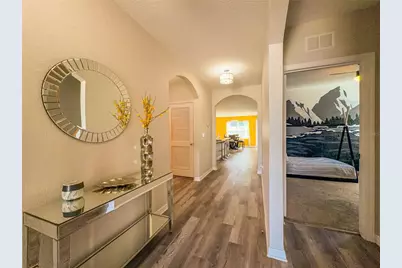
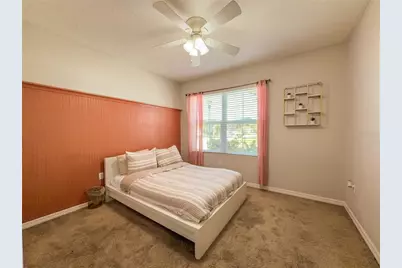
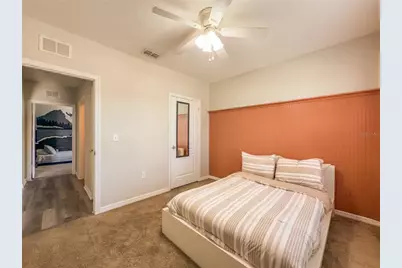
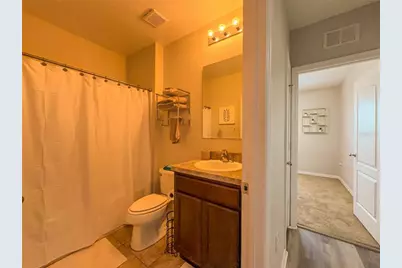
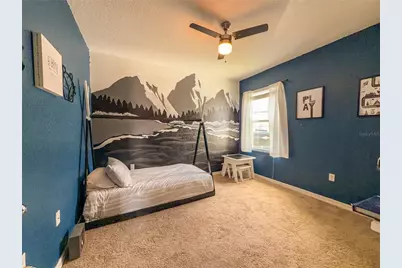
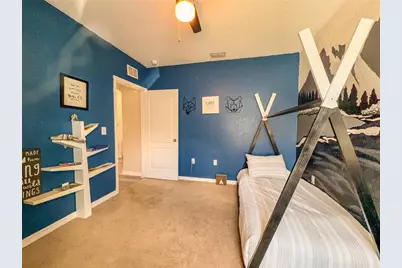
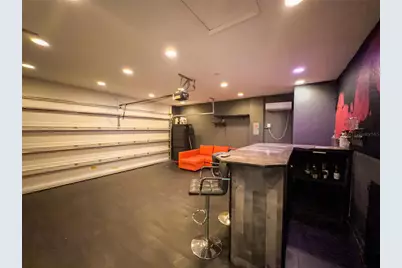
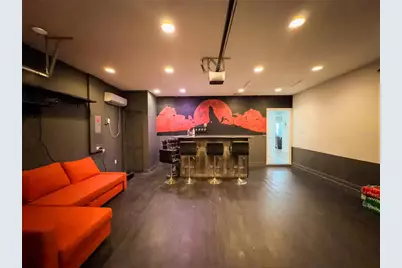
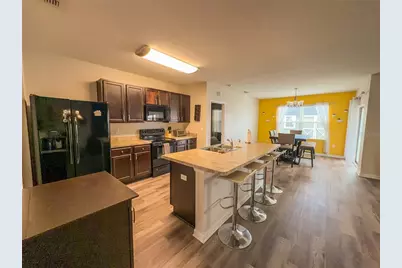
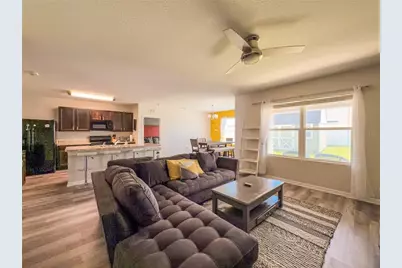
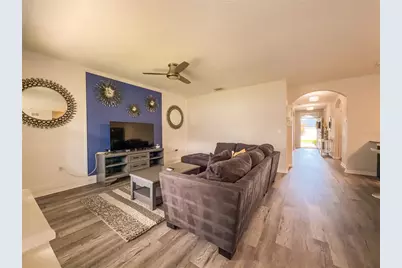
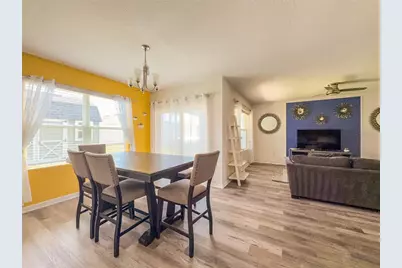
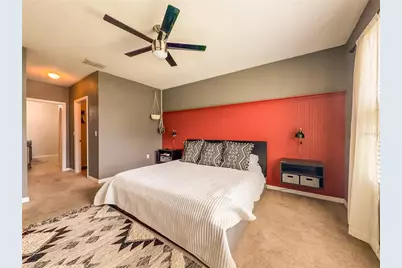
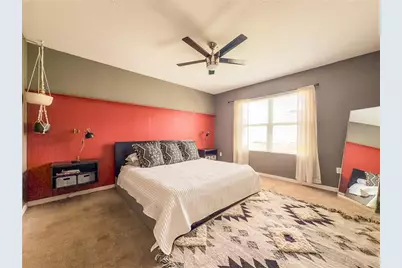
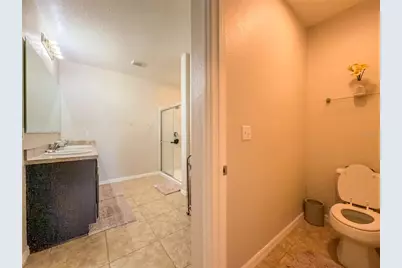
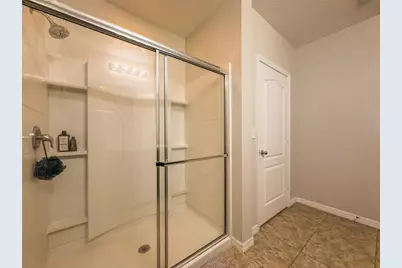
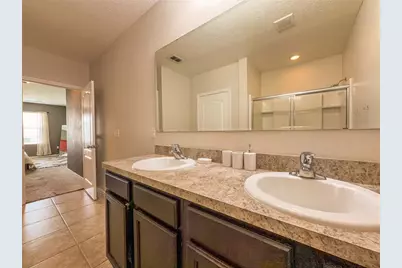
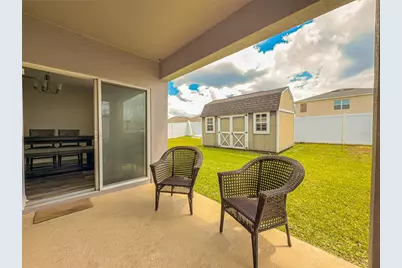
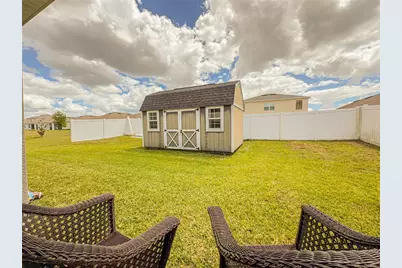
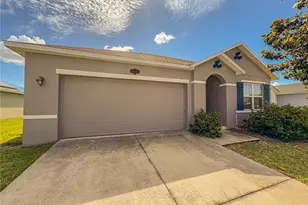
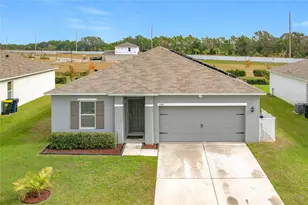
PRICE REDUCED TO JUST $290,000 + PAID OFF SOLAR PANELS AT CLOSING! An Incredible Opportunity in Auburndale - Now Under $300K! Looking for a home that gives you more value for your money? This is it. Welcome to 1742 Van Gogh Dr, Auburndale, FL, where affordability meets smart homeownership. This beautifully maintained 3-bedroom, 2-bath home with a 2-car garage is packed with upgrades rarely found at this price point.The best part? The solar panels will be PAID OFF AT CLOSING! That means you'll enjoy the benefits of lower electric bills without taking over a solar loan-a huge financial advantage that adds long-term value from day one. Inside, you'll find an open-concept layout with soaring ceilings, abundant natural light, and a modern kitchen featuring a large island that flows seamlessly into the living and dining areas perfect for entertaining or everyday living. Step outside to a covered lanai overlooking a spacious, fully fenced backyard, ideal for kids, pets, family gatherings, or simply relaxing in your own private retreat. Even more value awaits: Fully insulated garage with A/C, vinyl flooring, and bar-perfect for a home gym, game room, office, or entertainment space. Home warranty included through 2028 for added peace of mind. Located in a desirable Auburndale community close to shopping, dining, schools, and major highways. Finding a move-in-ready home with paid-off solar panels, valuable upgrades, and a price under $300,000 is becoming increasingly rare. If you've been waiting for the right opportunity, this is one you don't want to miss. Schedule your private showing today before it's gone!
Full Property Details
Full Property Details for 1742 Van Gogh Dr
General
- Price: $290,000
- HOA FEE: $48/month
- HOA FEE FREQ.: Annually
- Taxes: $3,060 (2025)
- Status: Active
- Type: Single Family
- Source: MidFloridaRegionalMLS
- MLS ID: O6402134
- Updated: 7/1/2026
- Added to Site: 103 day(s) ago
Rental Information
- Min. Lease: No Minimum
Interior
- Number of Rooms: 3
- Interior Features: Ceiling Fan(s), High Ceilings, Kitchen and Family Room Combination, L Dining, Open Floorplan, Primary Bedroom Main Floor, Thermostat, Walk-In Closet(s)
- Appliances: Dishwasher, Disposal, Dryer, Electric Water Heater, Microwave, Range, Refrigerator, Washer
- Furnishings: Unfurnished
- Flooring: Carpet, Vinyl
Rooms
Bathrooms
- Total Bathrooms: 2
- Full Bathrooms: 2
Bedrooms
- Total Bedrooms: 3
Other Rooms
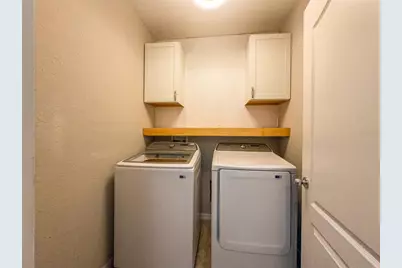
- Laundry: Inside, Laundry Room
Additional Information
- Security/Safety: Smoke Detector(s)
Exterior
- Exterior Features: Irrigation System, Private Mailbox, Sidewalk, Sliding Doors
- Deck/Patio: Rear Porch
- Porch/Patio/Deck: Rear Porch
Parking
- Garage: Yes
- Attached garage: Yes
- Garage Spaces: 2
- Covered Spaces: 2
- Parking Features: Driveway, Garage Door Opener
Location
- Area: 33823 - Auburndale
- County: Polk
- Development Name: 33823 - Auburndale
- Subdivision: LAKE VAN SUB
- Driving Directions: Use the right 2 lanes to take exit 55 to merge onto US-27 S/US Hwy 27 S.Continue on US-27 S/US Hwy 27 S. Take US-17 S/Hwy 17 S to Van Gogh Dr in Auburndale.
- Direction Faces: West
School Information
- Elementary School: Walter Caldwell Elem
- Middle School: Stambaugh Middle
- High School: Auburndale High School
Community
- Community Name: 33823 - Auburndale
- Community Features: Deed Restrictions, Gated Community - No Guard, Playground, Sidewalks
- Association: Yes
- Assoc. Name: AIA Property Management
- Pet Restrictions: “Buyer and buyer’s agent to verify all HOA rules, restrictions, fees, and pet policies.
Heating & Cooling
- Cooling Type: Central Air
- Heating Type: Central
Utilities
- Sewer: Public Sewer
- Water: Public
- Utility Description: Electricity Connected, Public, Sewer Connected, Water Connected
Structural Information
- Architectural Info: Contemporary, Florida, Ranch
- Architectural Style: Contemporary, Florida, Ranch
- Exterior Const.: Block, Stucco
- Roof: Shingle
- Windows: Blinds
- Stories/Levels: One
- Square Feet: 2,131
- Sq. Ft. Source: Public Records
- Year Built: 2014
Additional Structures
- Other Structures: Other, Shed(s)
Lot Features
- Property View: Garden
- Lot Size (Acres): 0.16
- Lot Size (Sq. Ft.): 6,778
- Lot Size: 6778
- Frontage: Street Paved
- Street/Road Desc.: Paved, Asphalt
Green Features
- Energy Generation: Solar
Financial Considerations
- Association Fee: $575
- Assoc Fee Freq.: Annually
- Assoc Fee Desc.: Required
- Tax Amount: $3,060.38
- Tax Year: 2025
Disclosures and Reports
- Ownership: Fee Simple
- Special Conditions: None
- Legal Description: LAKE VAN SUBDIVISION PB 142 PG 48-51 LOT 70
- Flood Zone Info: X
- APN: 252726300814000700
- Property ID: 252726300814000700
Listed by Lokation
Get Pre-Approved Today
Schools
Schools serving 1742 Van Gogh Dr
School District:Polk County School District
| Name | Grades | Distance |
|---|---|---|
Walter Caldwell Elementary School 141 Dairy Road, Auburndale, FL 33823 | PK-5 | 2 mi |
Auburndale Senior High School 1 Bloodhound Trail, Auburndale, FL 33823 | 9-12 | 2.1 mi |
Jere L. Stambaugh Middle School 226 Main Street, Auburndale, FL 33823 | 6-8 | 2.2 mi |
Disclaimer:
School attendance boundaries provided by ATTOM Data Solutions and are for reference only. Contact the school directly to verify enrollment eligibility.
Price & Sales History for 1742 Van Gogh Dr
Date
Details
Price
Change
Source
6/09/2026
Price Reduced
$290,000
-9.38%
MLS
5/25/2026
Price Reduced
$320,000
-3.03%
MLS
5/12/2026
Price Reduced
$330,000
-5.71%
MLS
4/27/2026
Listed
$350,000
116.06%
MLS
3/24/2017
Sold
$161,990
—
Public Record
Disclaimer: Historical sales information is derived from public records provided by the county offices. Information is not guaranteed and should be independently verified.
Tax History
Tax History for 1742 Van Gogh Dr
Year
Property Taxes
Change
Tax Assessment
Change
2025
$3,060
4%
$224,426
-10%
2024
$2,953
8%
$248,439
8%
2023
$2,736
21%
$229,711
33%
2021
$2,252
-11%
$172,218
-18%
2022
$2,518
12%
$210,611
23%
2021
$2,252
2%
$170,918
4%
2019
$2,202
-17%
$163,580
6%
2017
$2,638
—
$154,393
5%
2017
$2,638
1%
$147,611
-1%
2016
$2,608
10%
$148,613
16%
2015
$2,367
118250%
$127,652
148333%
2014
$2
—
$86
—
Disclaimer: Historical tax information is derived from public records provided by the county offices. Information is not guaranteed and should be independently verified.
Estimate the Cost
Estimate the Cost for 1742 Van Gogh Dr
Home Warranty : Included
1742 Van Gogh Drive, Auburndale, FL 33823 (MLS# O6402134) is a Single Family property with 3 bedrooms and 2 full bathrooms. 1742 Van Gogh Drive is currently listed for $290,000 and was received on April 27, 2026. Want to learn more about 1742 Van Gogh Drive? Do you have questions about finding other Single Family real estate for sale in Auburndale? You can browse all Auburndale real estate or contact a Coldwell Banker agent to request more information.