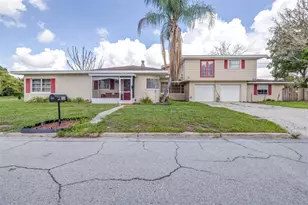
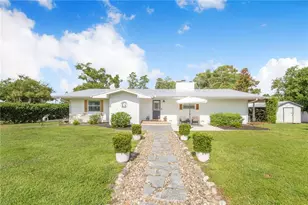
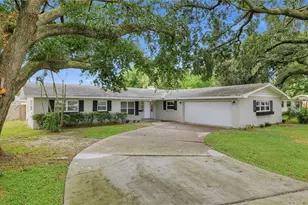
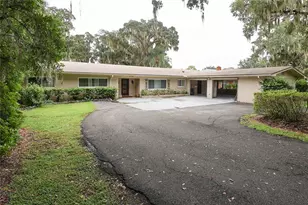
Full Property Details for 2120 Babbling Brk Blvd
General
- Sold For: $469,454
- HOA FEE: $120/month
- Taxes: $3,735 (2025)
- Status: Closed
- Type: Single Family
- Source: MidFloridaRegionalMLS
- MLS ID: TB8489475
- Added to Site: 202 day(s) ago
Rental Information
Interior
- Number of Rooms: 10
- Interior Features: High Ceilings, Open Floorplan, Primary Bedroom Main Floor, Window Treatments
- Appliances: Built-In Oven, Cooktop, Dishwasher, Disposal, Electric Water Heater, Exhaust Fan, Microwave
- Furnishings: Unfurnished
- Flooring: Carpet, Luxury Vinyl
Rooms
- Total Bathrooms: 4
- Full Bathrooms: 3
- Half Bathrooms: 1
Additional Information
- Shared Amenities: Playground, Pool
Exterior
- Exterior Features: Irrigation System, Sliding Doors
Parking
- Garage: Yes
- Attached garage: Yes
- Garage Spaces: 3
- Covered Spaces: 3
- Parking Features: Driveway, Garage Door Opener
Location
- Area: 33823 - Auburndale
- County: Polk
- Development Name: 33823 - Auburndale
- Subdivision: BROOKLAND PARK
- Driving Directions: Take I-4 to Exit 44 toward Auburndale. Turn left to head south on SR-559 and continue for 5 miles. Continue onto Polk City Rd for 1 mile and turn left onto Lake Ariana Blvd. Turn left on McNichols Ave. Bear right and continue on Carr Drive. Bear left and proceed on Keystone Rd for approximately half a mile. Community entrance will be ahead on your right.
- Direction Faces: Northwest
School Information
- Elementary School: Walter Caldwell Elem
- Middle School: Stambaugh Middle
- High School: Auburndale High School
Community
- Community Name: 33823 - Auburndale
- Community Features: Community Mailbox, Playground, Pool, Sidewalks, Wheelchair Access
- Optional Amenities: Playground, Pool
- Association: Yes
- Assoc. Name: Castle - Estefany Abastida
- Assoc. Fees Include: Community Pool, Pool Maintenance
- Number of Pets: 3
- Pet Restrictions: See community sales manager for details.
Heating & Cooling
- Cooling Type: Central Air
- Heating Type: Electric
Utilities
- Sewer: Public Sewer
- Water: Public
- Utility Description: BB/HS Internet Available, Cable TV Available, Electricity Connected, Sewer Connected, Sprinkler Meter, Underground Utilities, Water Connected
Structural Information
- Architectural Info: Craftsman
- Architectural Style: Craftsman
- Builder: Taylor Morrison
- Exterior Const.: Block, Cement Siding, Stucco
- Roof: Shingle
- Windows: Window Treatments
- Stories/Levels: Two
- Square Feet: 2,600
- Sq. Ft. Source: Builder
- Living Area: 2,600 Sq. Ft.
- Year Built: 2026
Lot Features
- Lot Size (Acres): 0.2
- Lot Size (Sq. Ft.): 8,971
- Lot Size: 8971
- Street/Road Desc.: Asphalt
Financial Considerations
- Association Fee: $120
- Assoc Fee Freq.: Monthly
- Assoc Fee Desc.: Required
- Tax Amount: $3,735
- Tax Year: 2025
Disclosures and Reports
- Ownership: Fee Simple
- Special Conditions: None
- Legal Description: BROOKLAND PARK PB 196 PGS 35-38 LOT 35
- Flood Zone Info: X
- APN: 252801307626000350
- Property ID: 252801307626000350
- Block/Lot/Section: X
Listed by Taylor Morrison Realty Of Fl
Sold by La Rosa Realty Prestige